Search
9970 Pandion Trl
9970 Pandion Trl
9970 Pandion Trl
9970 Pandion Trl
9970 Pandion Trl
9970 Pandion Trl
9970 Pandion Trl
9970 Pandion Trl
9970 Pandion Trl
9970 Pandion Trl
9970 Pandion Trl
9970 Pandion Trl
9970 Pandion Trl
9970 Pandion Trl
9970 Pandion Trl
9970 Pandion Trl
9970 Pandion Trl
9970 Pandion Trl
9970 Pandion Trl
9970 Pandion Trl
9970 Pandion Trl
9970 Pandion Trl
9970 Pandion Trl
9970 Pandion Trl
9970 Pandion Trl
9970 Pandion Trl
9970 Pandion Trl
9970 Pandion Trl
9970 Pandion Trl
9970 Pandion Trl
9970 Pandion Trl
9970 Pandion Trl
9970 Pandion Trl
9970 Pandion Trl
9970 Pandion Trl
9970 Pandion Trl
9970 Pandion Trl
9970 Pandion Trl
9970 Pandion Trl
9970 Pandion Trl
9970 Pandion Trl
9970 Pandion Trl
9970 Pandion Trl
9970 Pandion Trl
9970 Pandion Trl
9970 Pandion Trl
9970 Pandion Trl
9970 Pandion Trl
9970 Pandion Trl
9970 Pandion Trl
SEE ALL PHOTOS
9970 Pandion Trl
9970 Pandion Trl
9970 Pandion Trl
9970 Pandion Trl
9970 Pandion Trl
9970 Pandion Trl
9970 Pandion Trl
9970 Pandion Trl
9970 Pandion Trl
9970 Pandion Trl
9970 Pandion Trl
9970 Pandion Trl
9970 Pandion Trl
9970 Pandion Trl
9970 Pandion Trl
9970 Pandion Trl
9970 Pandion Trl
9970 Pandion Trl
9970 Pandion Trl
9970 Pandion Trl
9970 Pandion Trl
9970 Pandion Trl
9970 Pandion Trl
9970 Pandion Trl
9970 Pandion Trl
9970 Pandion Trl
9970 Pandion Trl
9970 Pandion Trl
9970 Pandion Trl
9970 Pandion Trl
9970 Pandion Trl
9970 Pandion Trl
9970 Pandion Trl
9970 Pandion Trl
9970 Pandion Trl
9970 Pandion Trl
9970 Pandion Trl
9970 Pandion Trl
9970 Pandion Trl
9970 Pandion Trl
9970 Pandion Trl
9970 Pandion Trl
9970 Pandion Trl
9970 Pandion Trl
9970 Pandion Trl
9970 Pandion Trl
9970 Pandion Trl
9970 Pandion Trl
9970 Pandion Trl
9970 Pandion Trl
Sold

9970 Pandion Trl

9970 Pandion Trl, Pensacola, FL 32507

$645,000
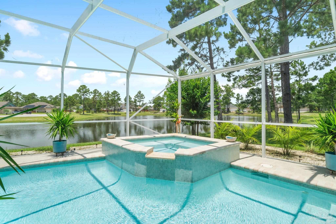
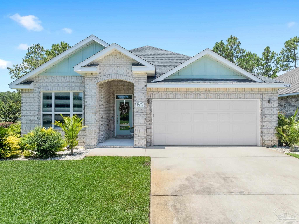
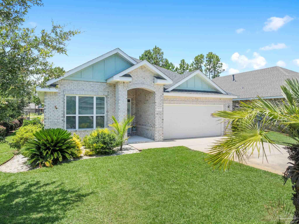
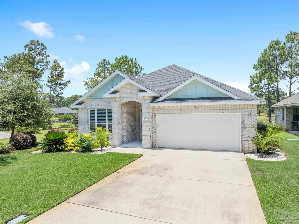
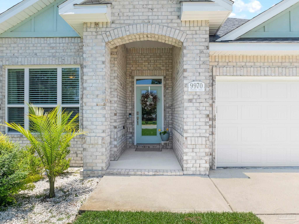
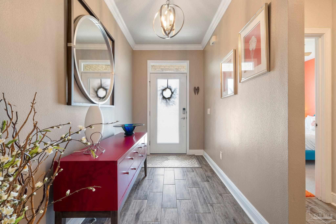
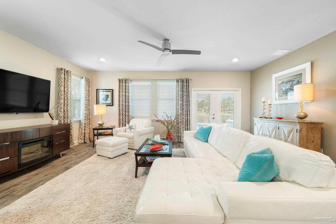
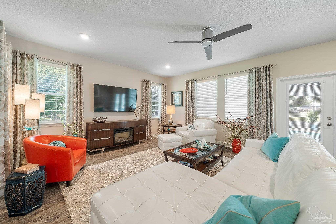
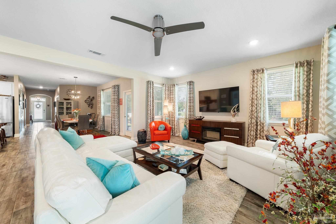
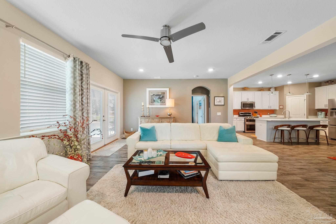
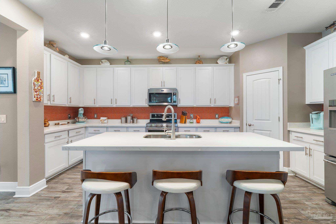
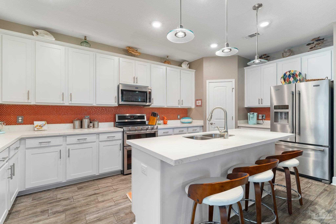
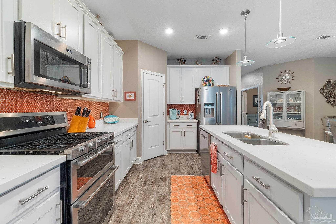
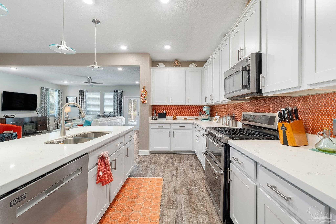
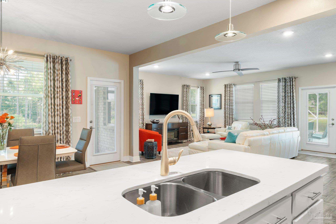
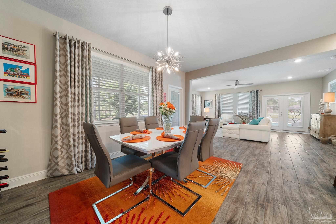
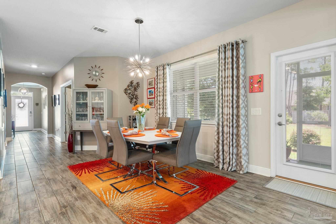
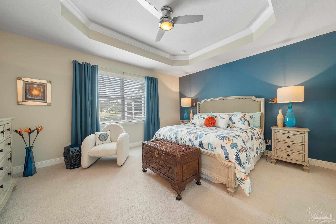
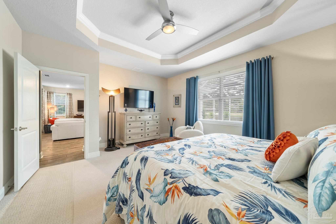
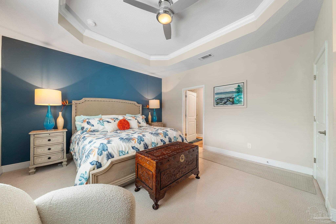
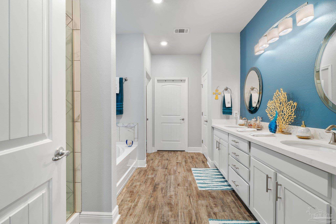
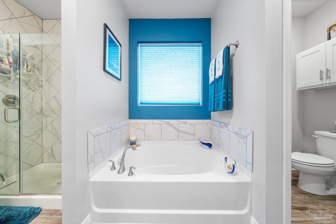
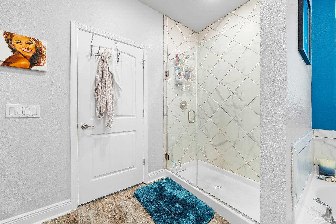
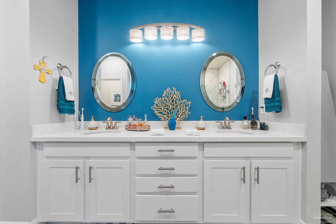
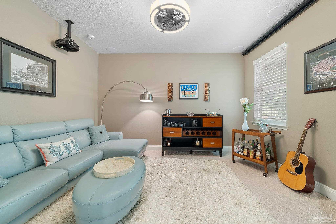
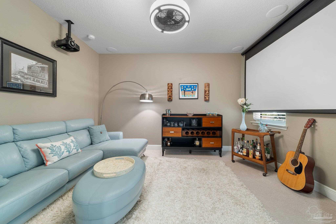
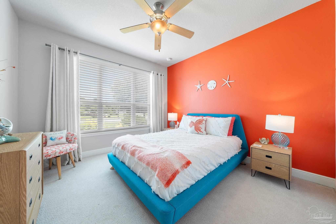
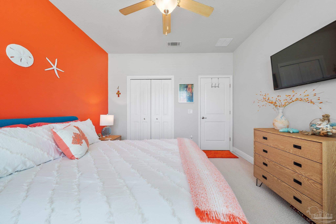
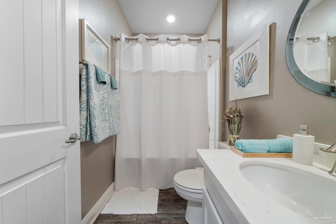
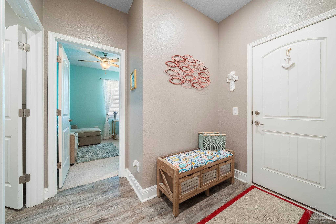
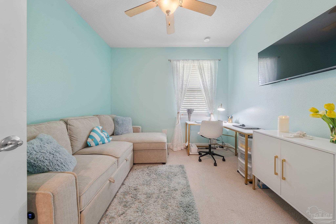
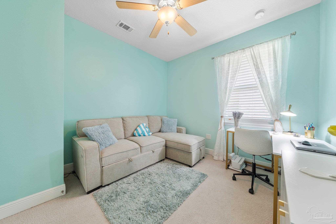
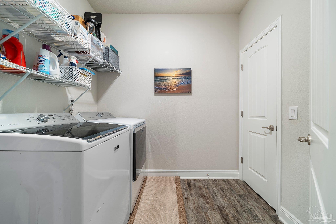
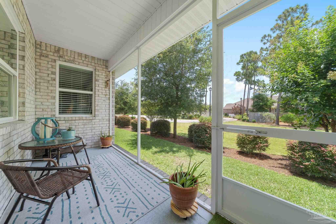
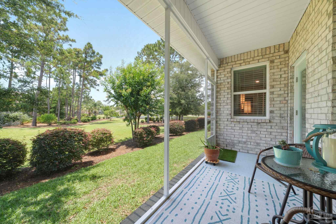
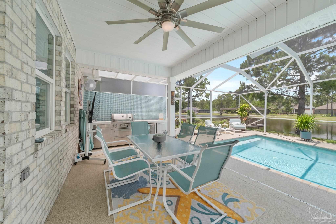
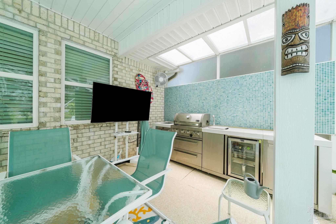
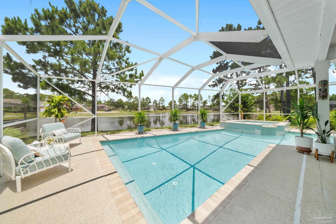
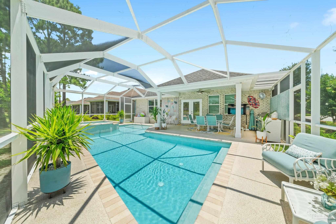
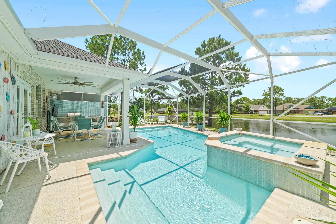
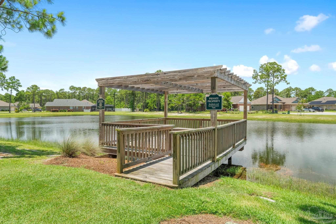
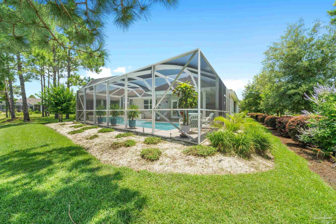
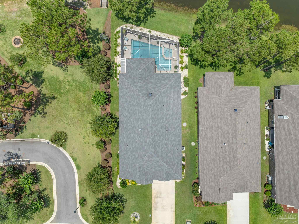
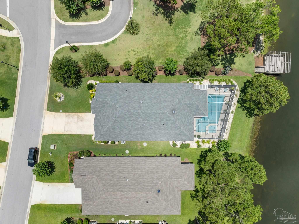
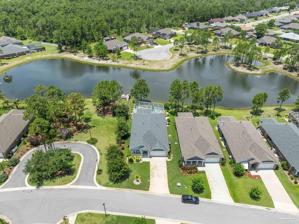
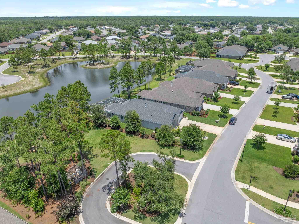
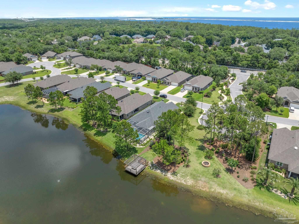
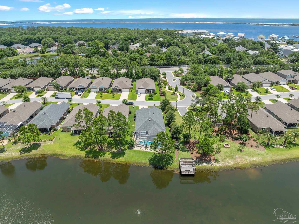
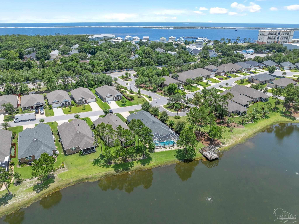
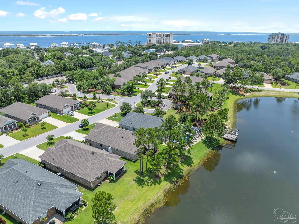
AMAZING POOL HOME IN THE GATED COMMUNITY OF SUNRISE! Your paradise awaits - open floor plan perfect for entertaining. You will be greeted by beautiful wood-look tile flooring in main living areas. The inviting chef's kitchen offers all the bells & whistles: quartz counter tops, tile back splash, and stainless steel appliances. Plenty of room for gathering with your huge island and dining area. Located just off the dining area is a screened in porch for enjoying some quite relaxation. The great room is spacious and overlooks the gorgeous pool and the lake. The spacious master suite features a large master bedroom with boxed ceiling, and a master bath with quartz double vanity, garden tub, tiled separate shower, private water closet, linen closet, and large walk-in closet with direct access to laundry room. Upgraded lighting and ceiling fans throughout. Guest bedrooms are spacious. A media room (screen, projector & surround sound convey) provides flexibility to use an office or a 4th bedroom (no closet). From your great room, you have access to your gorgeous lanai featuring the beautifully designed heated gunite pool and hot tub, outdoor kitchen with gas grill, side burner, refrigerator, prep space and cabinetry, (there is also a sink work space, but the sink isn't plumbed). To top it off, this amazing pool area overlooks the lake with it's lovely natural beauty. An additional perk is the location - this amazing home is beside the common area so you only have a neighbor on one side. Make this private paradise yours today!

4
beds

2
baths

2,182 Sq.Ft. LIVING AREA

7,108.99 Sq.Ft. lot

Jason  Smallwood

Jason Smallwood

Features & Amenities

Interior

  • total bedrooms4
  • Total bathrooms2
  • full bathrooms2
  • Laundry room Inside, W/D Hookups
  • Flooring Tile, Carpet, Simulated Wood
  • APPLIANCES Gas Water Heater, Dryer, Washer, Built In Microwave, Dishwasher, Disposal, Refrigerator
  • other interior Features Baseboards, Ceiling Fan(s), High Ceilings, High Speed Internet, Bonus Room, Media Room

Area & Lot

  • Status Sold
  • Date Sold September 30, 2024
  • Living Area2,182 Sq.Ft.
  • Total Area2,182 Sq.Ft.
  • Lot Area7,108.99 Sq.Ft.
  • MLS® ID650829
  • TypeResidential
  • YEAR BUILT2018
  • Architecture StylesCottage, Craftsman
  • Water FrontageLake, Waterfront, Natural
  • View DescriptionLake
  • Elementary SchoolPleasant Grove
  • Middle SchoolBAILEY
  • High SchoolEscambia

Exterior

  • STORIES1
  • Garage Space2.0
  • water SourcePublic
  • utilitiesCable Available, Underground Utilities
  • PoolGunite, In Ground, Screen Enclosure, Heated
  • roofShingle
  • lot featuresInterior Lot
  • parking2 Car Garage, Garage Door Opener
  • HEAT TYPENatural Gas
  • AIR CONDITIONINGCentral Air, Ceiling Fan(s)
  • sewerPublic Sewer
  • SubstructureSlab
  • security FeaturesSmoke Detector(s)
  • other exterior FeaturesOutdoor Kitchen, Sprinkler, Rain Gutters

Financial

  • Sales Price$645,000
  • HOA $1,300/yr
  • Zoning Res Single

Work With Us

At Bastion Realty South, your goals are our mission. We combine integrity, innovation, and personalized service to deliver exceptional real estate experiences. Partner with a team that listens, understands, and works tirelessly to help you achieve success every step of the way.

Follow Us on Instagram