Search
9849 Starling Dr
9849 Starling Dr
9849 Starling Dr
9849 Starling Dr
9849 Starling Dr
9849 Starling Dr
9849 Starling Dr
9849 Starling Dr
9849 Starling Dr
9849 Starling Dr
9849 Starling Dr
9849 Starling Dr
9849 Starling Dr
9849 Starling Dr
9849 Starling Dr
9849 Starling Dr
9849 Starling Dr
9849 Starling Dr
9849 Starling Dr
9849 Starling Dr
9849 Starling Dr
9849 Starling Dr
9849 Starling Dr
9849 Starling Dr
9849 Starling Dr
9849 Starling Dr
9849 Starling Dr
9849 Starling Dr
9849 Starling Dr
SEE ALL PHOTOS
9849 Starling Dr
9849 Starling Dr
9849 Starling Dr
9849 Starling Dr
9849 Starling Dr
9849 Starling Dr
9849 Starling Dr
9849 Starling Dr
9849 Starling Dr
9849 Starling Dr
9849 Starling Dr
9849 Starling Dr
9849 Starling Dr
9849 Starling Dr
9849 Starling Dr
9849 Starling Dr
9849 Starling Dr
9849 Starling Dr
9849 Starling Dr
9849 Starling Dr
9849 Starling Dr
9849 Starling Dr
9849 Starling Dr
9849 Starling Dr
9849 Starling Dr
9849 Starling Dr
9849 Starling Dr
9849 Starling Dr
9849 Starling Dr
Sold

9849 Starling Dr

9849 Starling Dr, Pensacola, FL 32506

$294,900
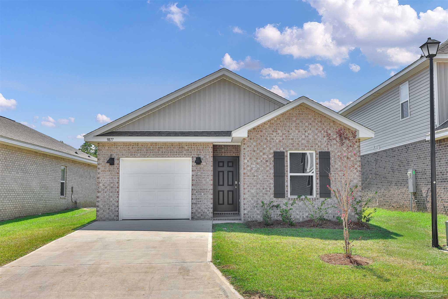
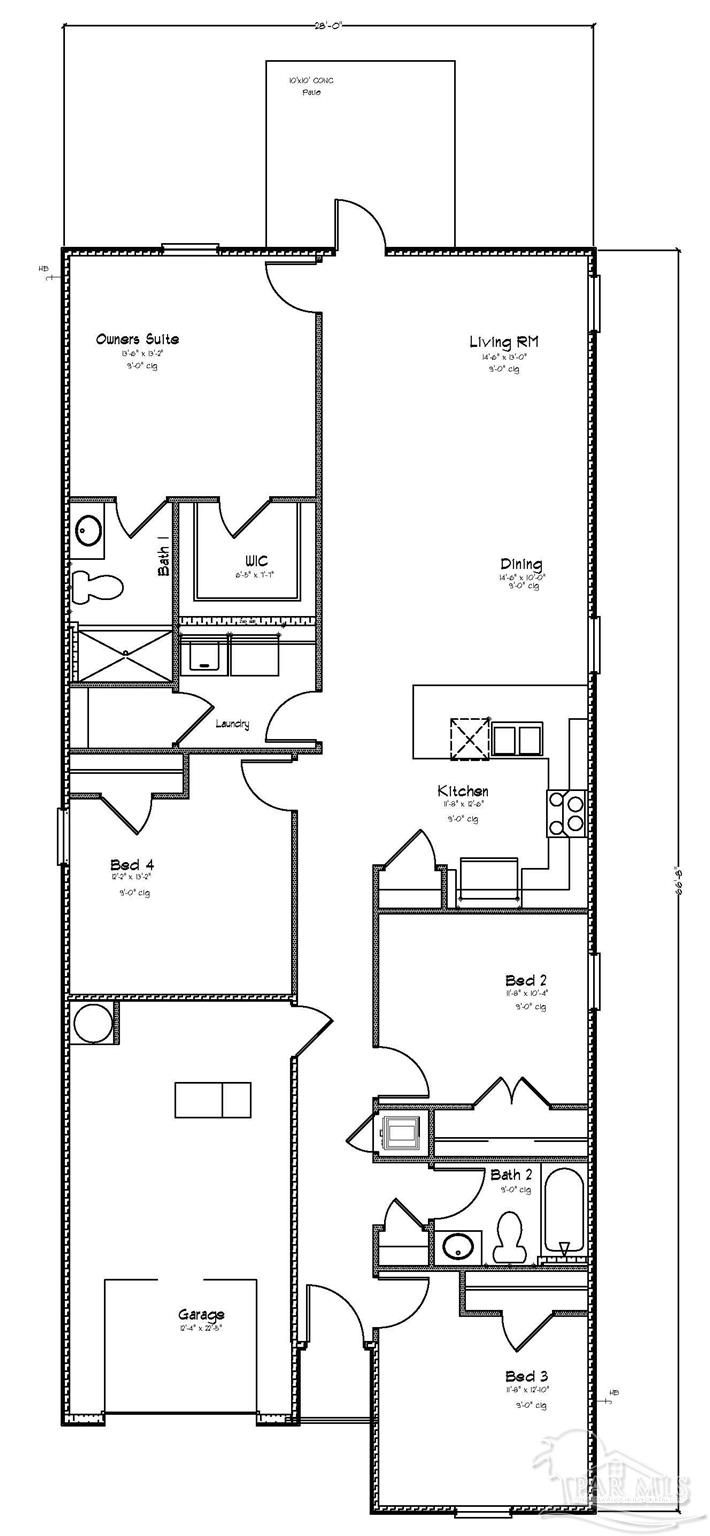
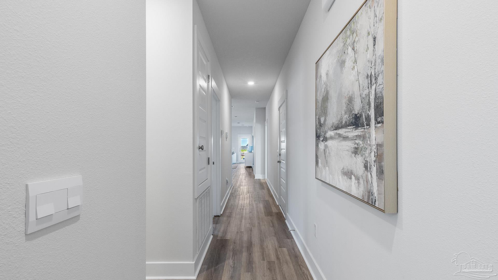
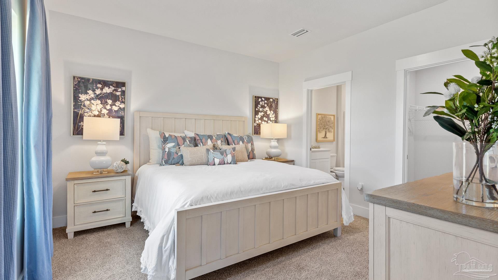
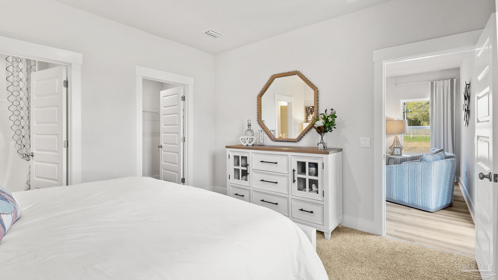
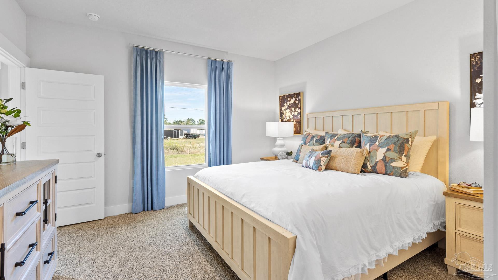
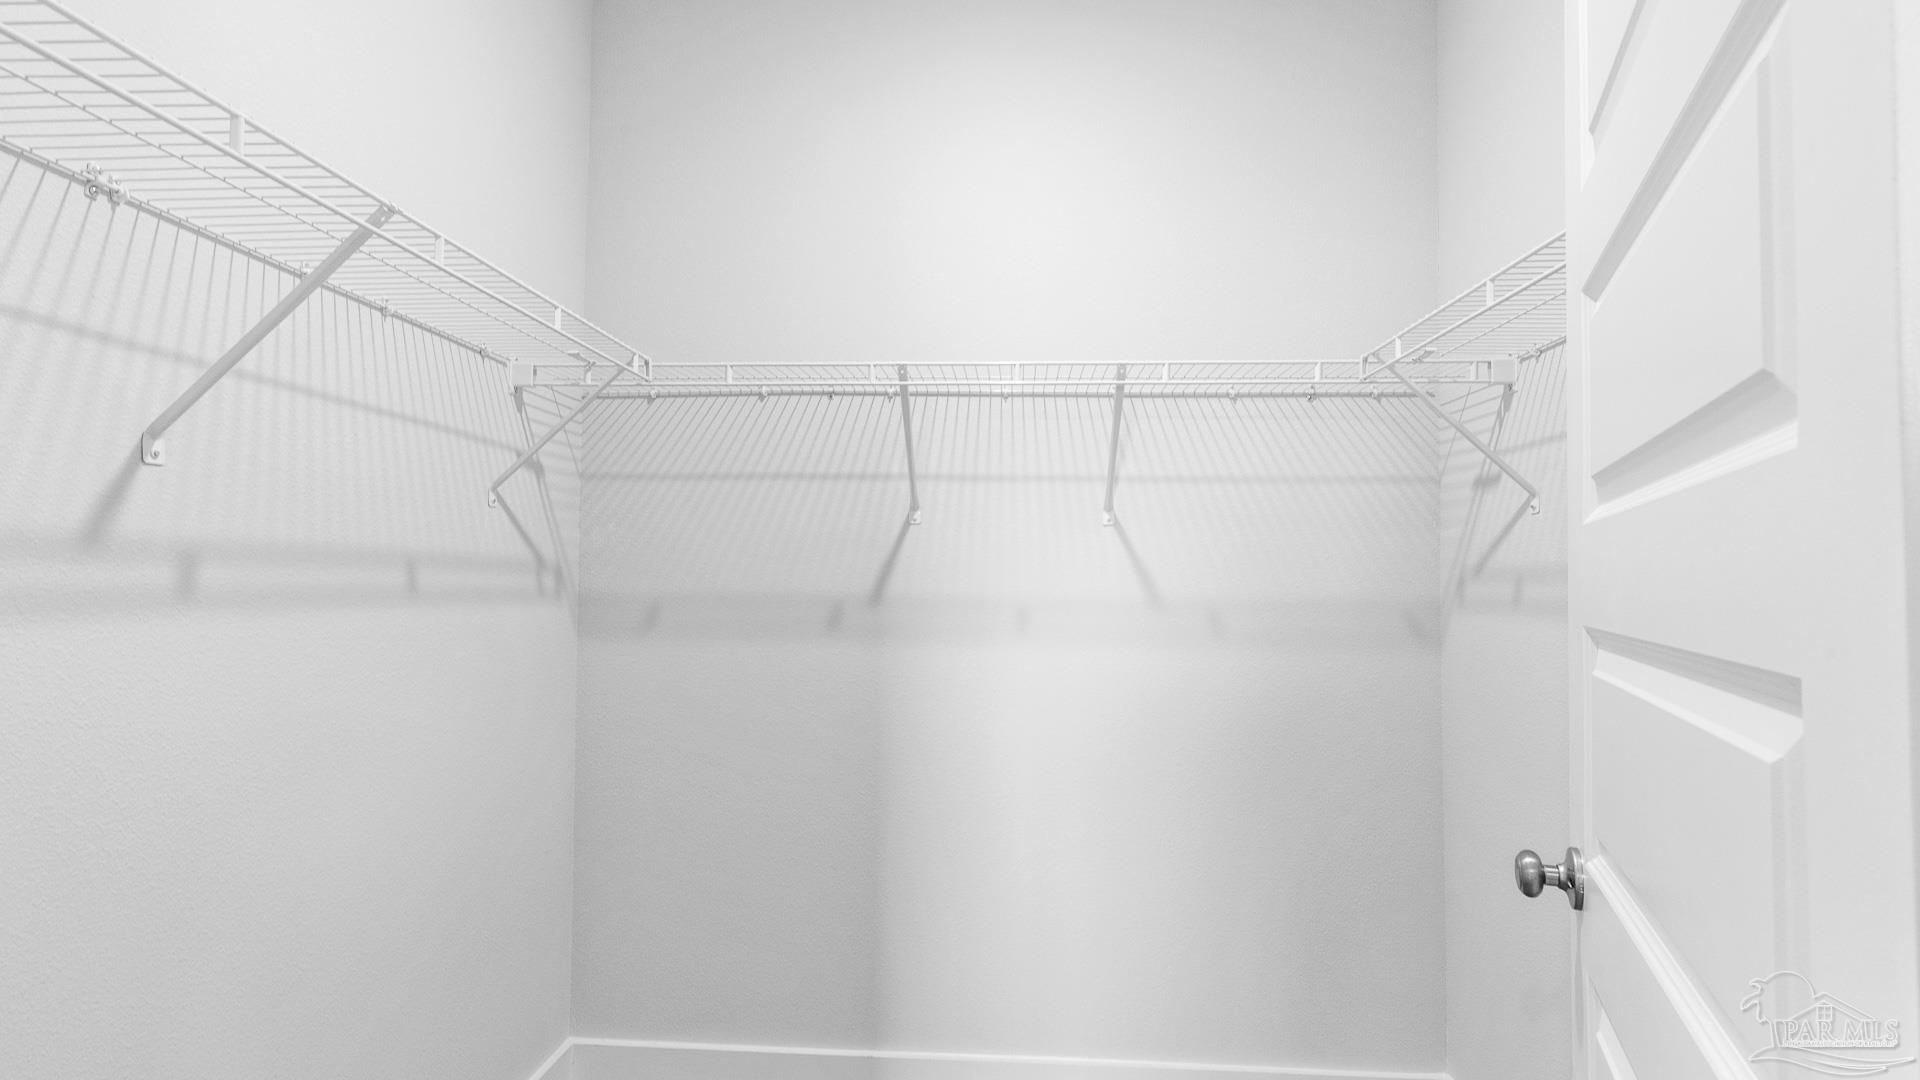
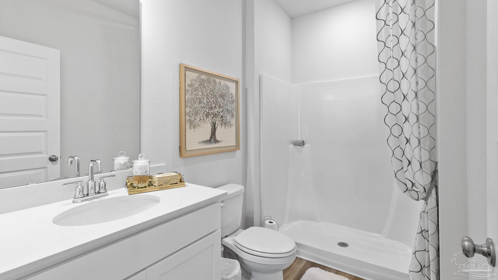
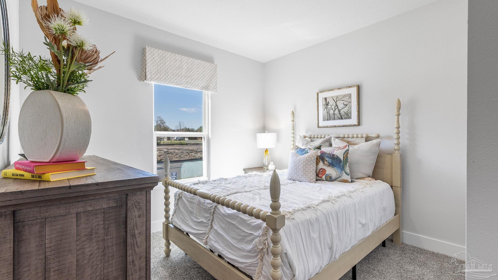
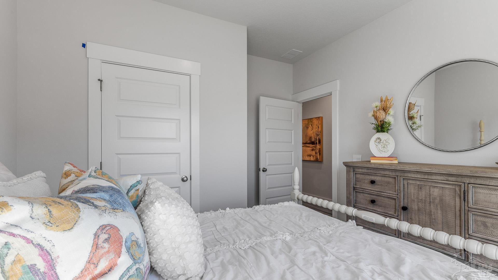
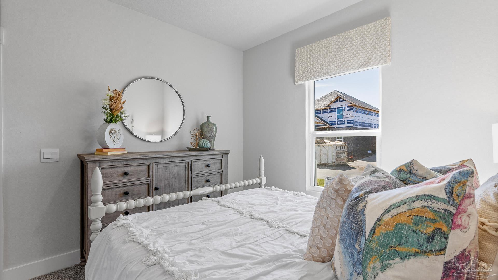
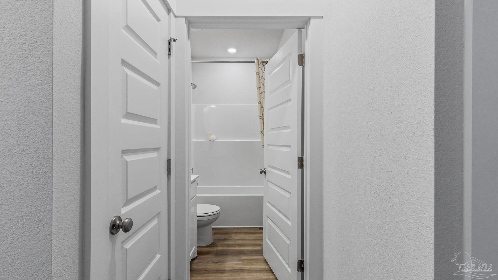
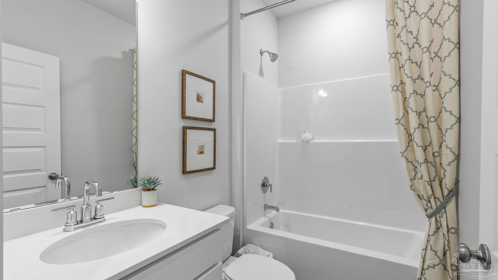
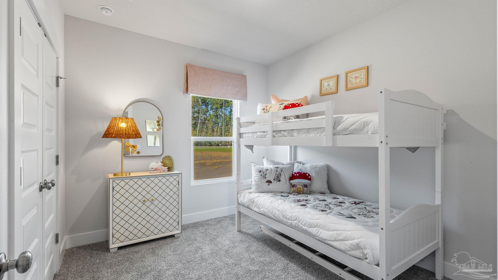
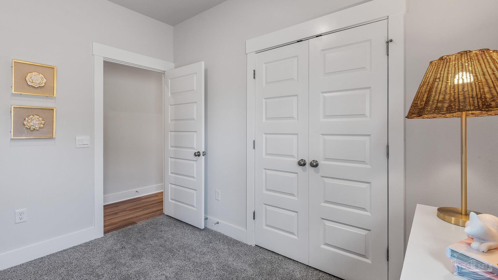
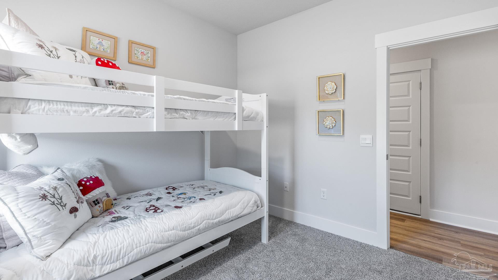
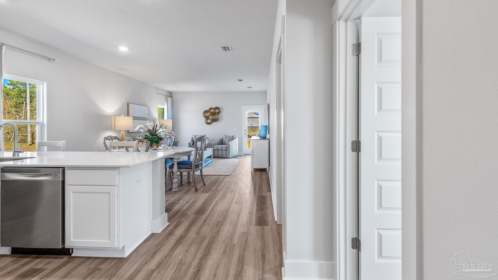
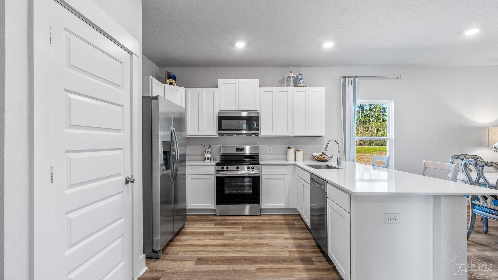
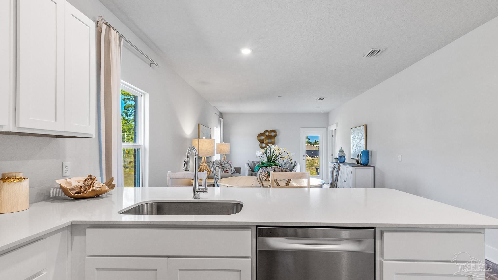
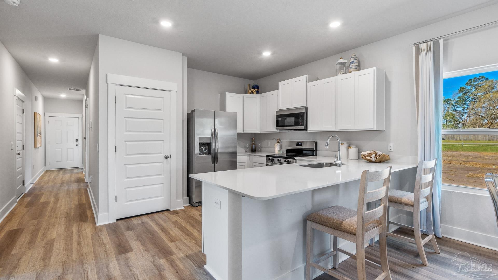
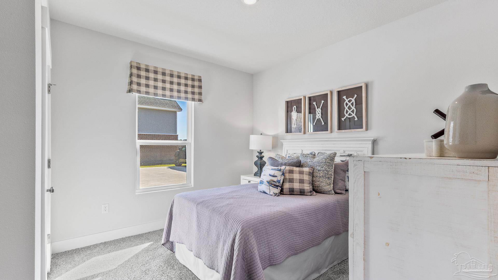
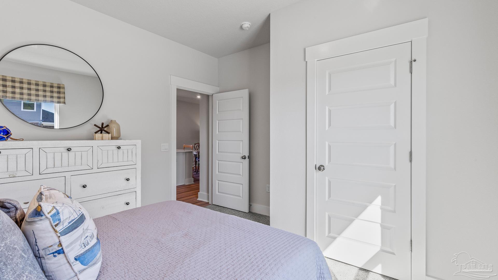
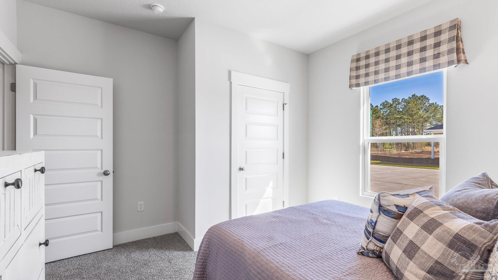
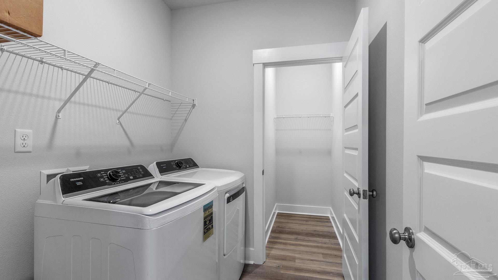
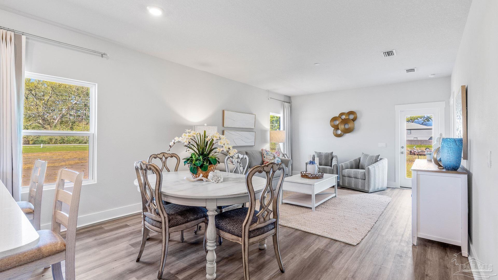
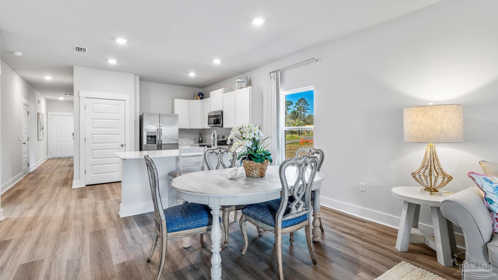
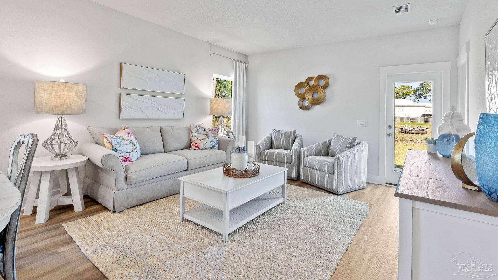
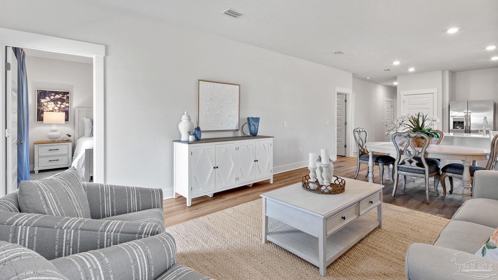
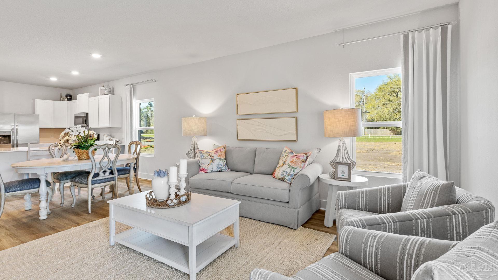
Welcome to Martin Preserve in Pensacola! The Camilla plan is a beautiful single-story home that offers over 1,500 square feet, featuring 4 bedrooms, 2 bathrooms, and a 1-car garage with an open layout. Inside, you'll find easy access to the first three bedrooms and a guest bathroom, along with a spacious living area that combines the great room, kitchen, and dining space. The kitchen is a dream, equipped with an island, quartz countertops, and sleek stainless-steel appliances. Enjoy meals in the dining area or on the back patio. The primary bedroom includes an attached bathroom with a vanity, walk-in shower, and large closet. This home is equipped with a Smart Home Technology Package. Conveniently located near Blue Angel Parkway and Highway 98, you're just a short drive from the Pensacola Naval Air Station, shopping, dining, schools, and the beautiful beaches. Call today to schedule your tour!

4
beds

2
baths

1,583 Sq.Ft. LIVING AREA

5,026.82 Sq.Ft. lot

Jason  Smallwood

Jason Smallwood

Features & Amenities

Interior

  • total bedrooms4
  • Total bathrooms2
  • full bathrooms2
  • Flooring Vinyl, Carpet
  • APPLIANCES Electric Water Heater, Built In Microwave, Dishwasher
  • other interior Features Baseboards, Recessed Lighting

Area & Lot

  • Status Sold
  • Date Sold December 30, 2025
  • Living Area1,583 Sq.Ft.
  • Total Area1,583 Sq.Ft.
  • Lot Area5,026.82 Sq.Ft.
  • MLS® ID669002
  • TypeResidential
  • YEAR BUILT2025
  • Architecture StylesCraftsman
  • Elementary SchoolPleasant Grove
  • Middle SchoolBAILEY
  • High SchoolEscambia

Exterior

  • STORIES1
  • Garage Space1.0
  • water SourcePublic
  • utilitiesCable Available
  • PoolNone
  • roofComposition
  • lot featuresCentral Access
  • parkingGarage, Front Entrance, Garage Door Opener
  • HEAT TYPECentral
  • AIR CONDITIONINGCentral Air
  • sewerPublic Sewer
  • SubstructureSlab
  • security FeaturesSmoke Detector(s)

Financial

  • Sales Price$294,900
  • HOA $422/yr
  • Zoning Res Single

Work With Us

At Bastion Realty South, your goals are our mission. We combine integrity, innovation, and personalized service to deliver exceptional real estate experiences. Partner with a team that listens, understands, and works tirelessly to help you achieve success every step of the way.

Follow Us on Instagram