Search
984 Southern Oaks Ct.
SEE ALL PHOTOS
984 Southern Oaks Ct.
Sold

984 Southern Oaks Ct.

984 Southern Oaks Ct., Ft Walton Beach, FL 32547

$357,000
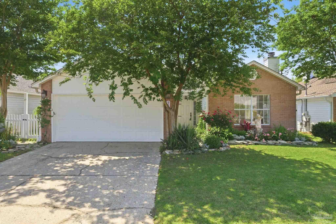
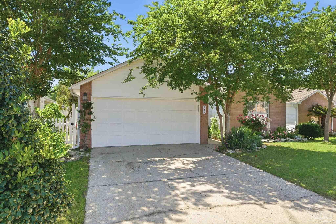
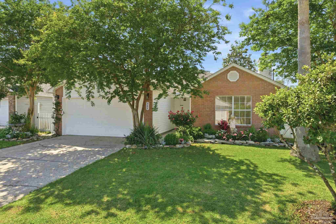
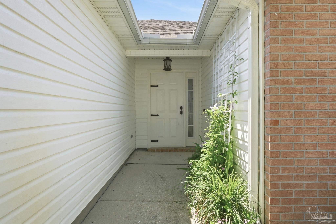
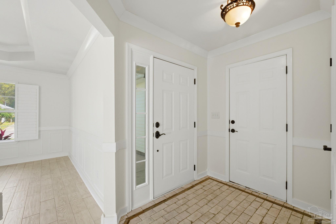
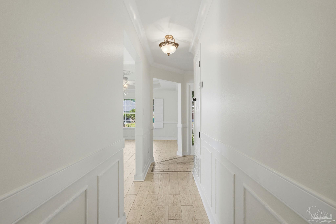
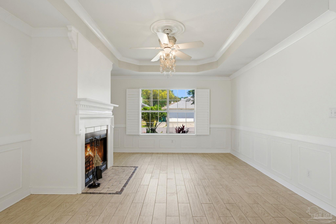
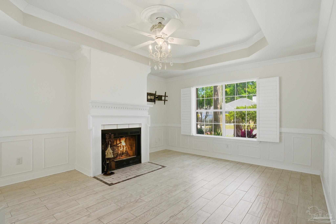
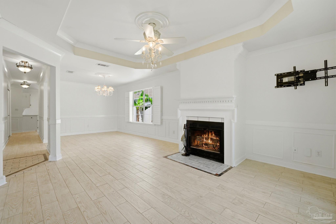
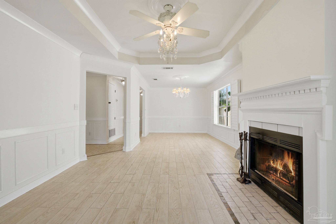
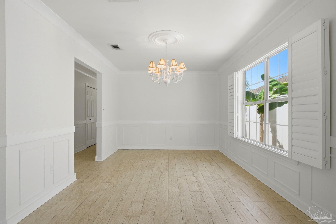
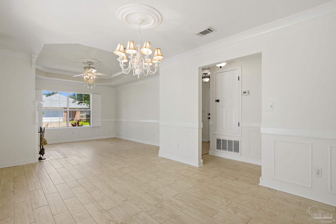
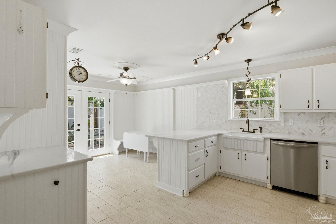
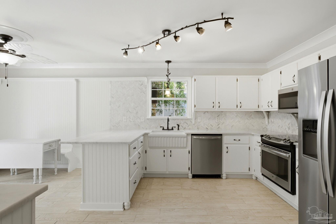
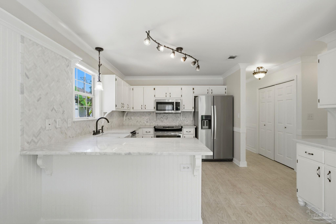
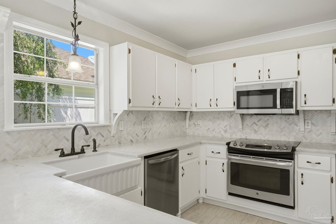
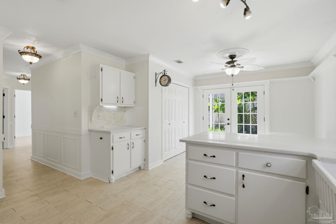
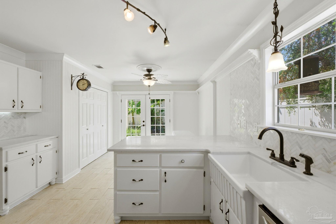
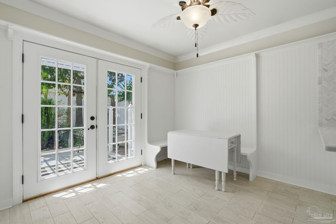
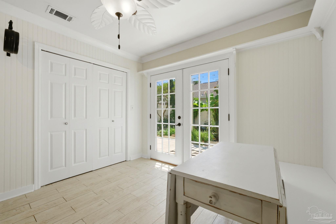
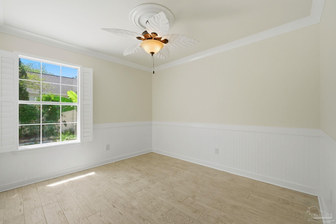
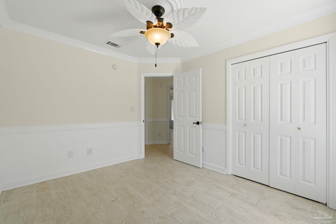
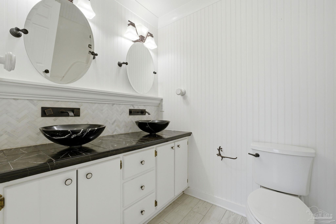
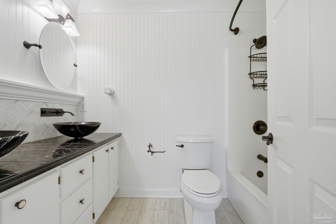
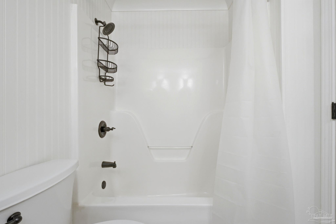
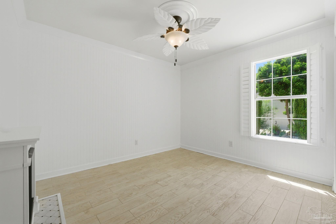
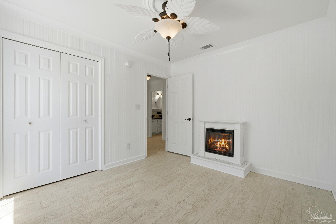
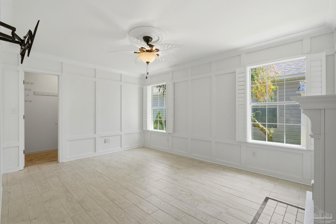
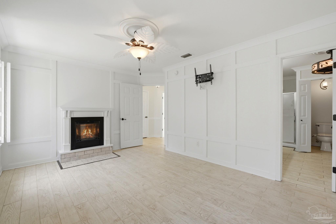
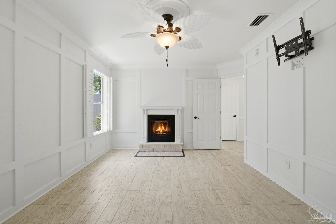
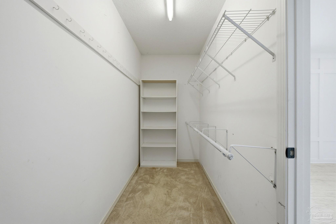
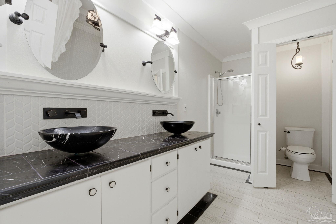
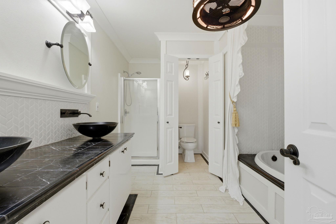
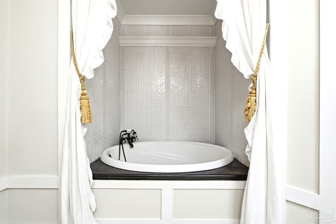
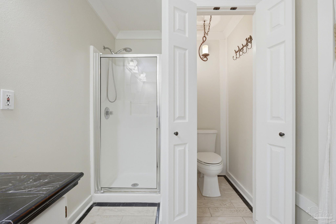
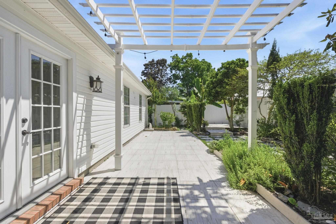
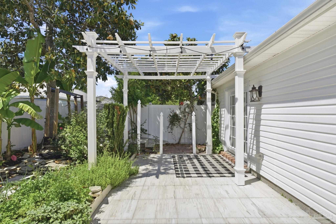
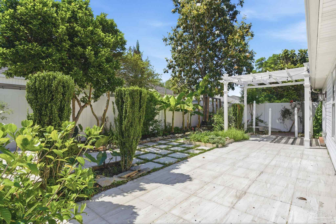
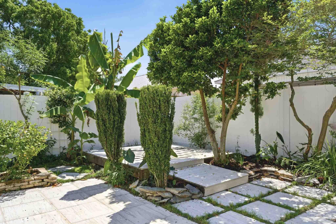
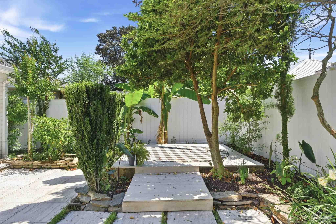
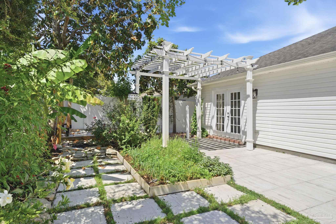
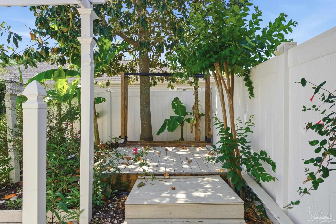
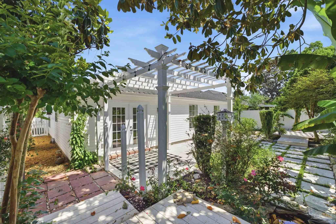
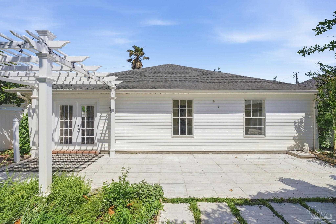
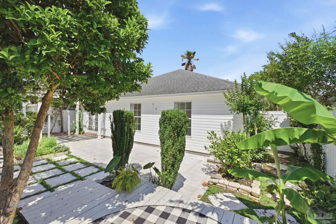
Welcome to this beautifully maintained and charming home located at 984 Southern Oaks Court in Fort Walton Beach! Designed with a functional and inviting floor plan, this property offers comfort, style, and versatility for a variety of buyers. Step inside to find a formal dining room that flows seamlessly into a cozy living area featuring a wood-burning fireplace--perfect for relaxing evenings or entertaining guests. The kitchen offers a warm and practical space with a breakfast bar, eat-in area, and a large pantry for ample storage. The spacious primary suite is a true retreat, complete with a walk-in closet and a well-appointed en-suite bathroom featuring a double vanity, garden tub, and separate shower. Outside, enjoy a fully fenced backyard with a beautiful garden space--ideal for outdoor living, pets, or simply unwinding in your own private oasis. The home has been freshly painted and includes major updates such as a newer roof and water heater, giving peace of mind to the next owner. Conveniently located near military bases, top-rated schools, shopping, dining, and the stunning white sand beaches of the Emerald Coast, this home offers both lifestyle and location. Whether you're a first-time homebuyer, investor, or looking for the perfect home near base, this property checks all the boxes and truly accommodates every stage of life.

3
beds

2
baths

1,516 Sq.Ft. LIVING AREA

4,791.6 Sq.Ft. lot

Jason  Smallwood

Jason Smallwood

Features & Amenities

Interior

  • total bedrooms3
  • Total bathrooms2
  • full bathrooms2
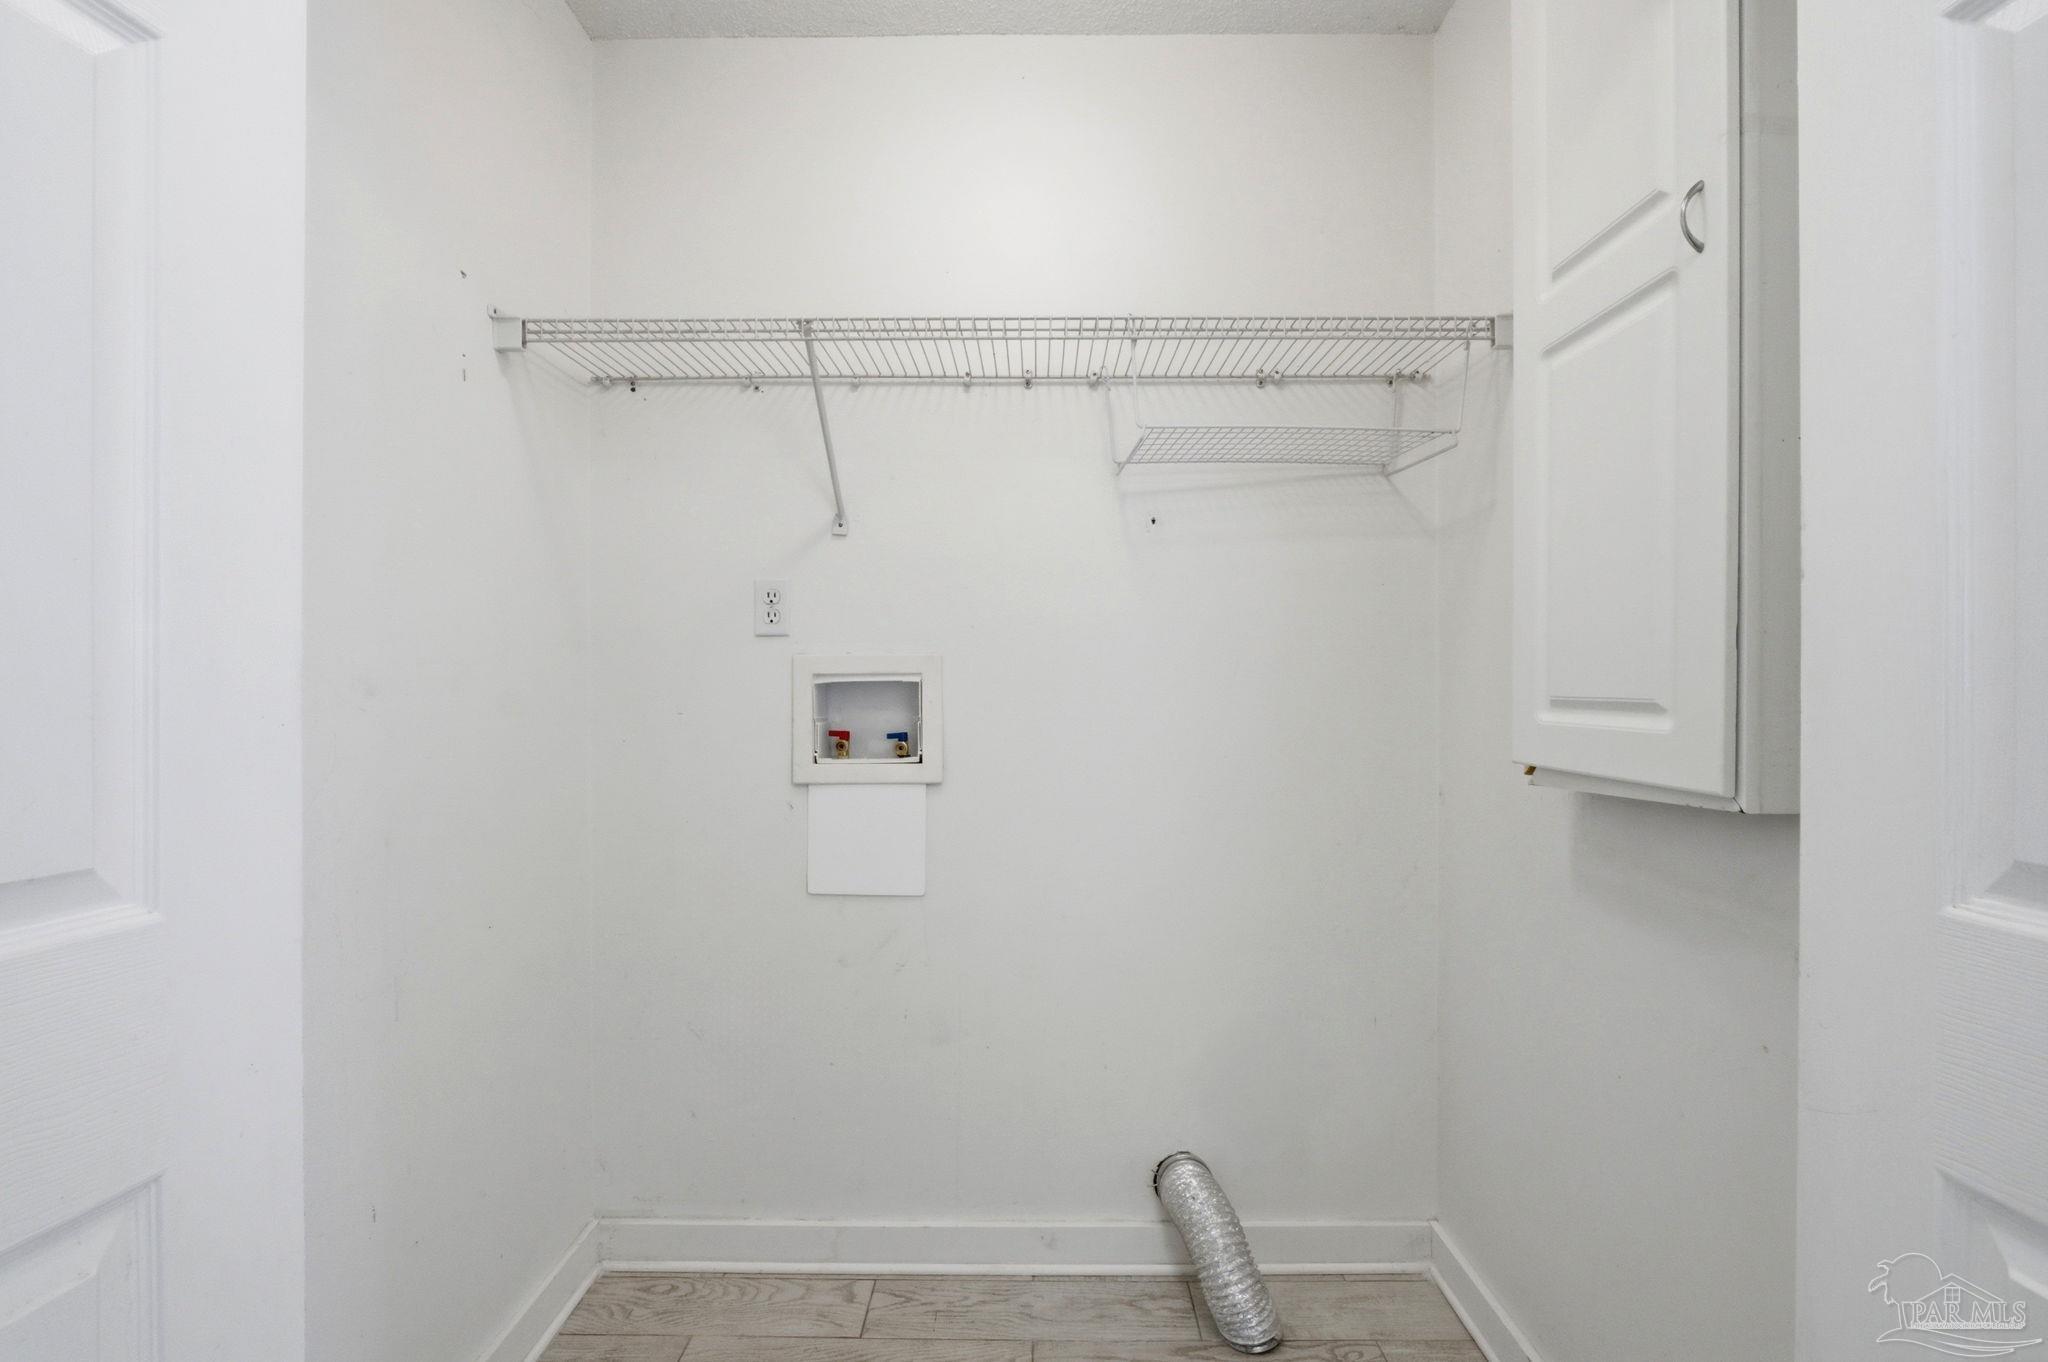
  • Laundry room Inside, W/D Hookups
  • Flooring Tile
  • APPLIANCES Electric Water Heater, Built In Microwave, Dishwasher, Refrigerator
  • other interior Features Baseboards, Ceiling Fan(s), High Speed Internet

Area & Lot

  • Status Sold
  • Date Sold June 5, 2026
  • Living Area1,516 Sq.Ft.
  • Total Area1,516 Sq.Ft.
  • Lot Area4,791.6 Sq.Ft.
  • MLS® ID681837
  • TypeResidential
  • YEAR BUILT1996
  • Architecture StylesCottage
  • Elementary SchoolLocal School In County
  • Middle SchoolLOCAL SCHOOL IN COUNTY
  • High SchoolLocal School In County

Exterior

  • STORIES1
  • Garage Space2.0
  • water SourcePublic
  • utilitiesCable Available
  • PoolNone
  • roofShingle
  • lot featuresInterior Lot
  • parking2 Car Garage, Front Entrance
  • HEAT TYPECentral, Fireplace(s)
  • AIR CONDITIONINGCentral Air, Ceiling Fan(s)
  • sewerPublic Sewer
  • SubstructureSlab
  • other exterior FeaturesSprinkler

Financial

  • Sales Price$357,000
  • HOA $200/yr
  • Zoning Res Single

Work With Us

At Bastion Realty South, your goals are our mission. We combine integrity, innovation, and personalized service to deliver exceptional real estate experiences. Partner with a team that listens, understands, and works tirelessly to help you achieve success every step of the way.

Follow Us on Instagram