Search
9177 Iron Gate Blvd
9177 Iron Gate Blvd
9177 Iron Gate Blvd
9177 Iron Gate Blvd
9177 Iron Gate Blvd
9177 Iron Gate Blvd
9177 Iron Gate Blvd
9177 Iron Gate Blvd
9177 Iron Gate Blvd
9177 Iron Gate Blvd
9177 Iron Gate Blvd
9177 Iron Gate Blvd
9177 Iron Gate Blvd
9177 Iron Gate Blvd
9177 Iron Gate Blvd
9177 Iron Gate Blvd
9177 Iron Gate Blvd
9177 Iron Gate Blvd
9177 Iron Gate Blvd
9177 Iron Gate Blvd
9177 Iron Gate Blvd
9177 Iron Gate Blvd
9177 Iron Gate Blvd
9177 Iron Gate Blvd
9177 Iron Gate Blvd
9177 Iron Gate Blvd
9177 Iron Gate Blvd
9177 Iron Gate Blvd
9177 Iron Gate Blvd
9177 Iron Gate Blvd
9177 Iron Gate Blvd
9177 Iron Gate Blvd
9177 Iron Gate Blvd
9177 Iron Gate Blvd
9177 Iron Gate Blvd
9177 Iron Gate Blvd
9177 Iron Gate Blvd
9177 Iron Gate Blvd
9177 Iron Gate Blvd
9177 Iron Gate Blvd
9177 Iron Gate Blvd
9177 Iron Gate Blvd
9177 Iron Gate Blvd
9177 Iron Gate Blvd
9177 Iron Gate Blvd
9177 Iron Gate Blvd
9177 Iron Gate Blvd
9177 Iron Gate Blvd
SEE ALL PHOTOS
9177 Iron Gate Blvd
9177 Iron Gate Blvd
9177 Iron Gate Blvd
9177 Iron Gate Blvd
9177 Iron Gate Blvd
9177 Iron Gate Blvd
9177 Iron Gate Blvd
9177 Iron Gate Blvd
9177 Iron Gate Blvd
9177 Iron Gate Blvd
9177 Iron Gate Blvd
9177 Iron Gate Blvd
9177 Iron Gate Blvd
9177 Iron Gate Blvd
9177 Iron Gate Blvd
9177 Iron Gate Blvd
9177 Iron Gate Blvd
9177 Iron Gate Blvd
9177 Iron Gate Blvd
9177 Iron Gate Blvd
9177 Iron Gate Blvd
9177 Iron Gate Blvd
9177 Iron Gate Blvd
9177 Iron Gate Blvd
9177 Iron Gate Blvd
9177 Iron Gate Blvd
9177 Iron Gate Blvd
9177 Iron Gate Blvd
9177 Iron Gate Blvd
9177 Iron Gate Blvd
9177 Iron Gate Blvd
9177 Iron Gate Blvd
9177 Iron Gate Blvd
9177 Iron Gate Blvd
9177 Iron Gate Blvd
9177 Iron Gate Blvd
9177 Iron Gate Blvd
9177 Iron Gate Blvd
9177 Iron Gate Blvd
9177 Iron Gate Blvd
9177 Iron Gate Blvd
9177 Iron Gate Blvd
9177 Iron Gate Blvd
9177 Iron Gate Blvd
9177 Iron Gate Blvd
9177 Iron Gate Blvd
9177 Iron Gate Blvd
9177 Iron Gate Blvd
Sold

9177 Iron Gate Blvd

9177 Iron Gate Blvd, Milton, FL 32570

$550,000
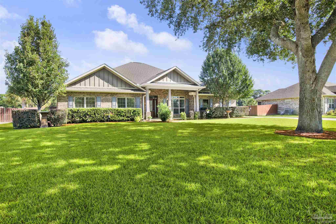
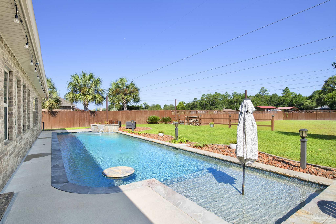
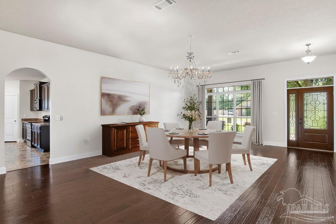
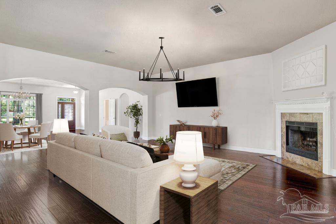
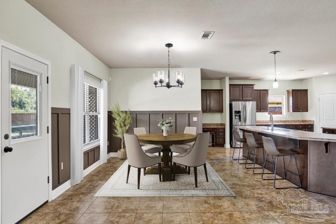
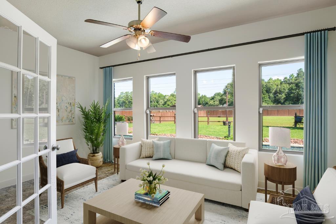
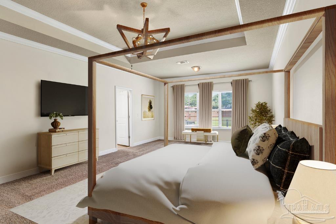
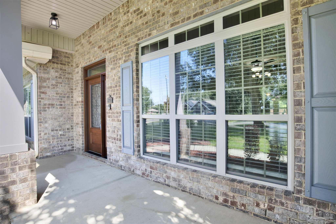
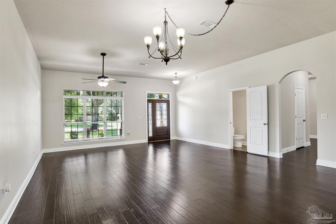
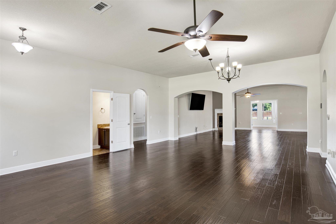
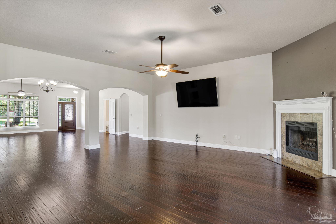
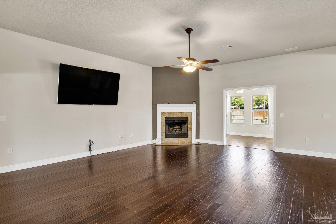
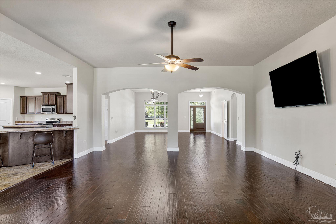
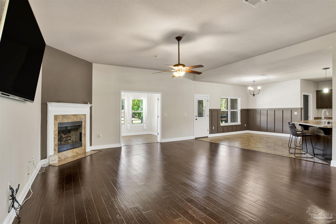
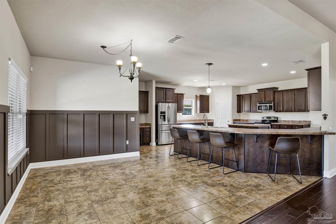
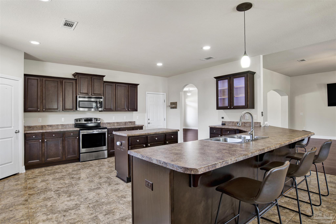
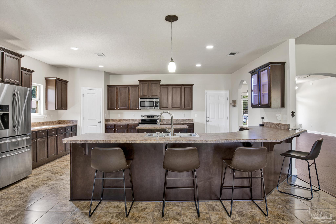
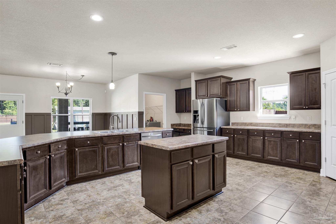
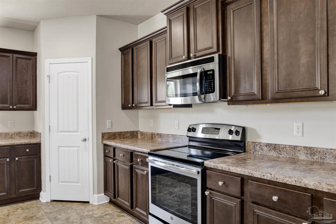
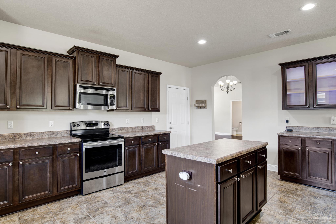
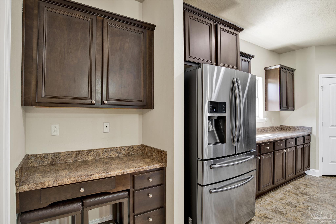
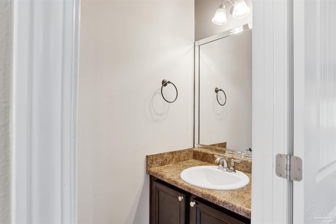
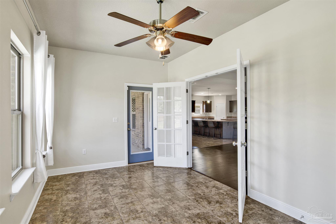
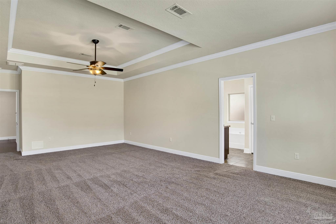
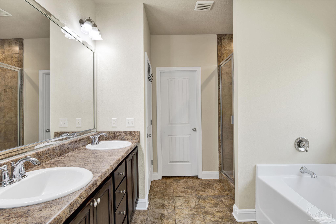
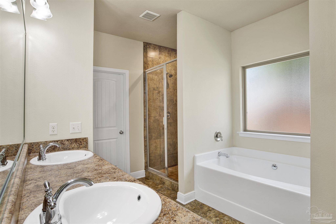
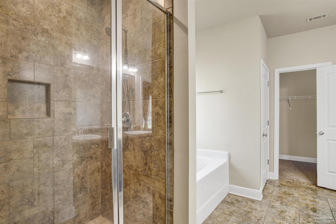
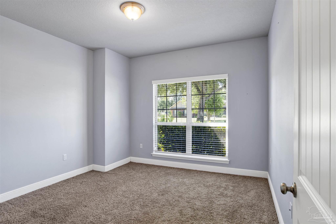
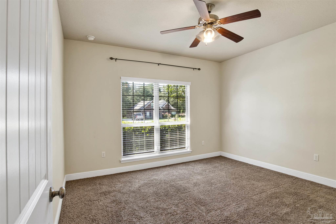
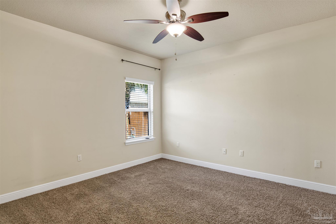
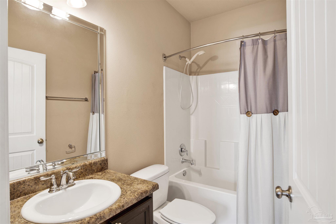
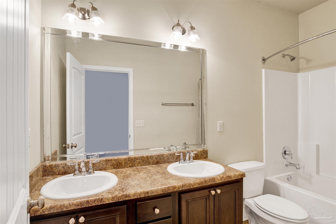
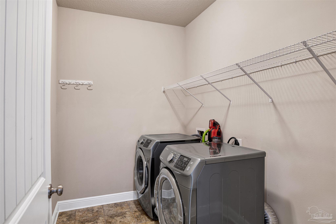
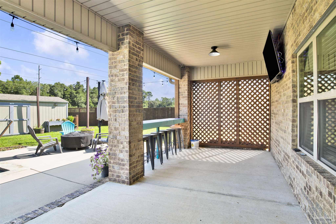
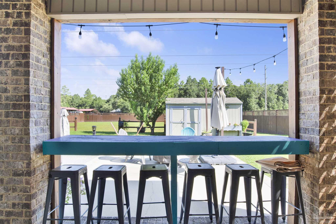
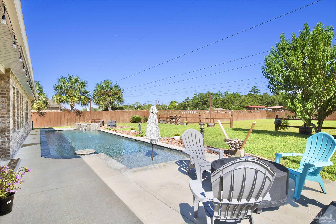
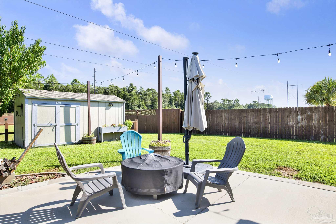
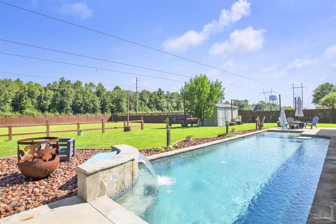
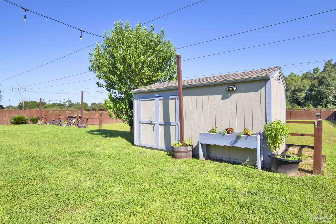
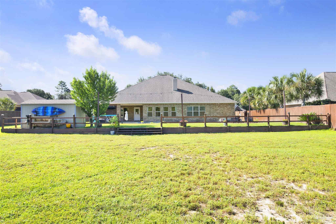
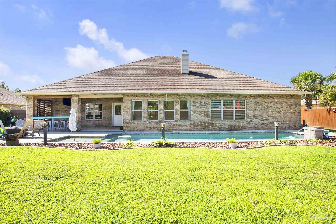
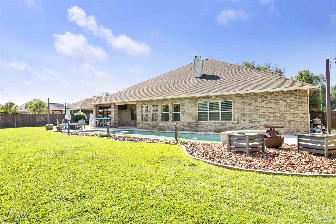
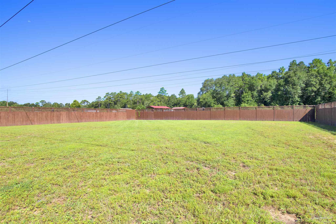
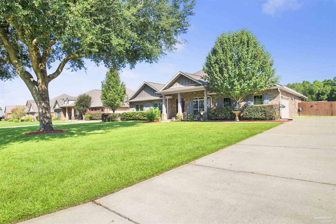
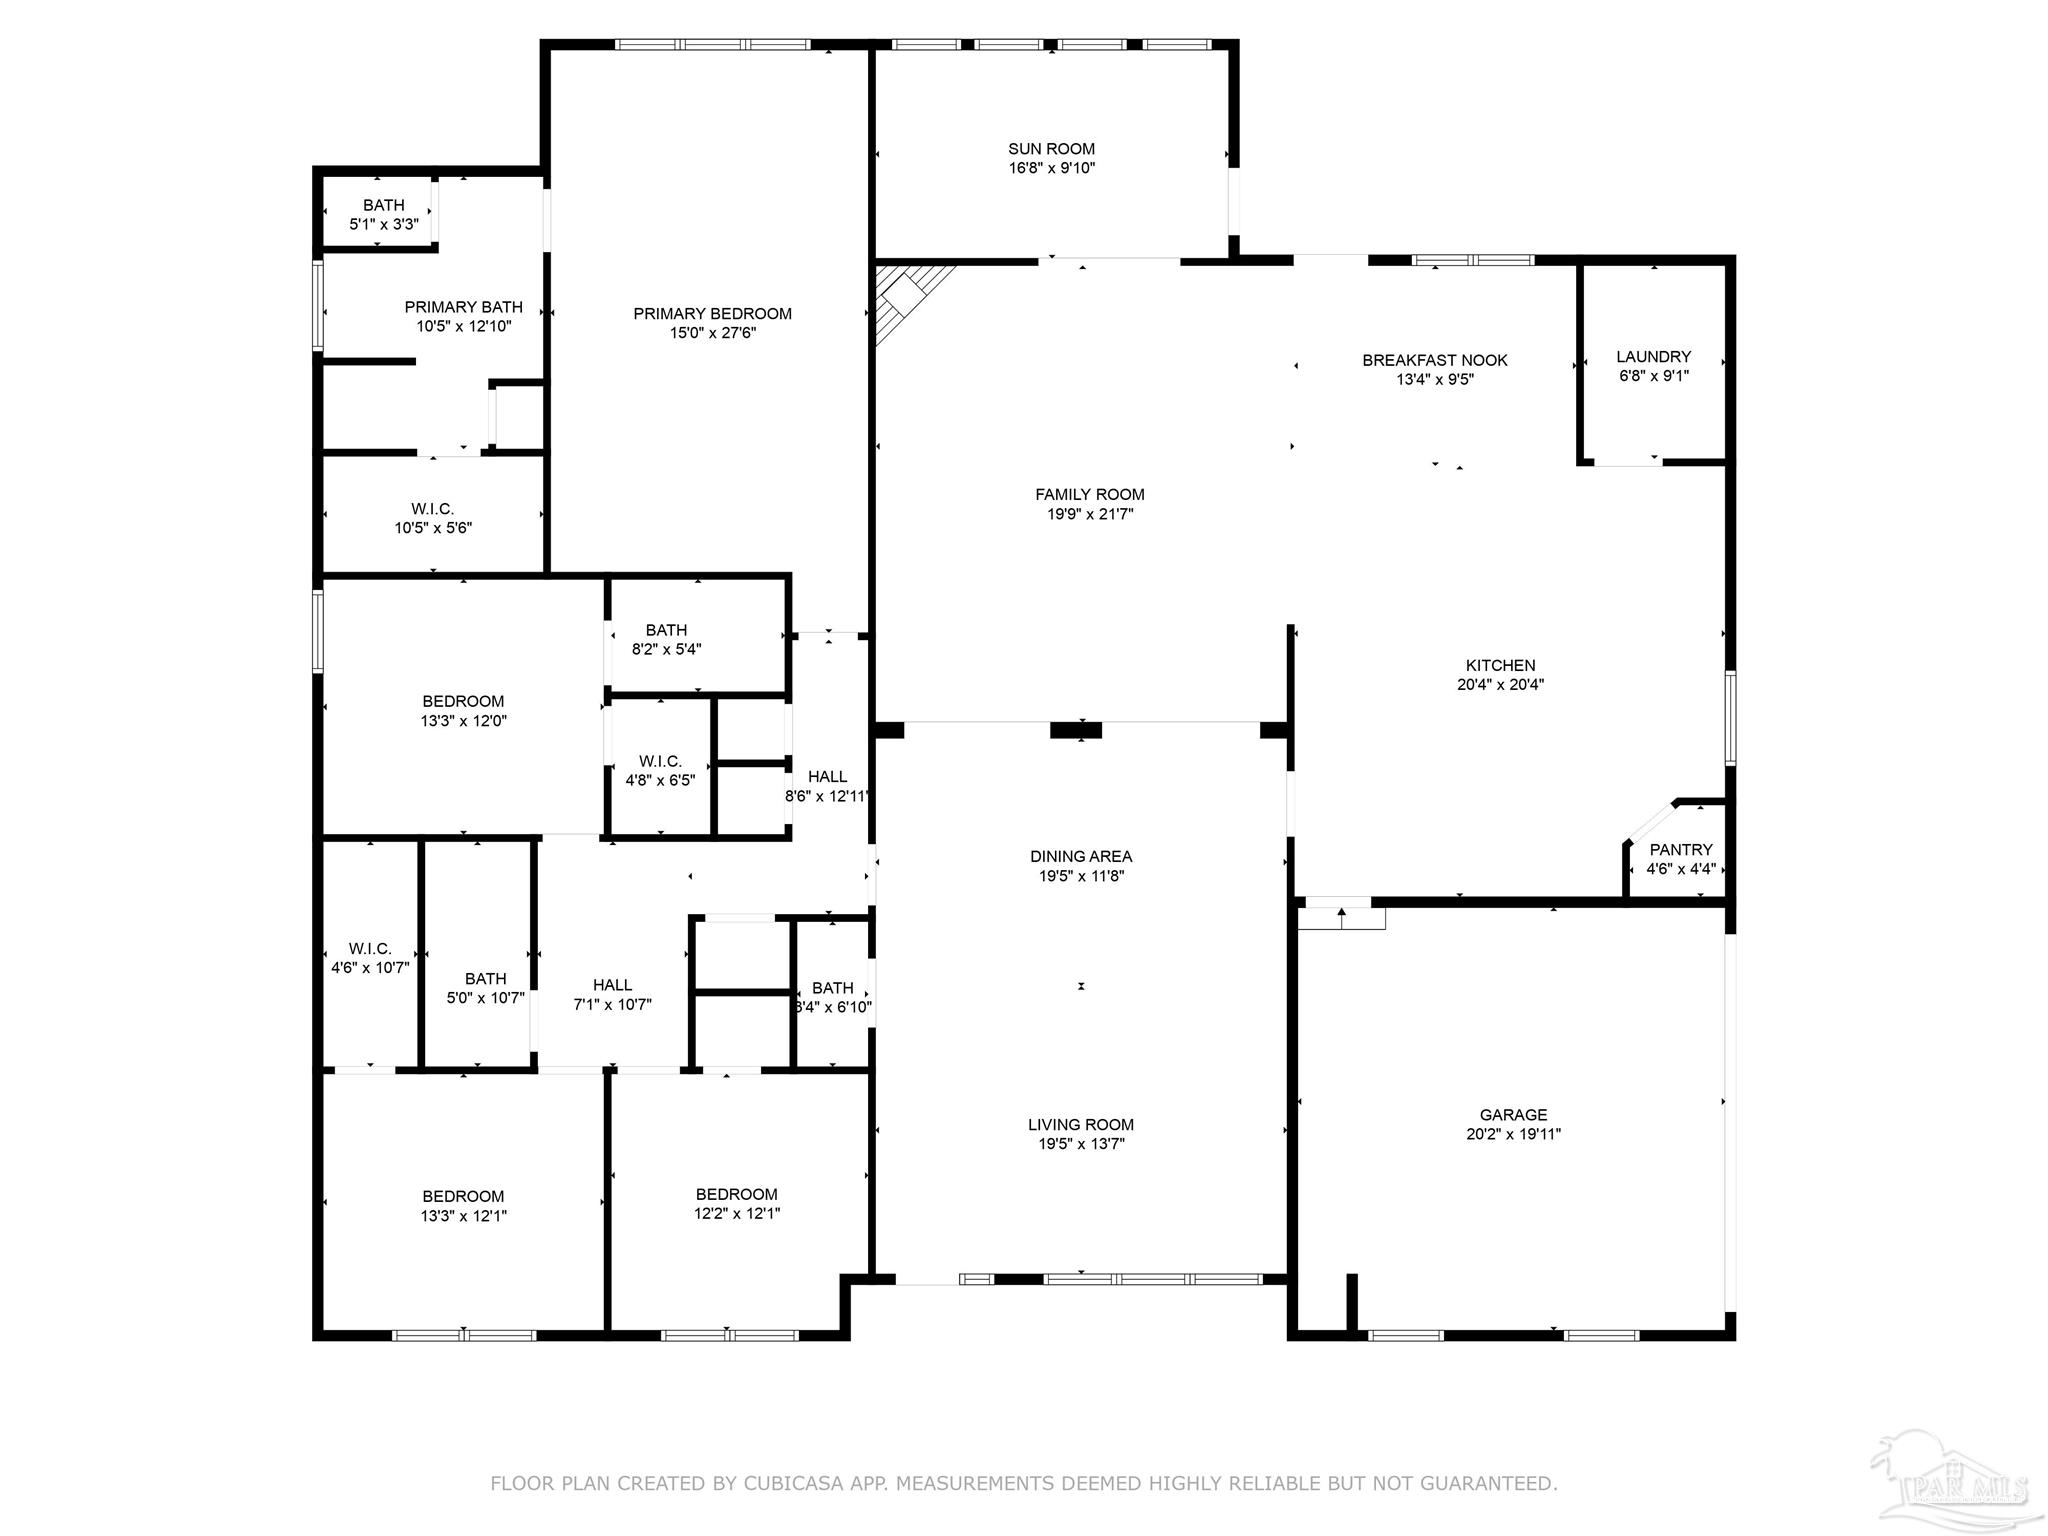
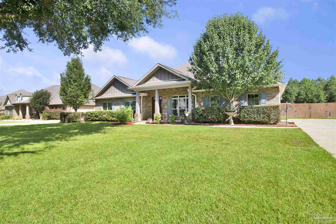
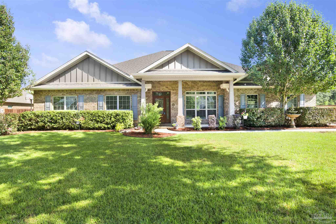
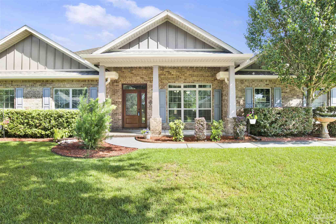
Welcome to this beautifully maintained 4-bedroom, 3.5-bath pool home in the desirable gated community of Cottonwood. Perfectly situated on over half an acre, this residence offers space, style, and comfort for the whole family. Impressive curb appeal greets you from the moment you arrive, with a charming covered front porch setting the tone. Step inside to a massive great room featuring gleaming hardwood floors, elegant arched entries, and a cozy wood-burning fireplace. A convenient half bath serves the main living area. French doors open to a bright sunroom, ideal for relaxing while overlooking the sparkling in-ground swimming pool. The oversized kitchen is a chef's dream, boasting an abundance of rich espresso colored cabinetry, a built-in desk, center island, walk-in pantry, and stainless steel appliances. A cheerful breakfast nook sits just off the kitchen, perfect for casual meals. The split bedroom floor plan ensures privacy. The luxurious primary suite features a spacious bedroom with a sitting area and a spa-like ensuite bath, complete with double vanities, his-and-her walk-in closets, a garden tub, separate tiled walk-in shower, and a private water closet. The additional bedrooms are generously sized with walk-in closets, including one with its own ensuite bath. Another full bath offers double vanities and a tub/shower combination. Outdoors, the private, fenced backyard is a true retreat. Enjoy both a covered and open patio, separated by a built-in bar--perfect for entertaining. The custom gunite pool includes a built-in sun deck and table, surrounded by lush landscaping. A large yard building provides storage for lawn equipment and pool supplies. A double-car garage, located just off the kitchen, completes this exceptional home. Call today for a private showing!

4
beds

4
baths

3,356 Sq.Ft. LIVING AREA

0.67 Acres lot

Jason  Smallwood

Jason Smallwood

Features & Amenities

Interior

  • total bedrooms4
  • Total bathrooms4
  • full bathrooms3
  • half bathroom1
  • Laundry room Inside, W/D Hookups, Laundry Room
  • Flooring Hardwood, Tile, Carpet
  • APPLIANCES Electric Water Heater, Dryer, Washer, Built In Microwave, Dishwasher, Disposal, Refrigerator, Self Cleaning Oven
  • other interior Features Ceiling Fan(s), High Ceilings, High Speed Internet, Recessed Lighting, Sun Room

Area & Lot

  • Status Sold
  • Date Sold September 26, 2025
  • Living Area3,356 Sq.Ft.
  • Total Area3,356 Sq.Ft.
  • Lot Area0.67 Acres
  • MLS® ID669375
  • TypeResidential
  • YEAR BUILT2015
  • Architecture StylesCraftsman
  • Elementary SchoolBerryhill
  • Middle SchoolR. HOBBS
  • High SchoolMilton

Exterior

  • STORIES1
  • Garage Space2.0
  • water SourcePublic
  • utilitiesUnderground Utilities
  • PoolGunite, In Ground
  • roofShingle
  • lot featuresCentral Access
  • parking2 Car Garage, Side Entrance, Garage Door Opener
  • HEAT TYPECentral, Fireplace(s)
  • AIR CONDITIONINGCentral Air, Ceiling Fan(s)
  • sewerSeptic Tank
  • SubstructureSlab
  • security FeaturesSecurity System, Smoke Detector(s)
  • other exterior FeaturesSprinkler, Rain Gutters

Financial

  • Sales Price$550,000
  • HOA $424/yr
  • Zoning Res Single

Work With Us

At Bastion Realty South, your goals are our mission. We combine integrity, innovation, and personalized service to deliver exceptional real estate experiences. Partner with a team that listens, understands, and works tirelessly to help you achieve success every step of the way.

Follow Us on Instagram