Search

Leave a Message

Thank you for your message. We will be in touch with you shortly.

904 Rustling Pine Rd # 22B
SEE ALL PHOTOS
904 Rustling Pine Rd # 22B
Courtesy of ADAMS HOMES REALTY, INC
Sold

904 Rustling Pine Rd # 22B

904 Rustling Pine Rd # 22B, Cantonment, FL 32533

$299,700
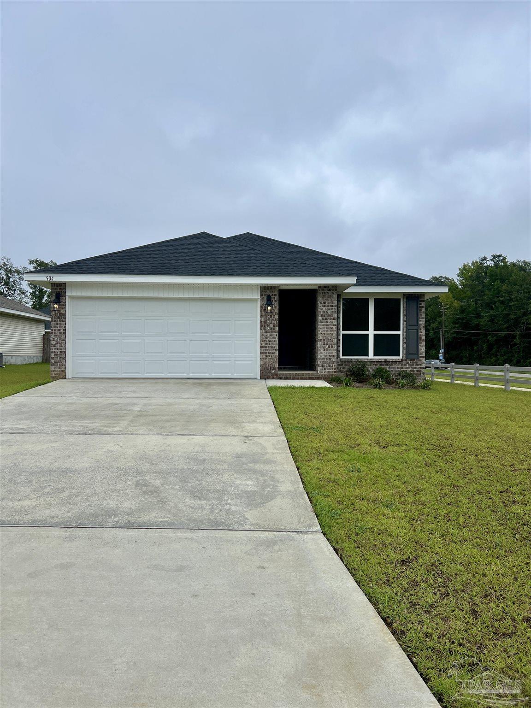
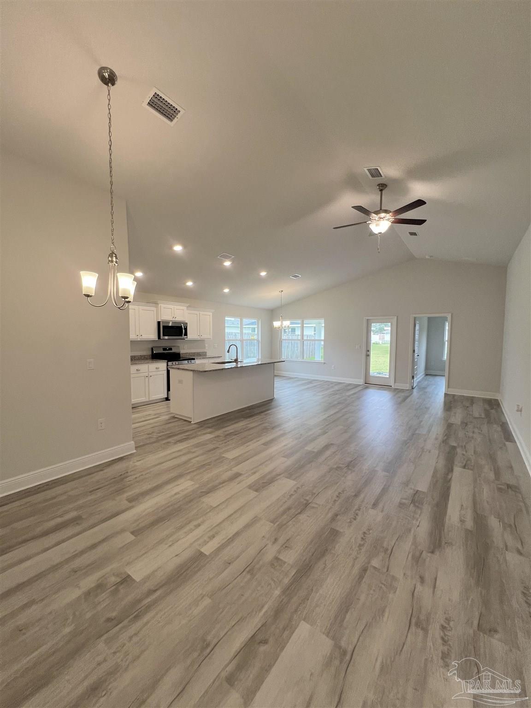
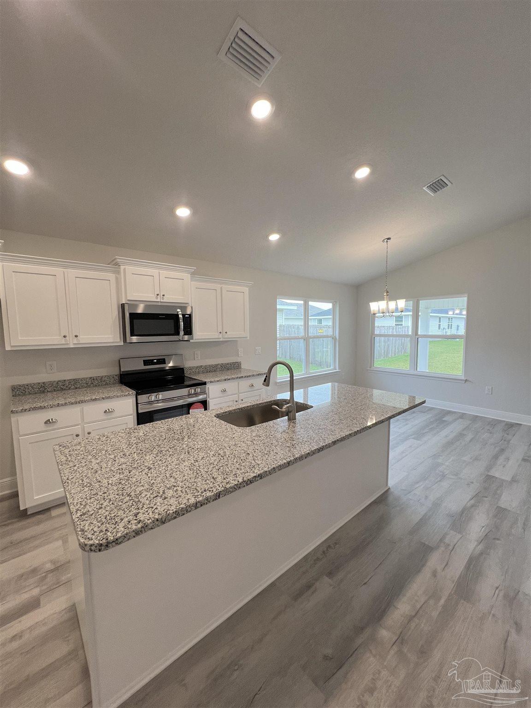
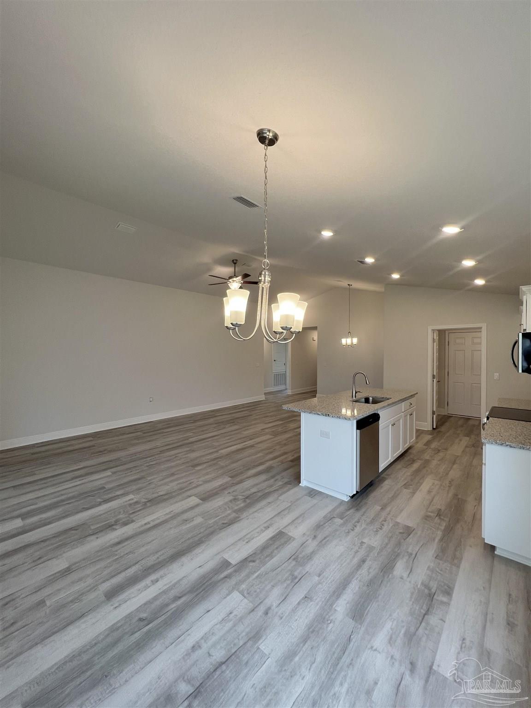
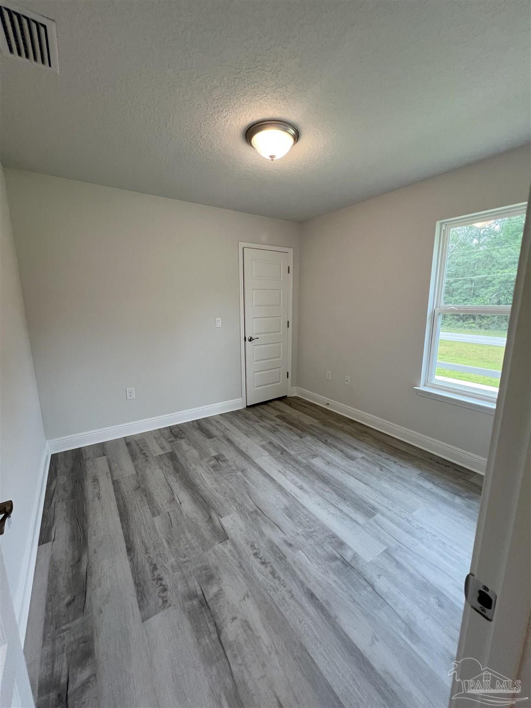
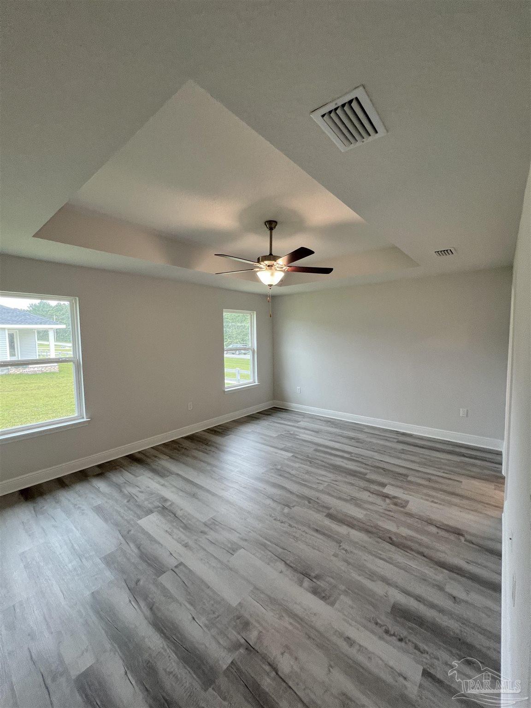
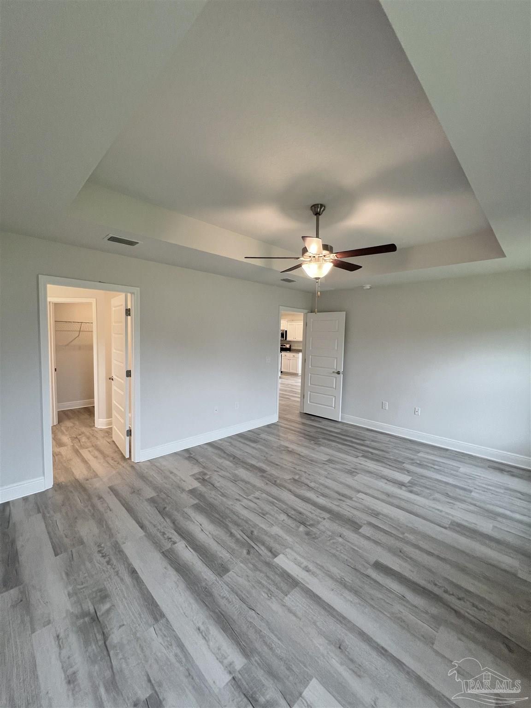
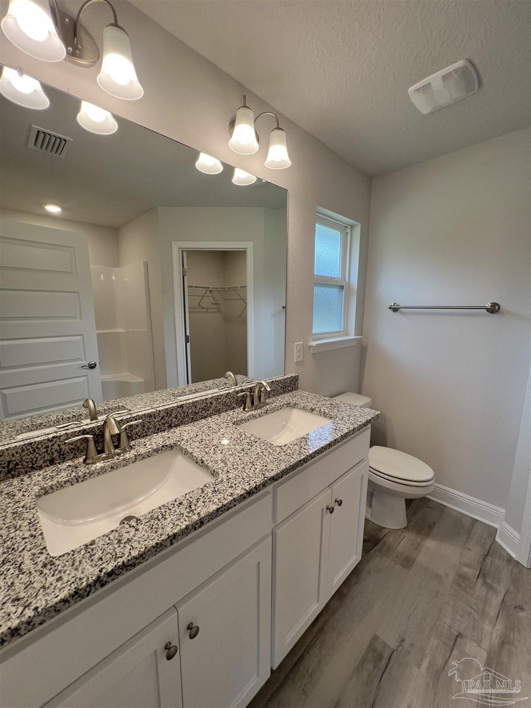
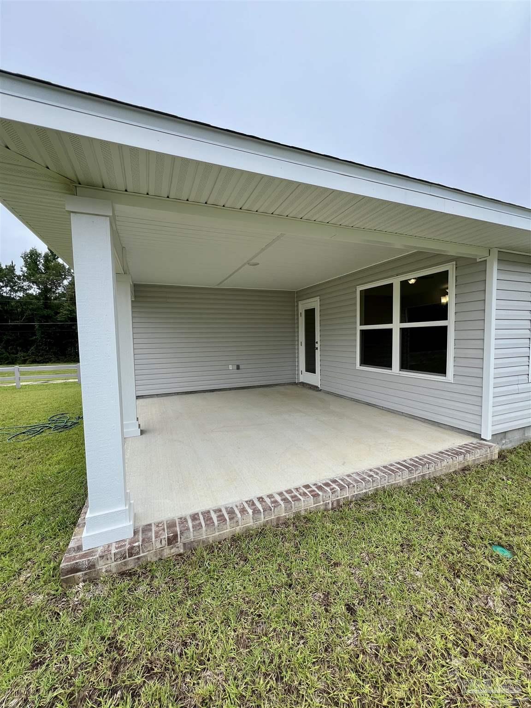
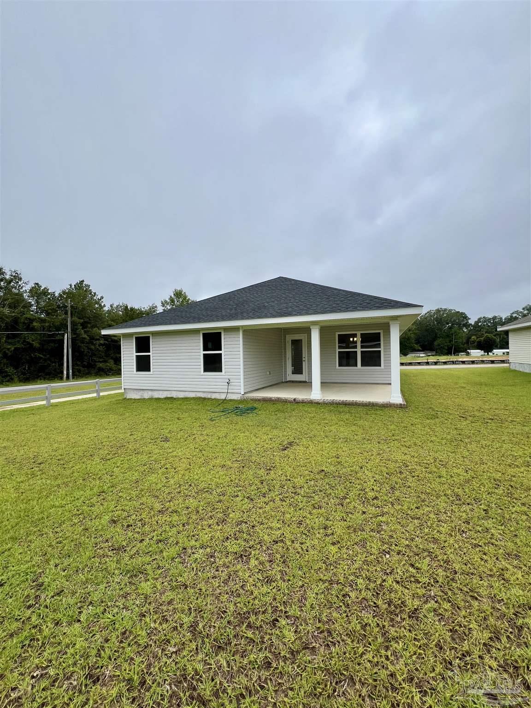
MOVE IN READY!!! Welcome to Pine Top!! This well laid out home design features 3 bedrooms and 2 bathrooms including a large master suite with crown mold and a walk-in closet. This popular open concept plan also includes a granite counter kitchen showcasing an island and direct access to the expansive covered porch. Other features sure to please are durable, Coretec vinyl plank flooring throughout the home, 2 car garage, stainless steel appliances and much more. Call today for further information. In this new neighborhood you will find our newest floor plans of brick fron 3 sides vinyl patio homes with architectural shingles, hurricane storm panels, double pane low E windows, and sodded yards to 120" from front property line. Other standards are: quality bump and stagger upper cabinets with hidden hinges and crown molding, stainless Frigidaire appliances (stove, microwave, dishwasher), Moen faucets, knockdown ceilings and orange peel textured walls, 5 14" baseboards, LED lighting in kitchen and over tubs & showers, 50 gallon water heater, and much, much more! PICTURES ARE NOT A TRUE REPRESENTATION.

3
beds

2
baths

1,425 Sq.Ft. LIVING AREA

7,405.2 Sq.Ft. lot

Megan Donaldson

Megan Donaldson

Features & Amenities

Interior

  • total bedrooms3
  • Total bathrooms2
  • full bathrooms2
  • Laundry room Inside, W/D Hookups
  • Flooring Carpet, Simulated Wood
  • APPLIANCES Electric Water Heater, Built In Microwave, Dishwasher, Disposal, Self Cleaning Oven
  • other interior Features Baseboards, Cathedral Ceiling(s), Ceiling Fan(s), Crown Molding

Area & Lot

  • Status Sold
  • Date Sold June 18, 2026
  • Living Area1,425 Sq.Ft.
  • Total Area1,425 Sq.Ft.
  • Lot Area7,405.2 Sq.Ft.
  • MLS® ID654437
  • TypeResidential
  • YEAR BUILT2024
  • Architecture StylesTraditional
  • Elementary SchoolJim Allen
  • Middle SchoolRANSOM
  • High SchoolTate

Exterior

  • STORIES1
  • Garage Space2.0
  • water SourcePublic
  • utilitiesCable Available, Underground Utilities
  • PoolNone
  • roofShingle
  • lot featuresInterior Lot
  • parking2 Car Garage, Garage Door Opener
  • HEAT TYPECentral
  • AIR CONDITIONINGCentral Air, Ceiling Fan(s)
  • sewerGrinder Pump, Public Sewer
  • SubstructureSlab
  • security FeaturesSmoke Detector(s)

Financial

  • Sales Price$299,700
  • HOA $350/yr
  • Zoning Res Single

Work With Us

At Bastion Realty South, your goals are our mission. We combine integrity, innovation, and personalized service to deliver exceptional real estate experiences. Partner with a team that listens, understands, and works tirelessly to help you achieve success every step of the way.

Follow Us on Instagram