Search
8513 Walnut Ave
8513 Walnut Ave
8513 Walnut Ave
8513 Walnut Ave
8513 Walnut Ave
8513 Walnut Ave
8513 Walnut Ave
8513 Walnut Ave
8513 Walnut Ave
8513 Walnut Ave
8513 Walnut Ave
8513 Walnut Ave
8513 Walnut Ave
8513 Walnut Ave
8513 Walnut Ave
8513 Walnut Ave
8513 Walnut Ave
8513 Walnut Ave
8513 Walnut Ave
8513 Walnut Ave
8513 Walnut Ave
8513 Walnut Ave
8513 Walnut Ave
8513 Walnut Ave
8513 Walnut Ave
SEE ALL PHOTOS
8513 Walnut Ave
8513 Walnut Ave
8513 Walnut Ave
8513 Walnut Ave
8513 Walnut Ave
8513 Walnut Ave
8513 Walnut Ave
8513 Walnut Ave
8513 Walnut Ave
8513 Walnut Ave
8513 Walnut Ave
8513 Walnut Ave
8513 Walnut Ave
8513 Walnut Ave
8513 Walnut Ave
8513 Walnut Ave
8513 Walnut Ave
8513 Walnut Ave
8513 Walnut Ave
8513 Walnut Ave
8513 Walnut Ave
8513 Walnut Ave
8513 Walnut Ave
8513 Walnut Ave
8513 Walnut Ave
Sold

8513 Walnut Ave

8513 Walnut Ave, Pensacola, FL 32534

$229,000
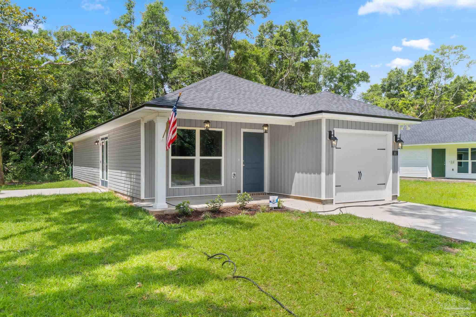
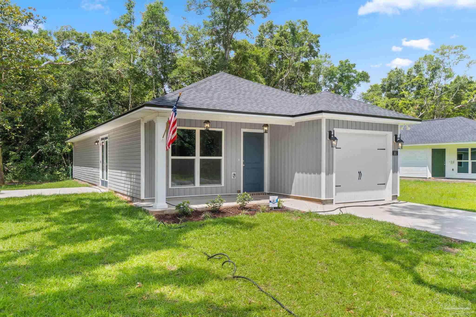
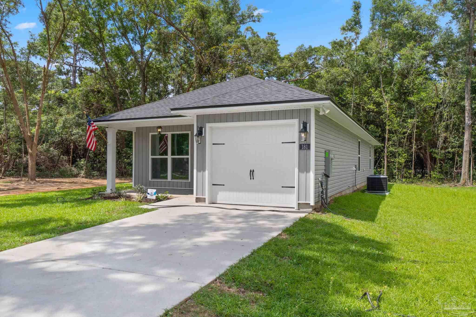
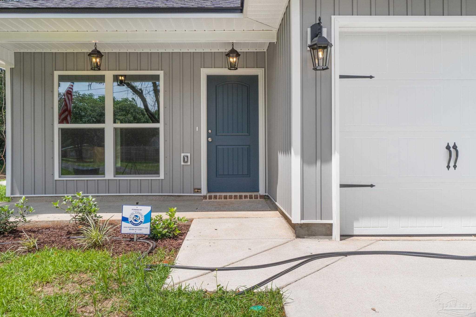
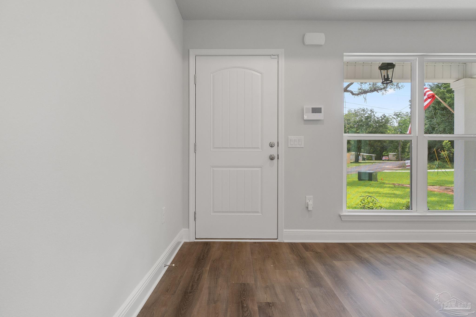
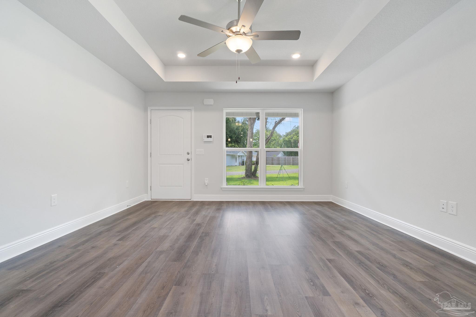
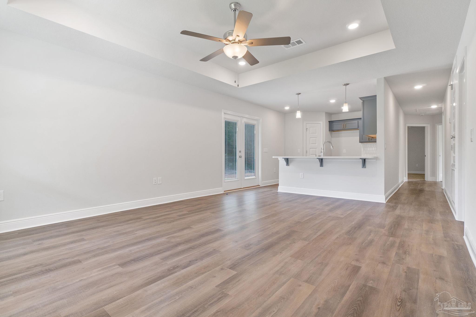
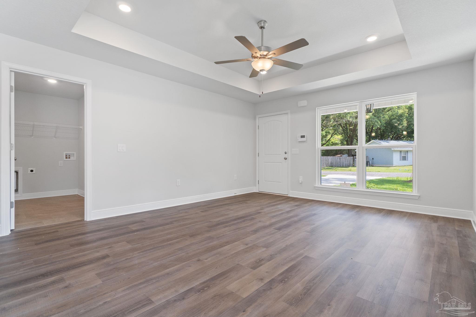
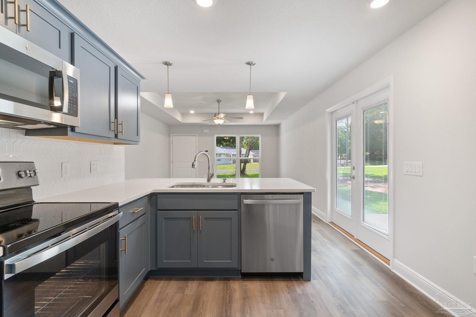
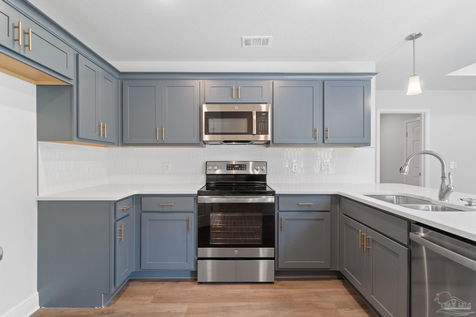
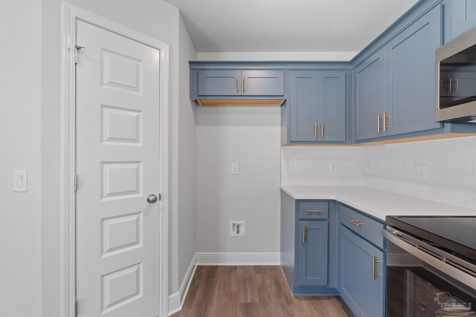
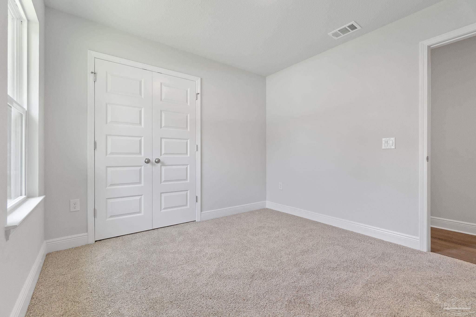
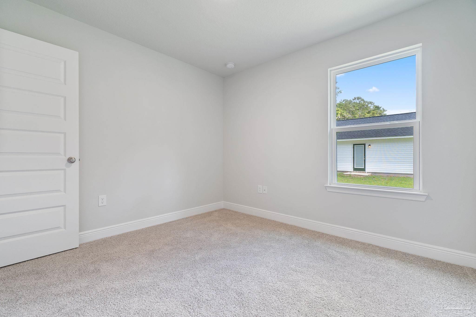
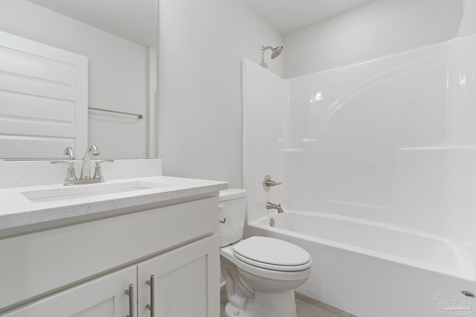
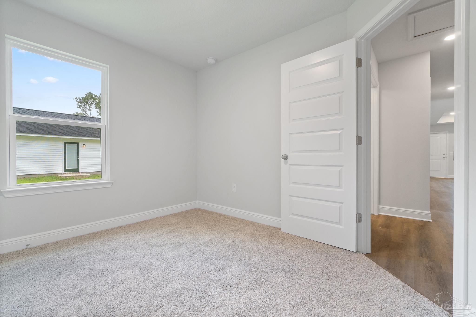
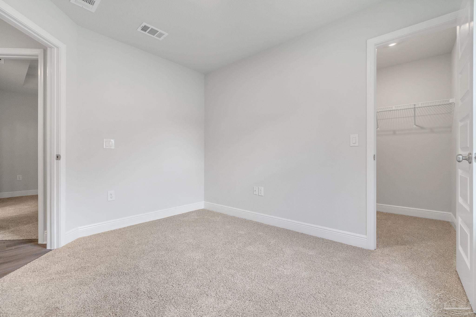
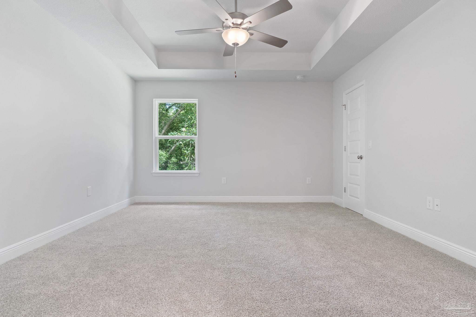
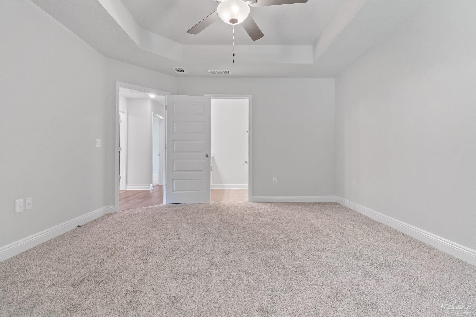
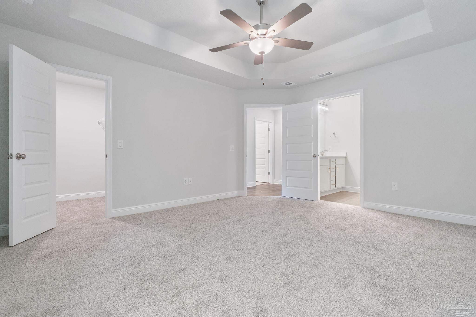
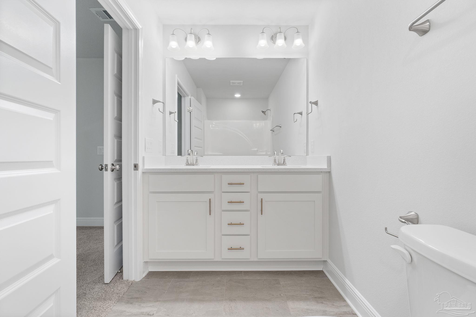
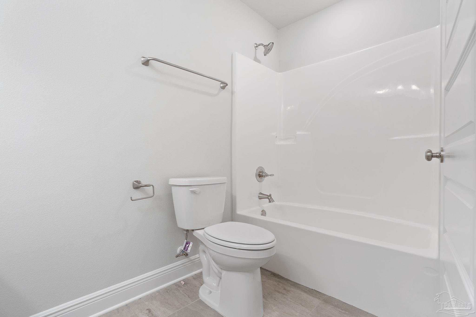
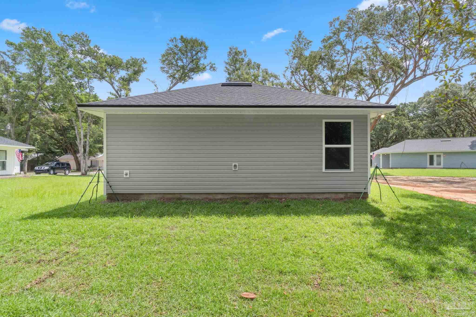
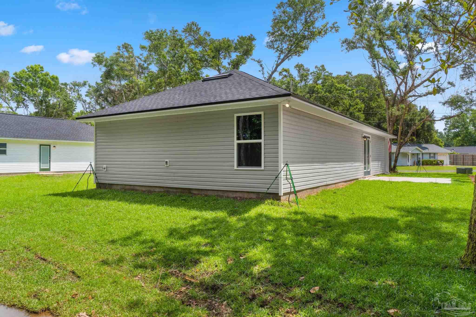
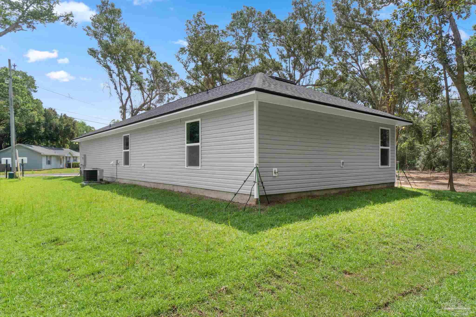
UNDER CONSTRUCTION* - The Birch Floor Plan features an open living/kitchen/dining area. In the kitchen you will find granite counter tops, shaker style cabinet doors, walk in pantry, disposal, appliance package featuring stainless steel range, dishwasher and microwave and breakfast bar. The master suite features a large walk-in closet and master bath includes fiberglass tub/shower combo, single vanity with granite countertops. The additional bath includes granite counter tops and tub/shower combo. You will find high quality wood look flooring in all common areas and wet areas and carpet in bedrooms. The single car garage includes insulated garage door, 50 gallon hot water heater, and includes 2 garage door openers. This home also includes programmable thermostat and Taexx pest control system. **Photos are of an already complete home of same floor plan- colors and finishes will be different

3
beds

2
baths

1,165 Sq.Ft. LIVING AREA

3,441.24 Sq.Ft. lot

Megan Donaldson

Megan Donaldson

Features & Amenities

Interior

  • total bedrooms3
  • Total bathrooms2
  • full bathrooms2
  • Flooring Simulated Wood
  • APPLIANCES Electric Water Heater

Area & Lot

  • Status Sold
  • Date Sold June 26, 2025
  • Living Area1,165 Sq.Ft.
  • Total Area1,165 Sq.Ft.
  • Lot Area3,441.24 Sq.Ft.
  • MLS® ID658897
  • TypeResidential
  • YEAR BUILT2025
  • Architecture StylesCraftsman
  • Elementary SchoolLincoln Park
  • Middle SchoolBEULAH
  • High SchoolPine Forest

Exterior

  • STORIES1
  • Garage Space1.0
  • PoolNone
  • roofShingle
  • lot featuresInterior Lot
  • parkingGarage
  • HEAT TYPECentral
  • AIR CONDITIONINGHeat Pump, Ceiling Fan(s)
  • sewerPublic Sewer
  • SubstructureSlab

Financial

  • Sales Price$229,000
  • Zoning Res Single

Work With Us

At Bastion Realty South, your goals are our mission. We combine integrity, innovation, and personalized service to deliver exceptional real estate experiences. Partner with a team that listens, understands, and works tirelessly to help you achieve success every step of the way.

Follow Us on Instagram