Search
8296 Bailey Ct
8296 Bailey Ct
8296 Bailey Ct
8296 Bailey Ct
8296 Bailey Ct
8296 Bailey Ct
8296 Bailey Ct
8296 Bailey Ct
8296 Bailey Ct
8296 Bailey Ct
8296 Bailey Ct
8296 Bailey Ct
SEE ALL PHOTOS
8296 Bailey Ct
8296 Bailey Ct
8296 Bailey Ct
8296 Bailey Ct
8296 Bailey Ct
8296 Bailey Ct
8296 Bailey Ct
8296 Bailey Ct
8296 Bailey Ct
8296 Bailey Ct
8296 Bailey Ct
8296 Bailey Ct
Sold

8296 Bailey Ct

8296 Bailey Ct, Pensacola, FL 32526

$333,500
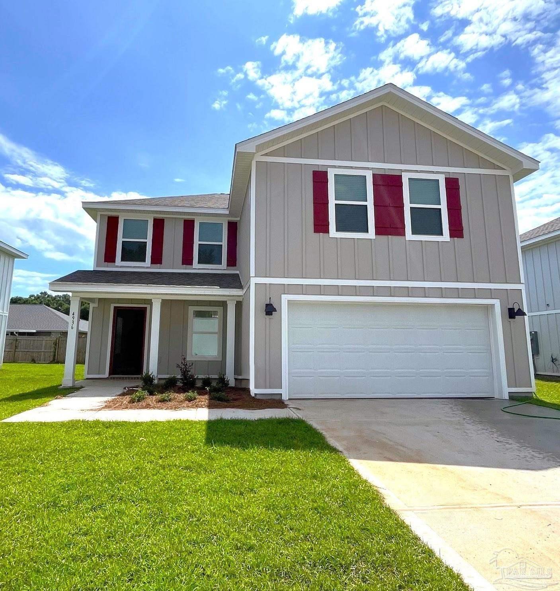
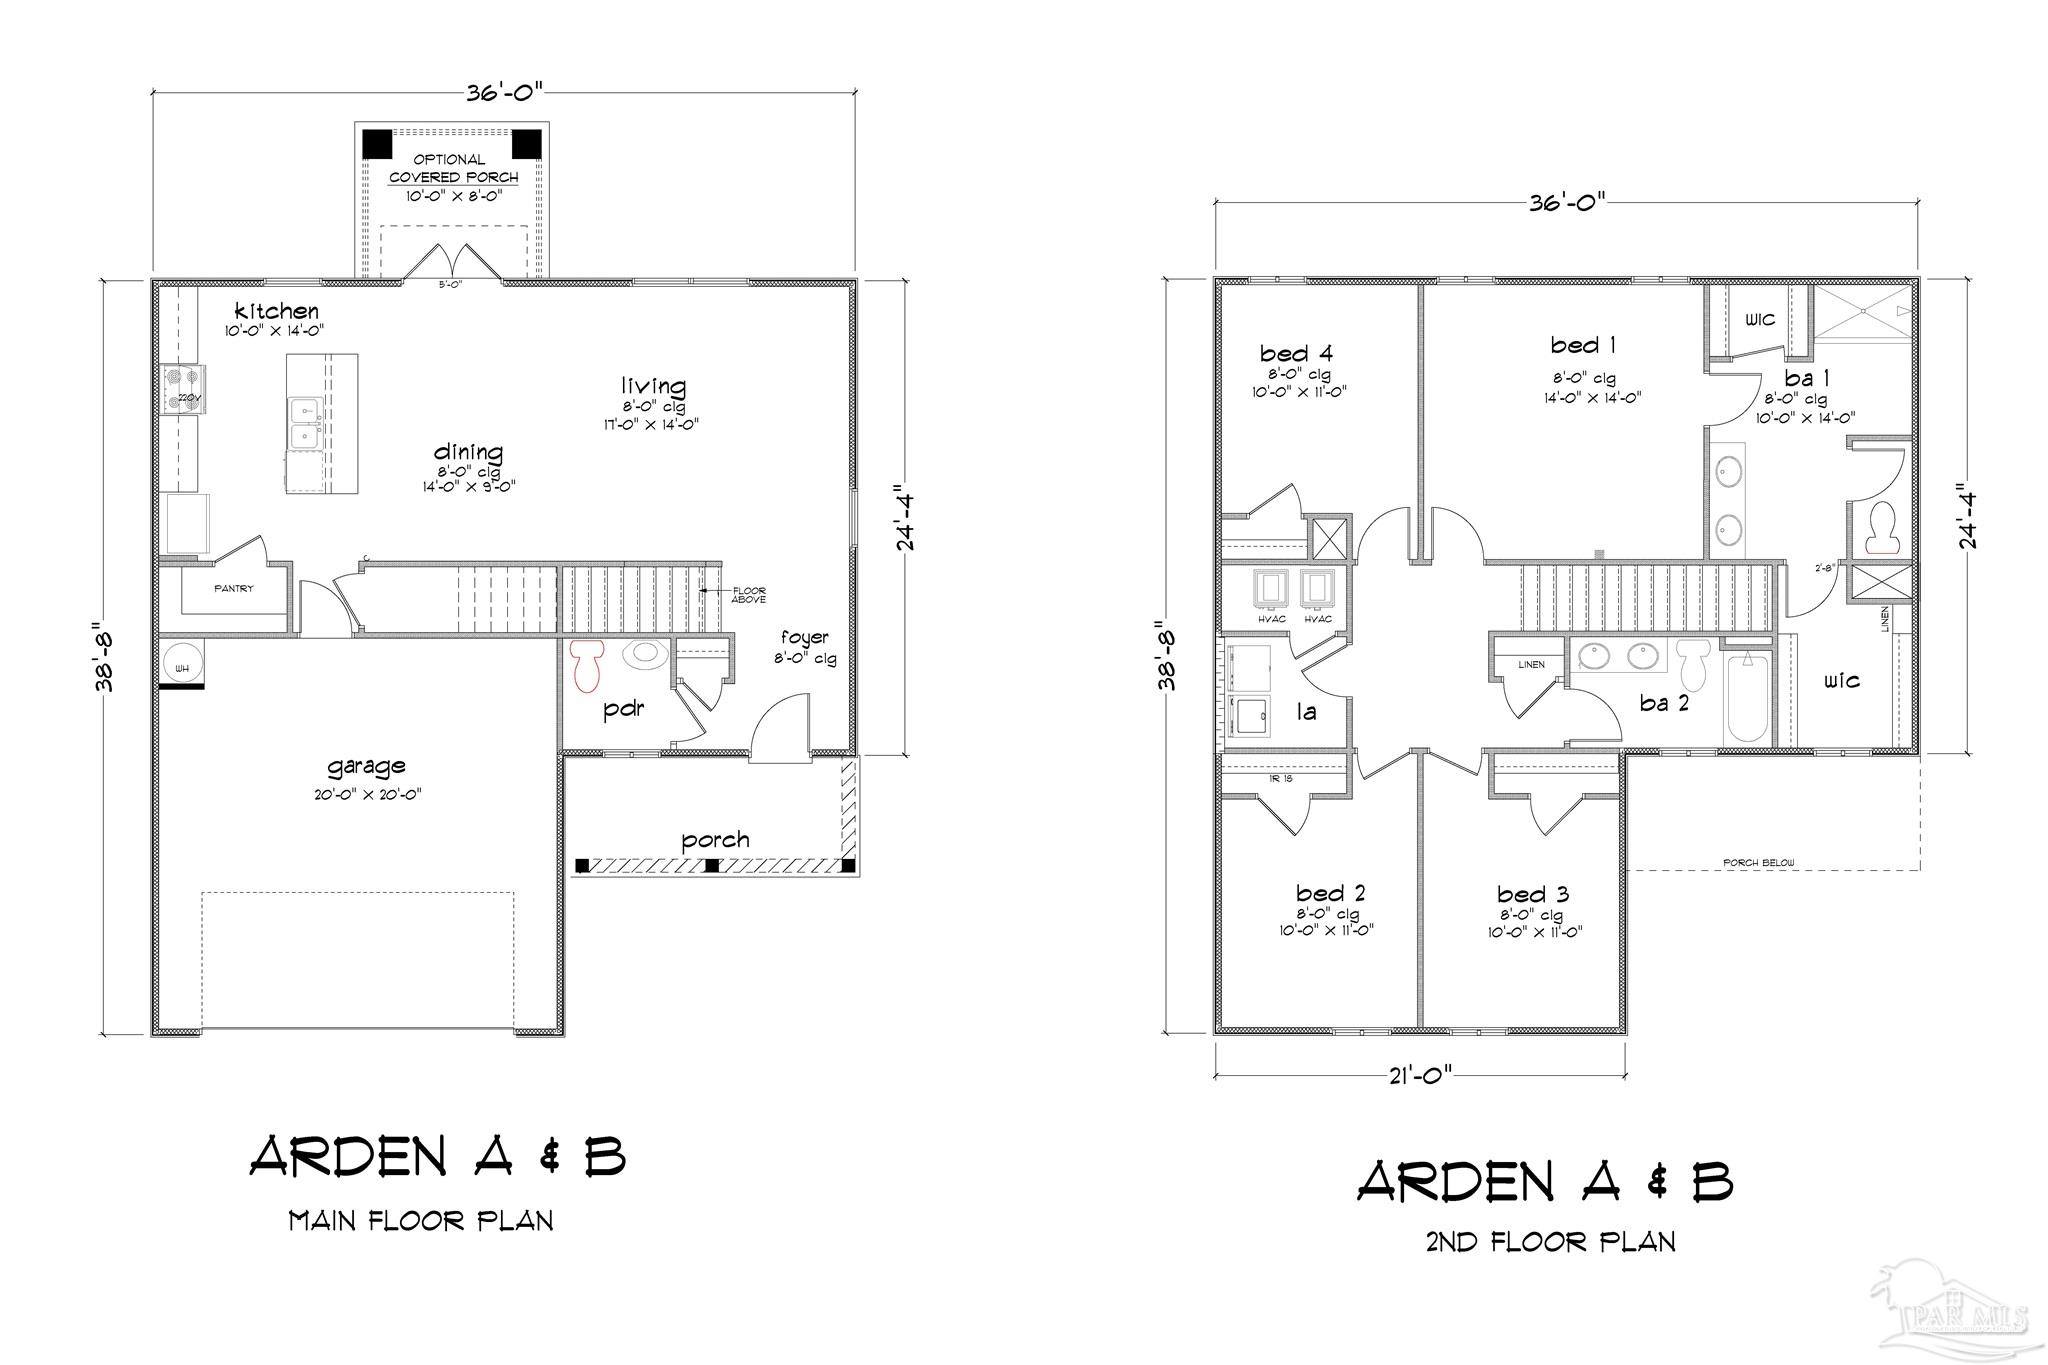
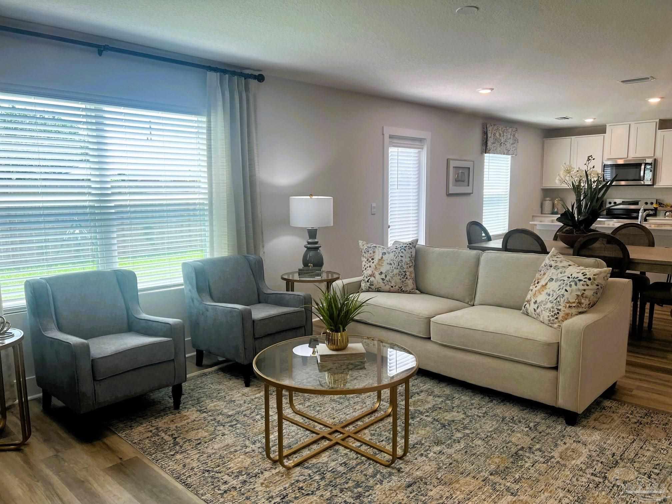
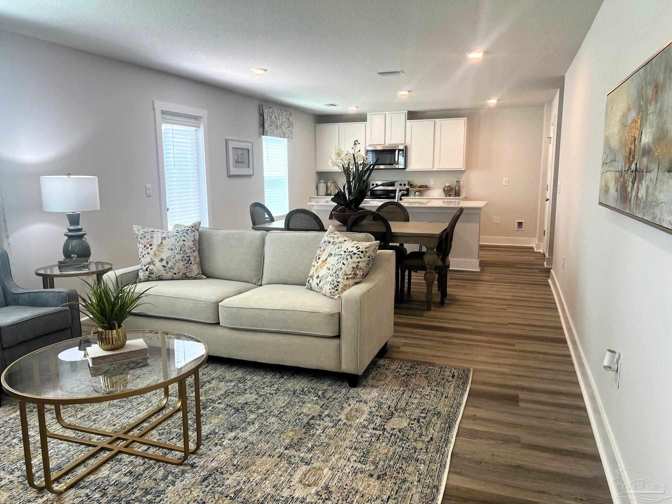
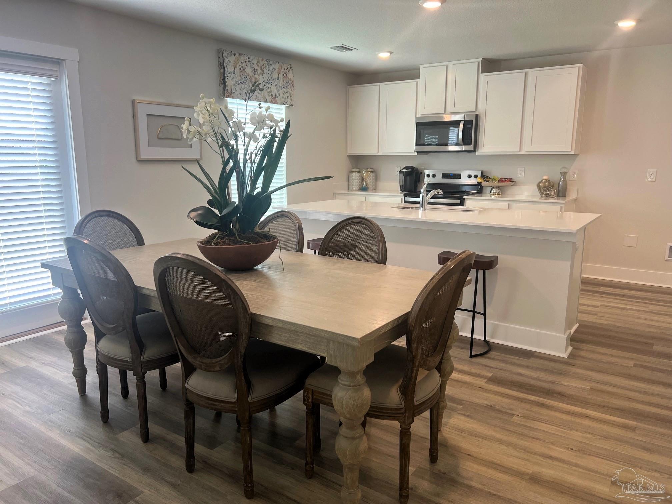
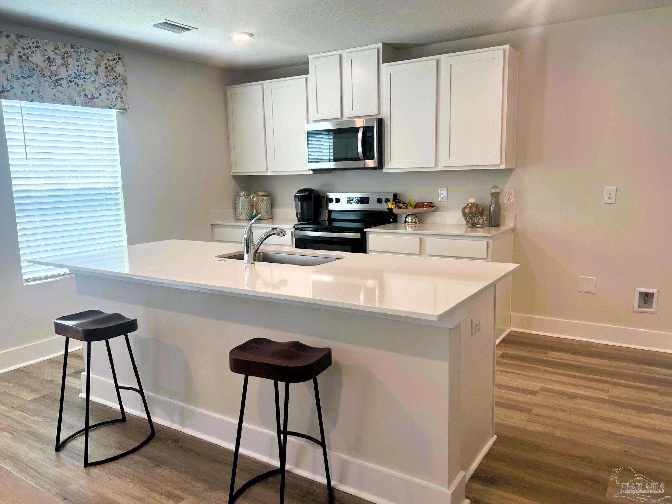
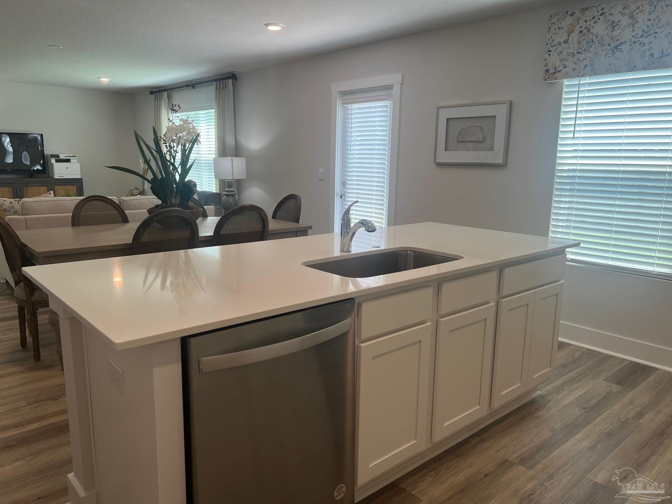
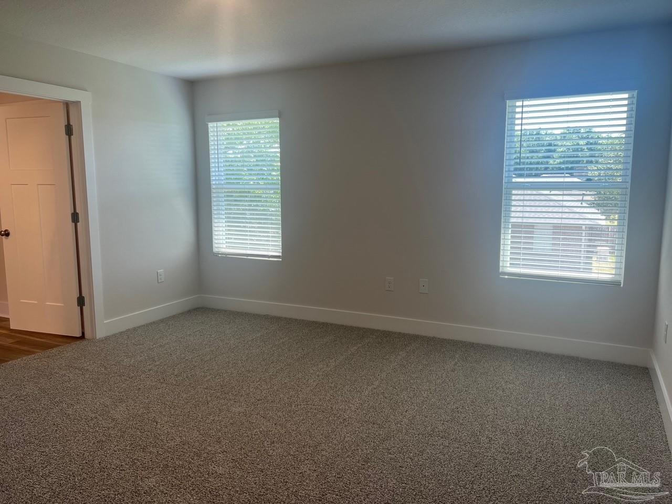
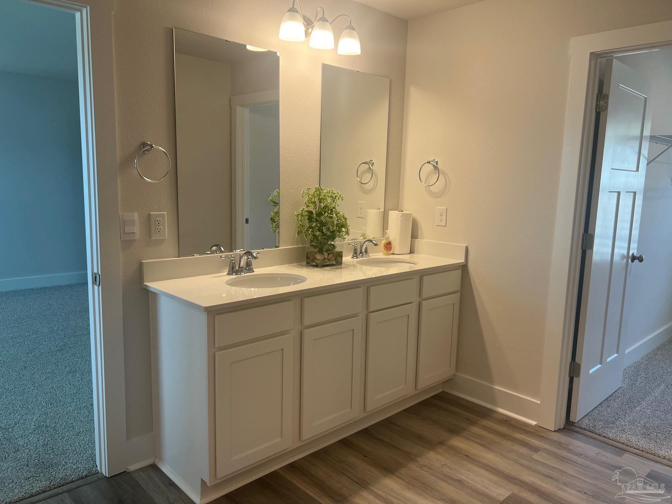
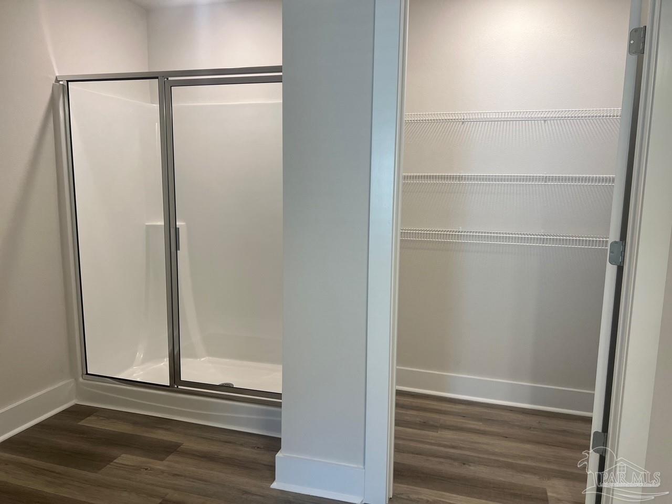
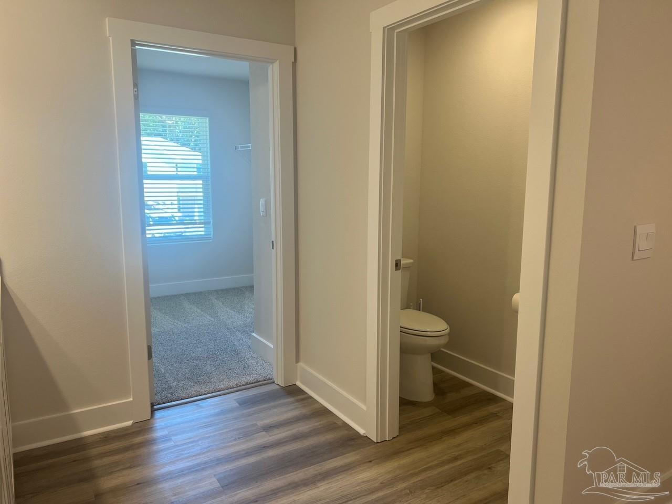
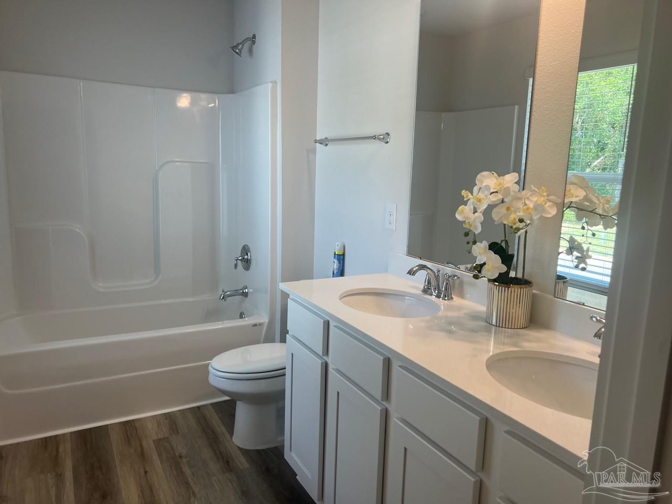
Welcome to Fallschase at Pathstone! Step into this charming two-story Arden plan, a stunningly crafted 4 beds, 2.5 bath home. Inside, you'll find exquisite quartz countertops, elegant under-mount sinks in both the kitchen and bathrooms, and sleek stainless-steel appliances. The kitchen boasts a fantastic island bar, perfect for entertaining, along with a cozy breakfast nook and a separate dining room. The second floor is home to Bedroom 1, complete with an adjoining bath featuring a double vanity and a spacious walk-in closet. This home comes with a Smart Home Technology package, ensuring convenience and a touch of modernity right at your fingertips. You'll have access to a refreshing pool and a fun-filled playground, perfect for enjoying quality time with family and friends. Conveniently located off Nine Mile Road near Navy Federal Credit Union, with quick access to I-10, vibrant downtown Pensacola, and the stunning Pensacola beach, this community truly offers the best of both worlds.

4
beds

3
baths

1,957 Sq.Ft. LIVING AREA

6,002.57 Sq.Ft. lot

Megan Donaldson

Megan Donaldson

Features & Amenities

Interior

  • total bedrooms4
  • Total bathrooms3
  • full bathrooms2
  • half bathroom1
  • Laundry room Inside
  • Flooring Vinyl, Carpet
  • APPLIANCES Electric Water Heater, Built In Microwave, Dishwasher
  • other interior Features Baseboards, High Ceilings, Recessed Lighting

Area & Lot

  • Status Sold
  • Date Sold April 17, 2025
  • Living Area1,957 Sq.Ft.
  • Total Area1,957 Sq.Ft.
  • Lot Area6,002.57 Sq.Ft.
  • MLS® ID656699
  • TypeResidential
  • YEAR BUILT2025
  • Architecture StylesCraftsman
  • Elementary SchoolBeulah
  • Middle SchoolBEULAH
  • High SchoolPine Forest

Exterior

  • STORIES2
  • Garage Space2.0
  • water SourcePublic
  • utilitiesCable Available
  • PoolNone
  • roofComposition
  • lot featuresCentral Access
  • parking2 Car Garage, Front Entrance, Garage Door Opener
  • HEAT TYPECentral
  • AIR CONDITIONINGCentral Air
  • sewerPublic Sewer
  • SubstructureSlab
  • security FeaturesSmoke Detector(s)

Financial

  • Sales Price$333,500
  • HOA $666/yr
  • Zoning Res Single

Work With Us

At Bastion Realty South, your goals are our mission. We combine integrity, innovation, and personalized service to deliver exceptional real estate experiences. Partner with a team that listens, understands, and works tirelessly to help you achieve success every step of the way.

Follow Us on Instagram