Search

Leave a Message

Thank you for your message. We will be in touch with you shortly.

8179 Fox Hunt Dr
8179 Fox Hunt Dr
8179 Fox Hunt Dr
8179 Fox Hunt Dr
8179 Fox Hunt Dr
8179 Fox Hunt Dr
8179 Fox Hunt Dr
8179 Fox Hunt Dr
8179 Fox Hunt Dr
8179 Fox Hunt Dr
8179 Fox Hunt Dr
8179 Fox Hunt Dr
8179 Fox Hunt Dr
8179 Fox Hunt Dr
8179 Fox Hunt Dr
8179 Fox Hunt Dr
8179 Fox Hunt Dr
8179 Fox Hunt Dr
8179 Fox Hunt Dr
8179 Fox Hunt Dr
8179 Fox Hunt Dr
8179 Fox Hunt Dr
8179 Fox Hunt Dr
8179 Fox Hunt Dr
8179 Fox Hunt Dr
8179 Fox Hunt Dr
8179 Fox Hunt Dr
8179 Fox Hunt Dr
8179 Fox Hunt Dr
8179 Fox Hunt Dr
8179 Fox Hunt Dr
8179 Fox Hunt Dr
8179 Fox Hunt Dr
8179 Fox Hunt Dr
8179 Fox Hunt Dr
8179 Fox Hunt Dr
8179 Fox Hunt Dr
8179 Fox Hunt Dr
SEE ALL PHOTOS
8179 Fox Hunt Dr
8179 Fox Hunt Dr
8179 Fox Hunt Dr
8179 Fox Hunt Dr
8179 Fox Hunt Dr
8179 Fox Hunt Dr
8179 Fox Hunt Dr
8179 Fox Hunt Dr
8179 Fox Hunt Dr
8179 Fox Hunt Dr
8179 Fox Hunt Dr
8179 Fox Hunt Dr
8179 Fox Hunt Dr
8179 Fox Hunt Dr
8179 Fox Hunt Dr
8179 Fox Hunt Dr
8179 Fox Hunt Dr
8179 Fox Hunt Dr
8179 Fox Hunt Dr
8179 Fox Hunt Dr
8179 Fox Hunt Dr
8179 Fox Hunt Dr
8179 Fox Hunt Dr
8179 Fox Hunt Dr
8179 Fox Hunt Dr
8179 Fox Hunt Dr
8179 Fox Hunt Dr
8179 Fox Hunt Dr
8179 Fox Hunt Dr
8179 Fox Hunt Dr
8179 Fox Hunt Dr
8179 Fox Hunt Dr
8179 Fox Hunt Dr
8179 Fox Hunt Dr
8179 Fox Hunt Dr
8179 Fox Hunt Dr
8179 Fox Hunt Dr
8179 Fox Hunt Dr
Courtesy of D R Horton Realty of NW Florida, LLC
Sold

8179 Fox Hunt Dr

8179 Fox Hunt Dr, Milton, FL 32583

$346,900
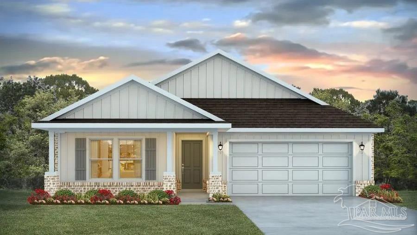
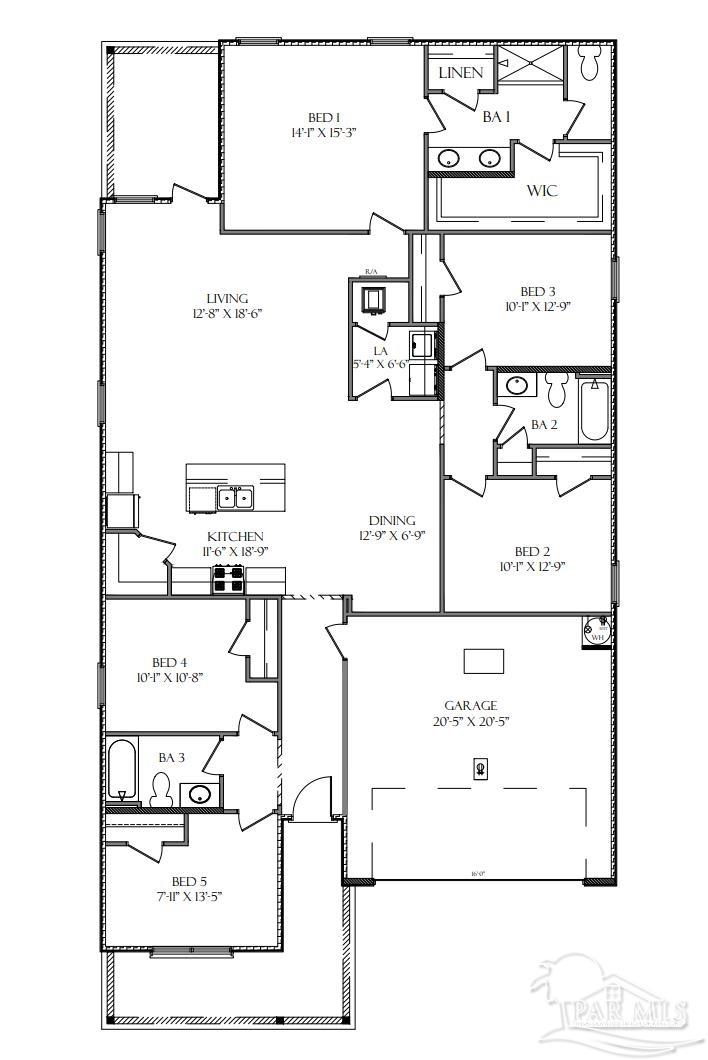
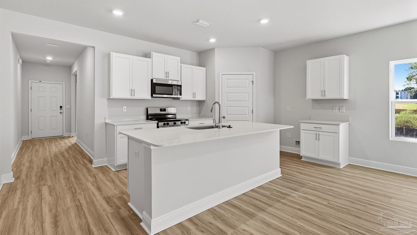
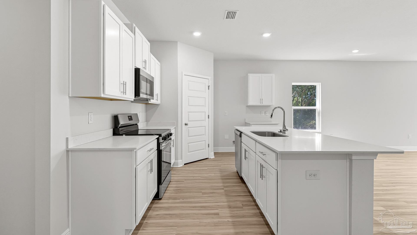
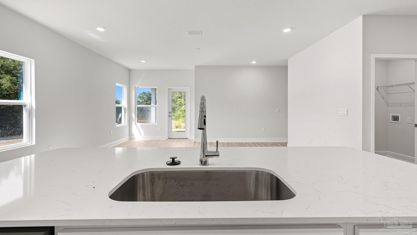
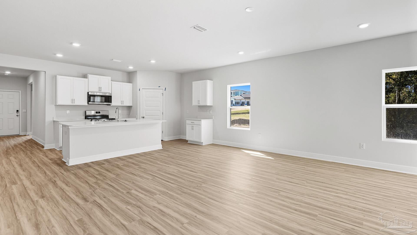
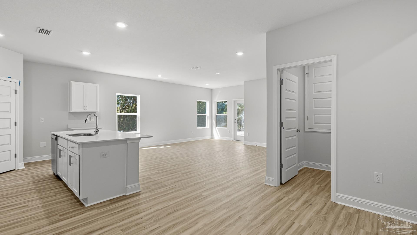
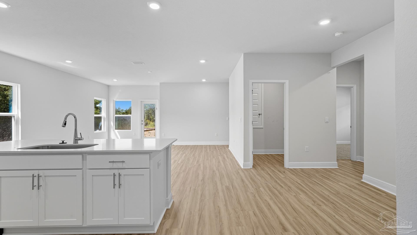
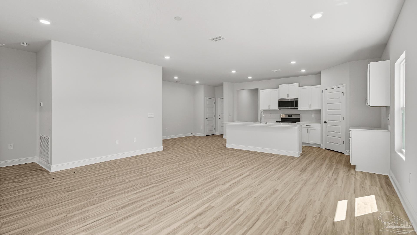
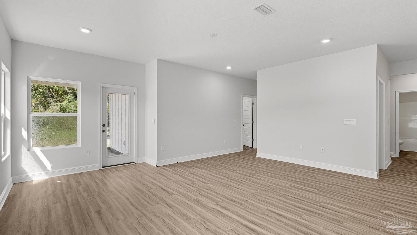
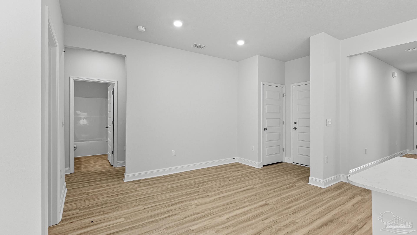
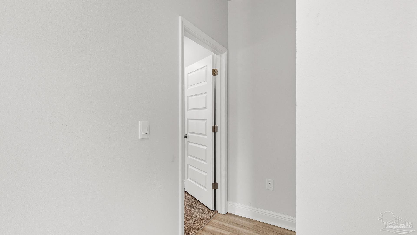
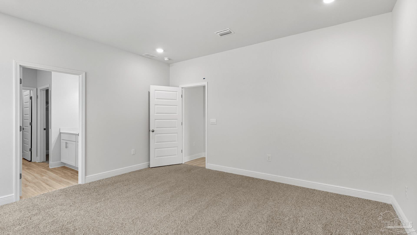
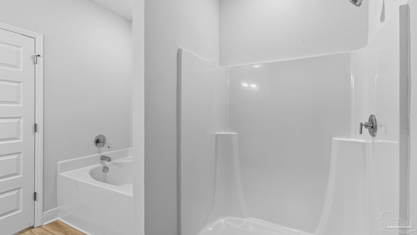
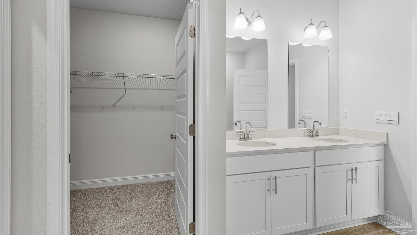
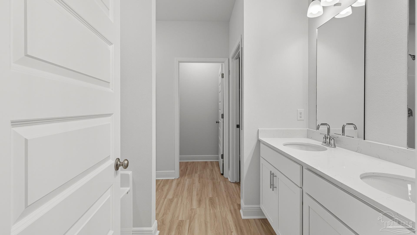
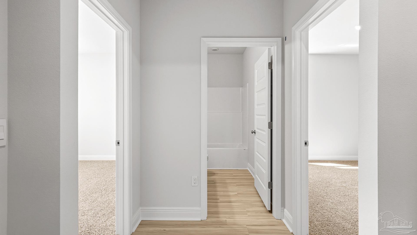
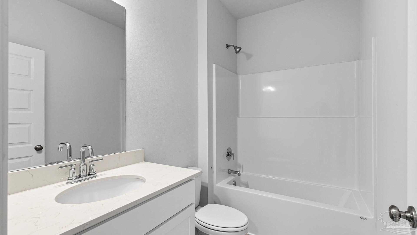
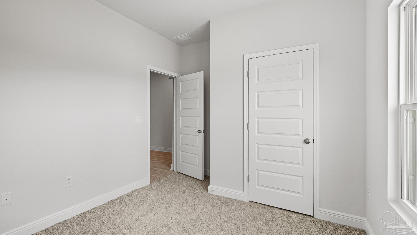
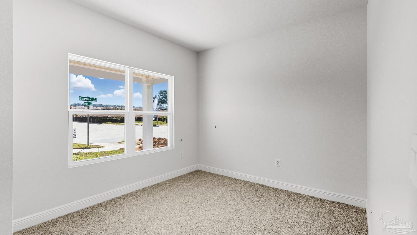
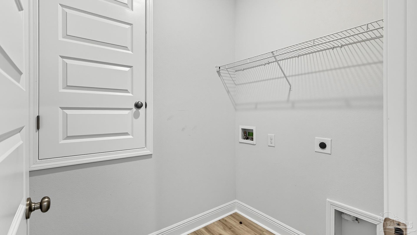
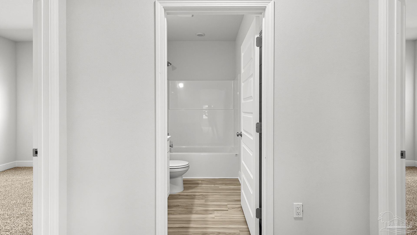
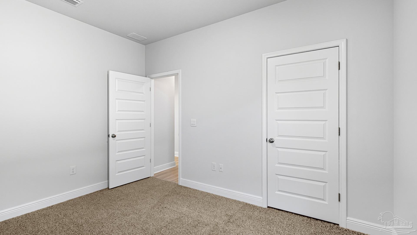
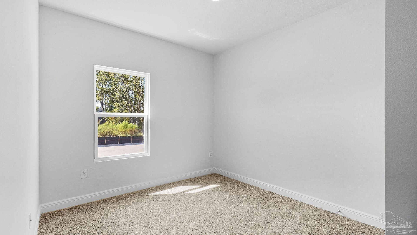
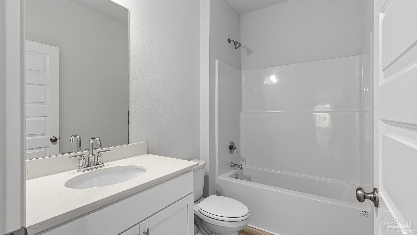
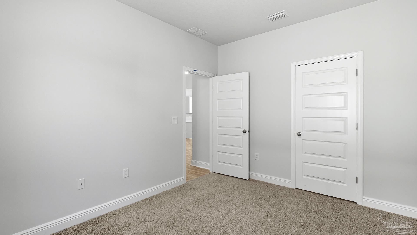
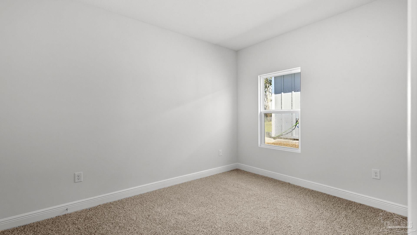
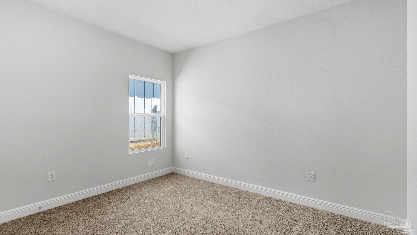
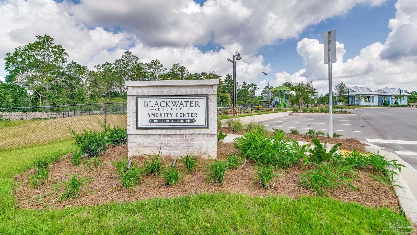
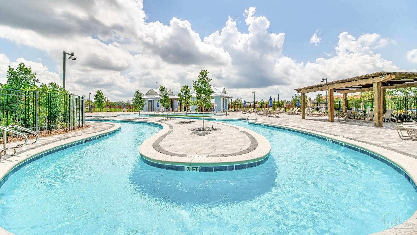
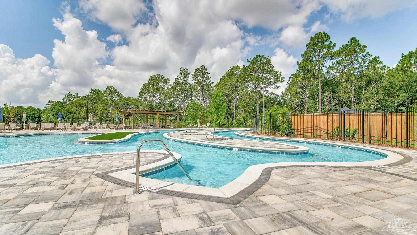
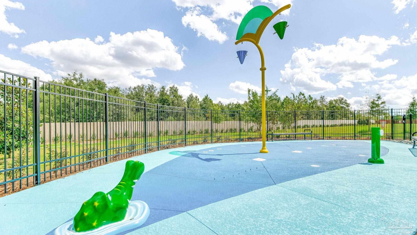
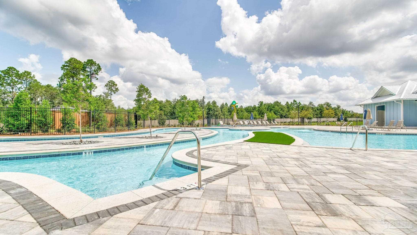
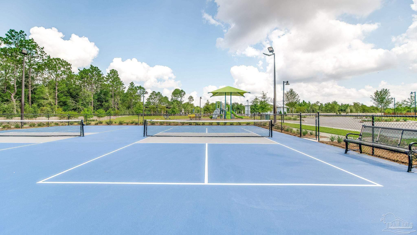
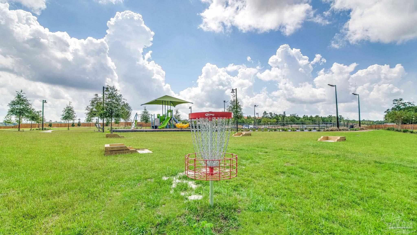
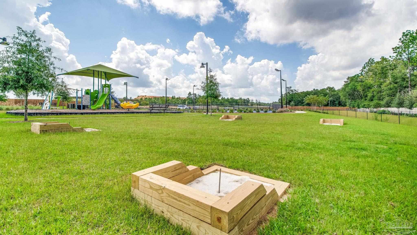
Welcome to Blackwater Reserve, a brand-new community featuring a beautiful community pool, Lazy River and Pickle Ball. The Creekside model is a spacious and desirable open concept floorplan, built-in lighting and a fabulous layout for relaxed living featuring 5 bedrooms, 3 bathrooms, 2-car garage, and the 'Smart Home Connect 'System with a variety of convenient Smart Home devices you will love. Spacious Great Room and dining area is open to the kitchen and lots of windows for natural lighting. The well-designed open kitchen includes stainless steel appliances, a smooth-top range, built-in microwave, gorgeous quartz countertops, quiet dishwasher, corner pantry, island bar, eye-catching wood-look flooring, and plush carpet in the bedrooms. A well designed and highly desirable floorplan with many desirable amenities. Fabric Hurricane door and window protection is also included. Enjoy this stylish contemporary, craftsman home with great curb appeal in the rapidly growing area.

5
beds

3
baths

2,107 Sq.Ft. LIVING AREA

6,490.44 Sq.Ft. lot

Jason  Smallwood

Jason Smallwood

Features & Amenities

Interior

  • total bedrooms5
  • Total bathrooms3
  • full bathrooms3
  • Laundry room Inside, W/D Hookups
  • Flooring Vinyl, Carpet, Simulated Wood
  • APPLIANCES Electric Water Heater, Built In Microwave, Dishwasher, Disposal
  • other interior Features Baseboards, High Ceilings, Recessed Lighting

Area & Lot

  • Status Sold
  • Date Sold June 25, 2026
  • Living Area2,107 Sq.Ft.
  • Total Area2,107 Sq.Ft.
  • Lot Area6,490.44 Sq.Ft.
  • MLS® ID678147
  • TypeResidential
  • YEAR BUILT2026
  • NeighborhoodMilton
  • Architecture StylesCraftsman
  • Elementary SchoolEast Milton
  • Middle SchoolKING
  • High SchoolMilton

Exterior

  • STORIES1
  • Garage Space2.0
  • water SourcePublic
  • utilitiesCable Available
  • PoolNone
  • roofComposition
  • lot featuresCentral Access
  • parking2 Car Garage, Front Entrance, Garage Door Opener
  • HEAT TYPECentral
  • AIR CONDITIONINGCentral Air
  • sewerPublic Sewer
  • SubstructureSlab
  • security FeaturesSmoke Detector(s)

Financial

  • Sales Price$346,900
  • HOA $615/yr
  • Zoning Res Single

Milton

Explore

Work With Us

At Bastion Realty South, your goals are our mission. We combine integrity, innovation, and personalized service to deliver exceptional real estate experiences. Partner with a team that listens, understands, and works tirelessly to help you achieve success every step of the way.

Follow Us on Instagram