Search
8013 Westpointe Ln # 20B
SEE ALL PHOTOS
8013 Westpointe Ln # 20B
Sold

8013 Westpointe Ln # 20B

8013 Westpointe Ln # 20B, Pensacola, FL 32506

$282,585
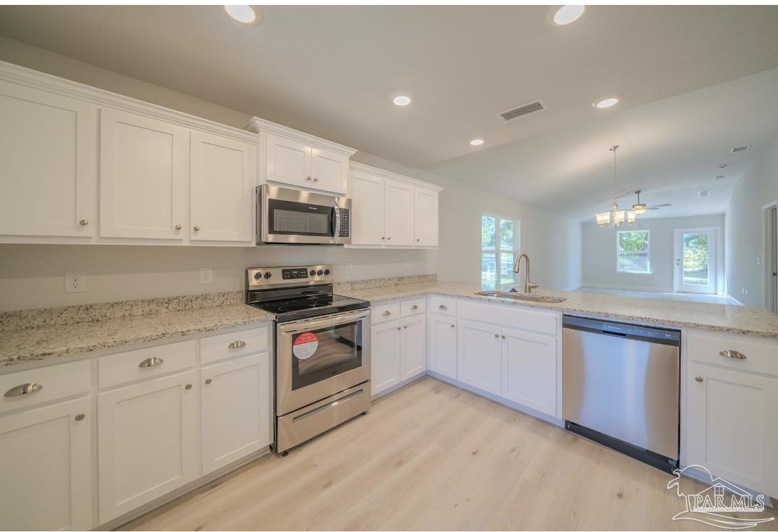
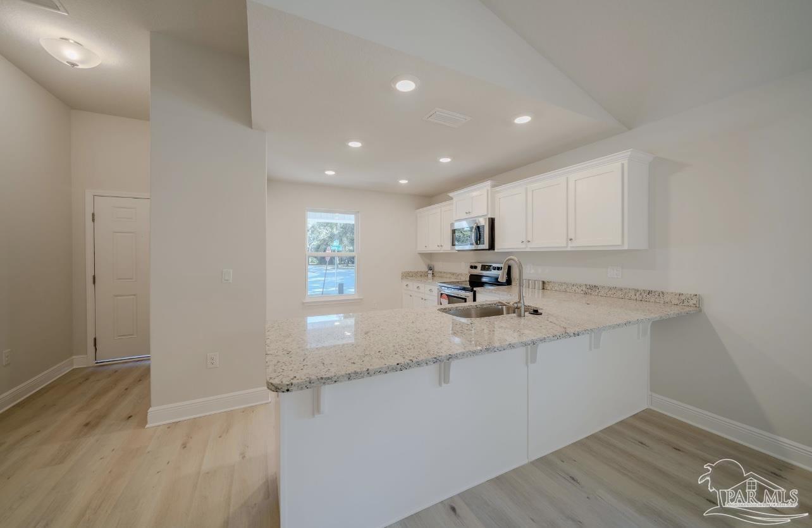
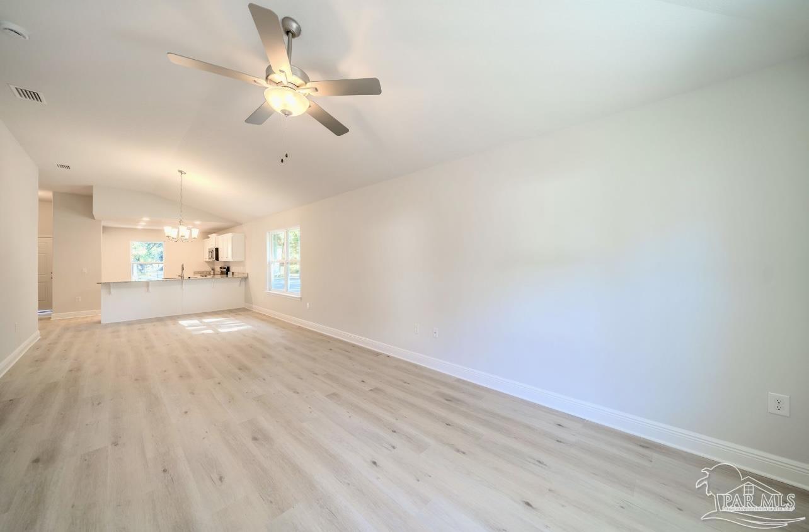
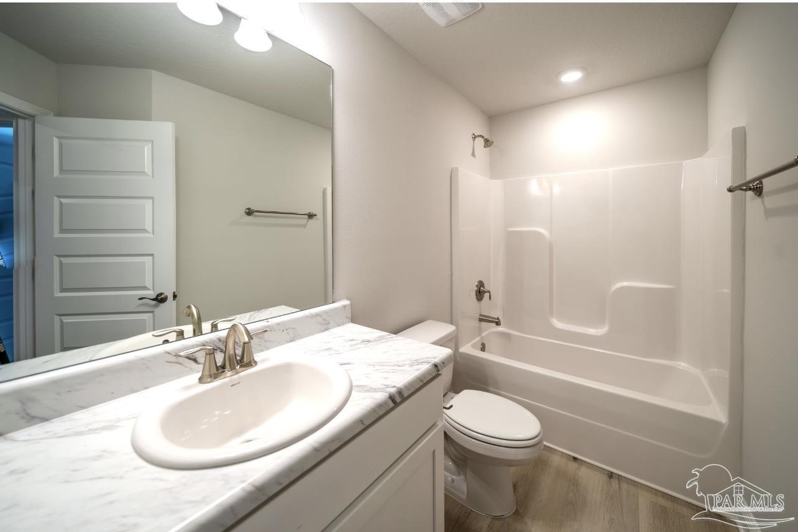
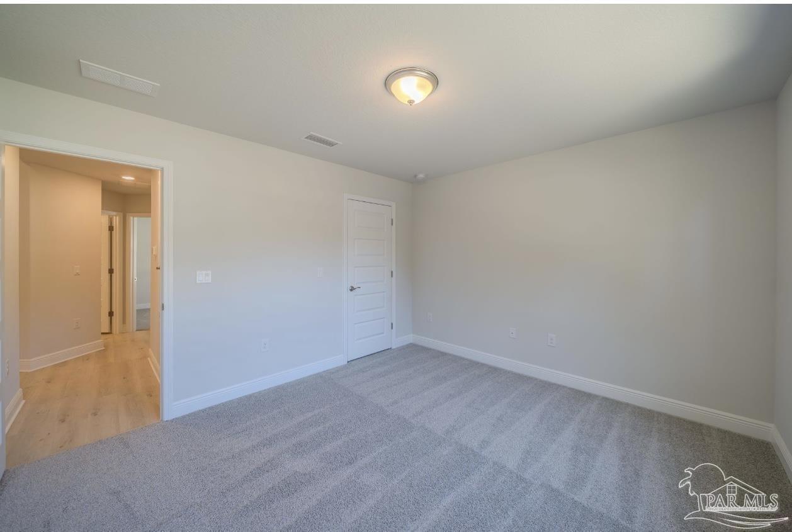
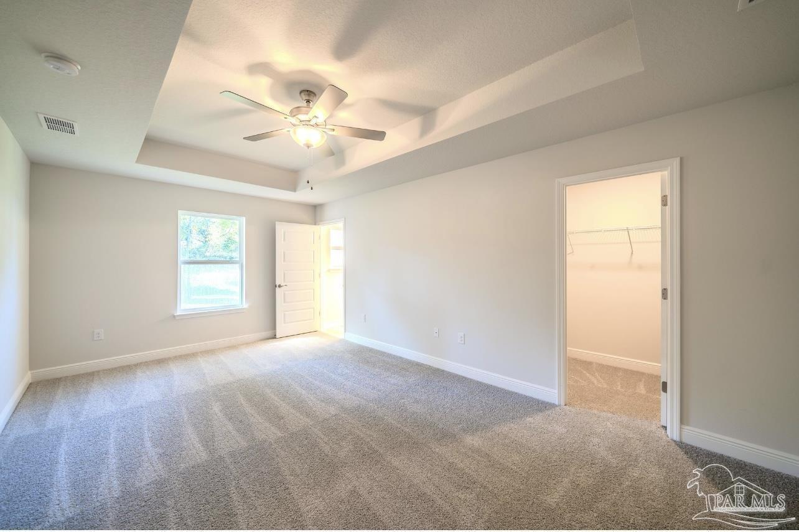
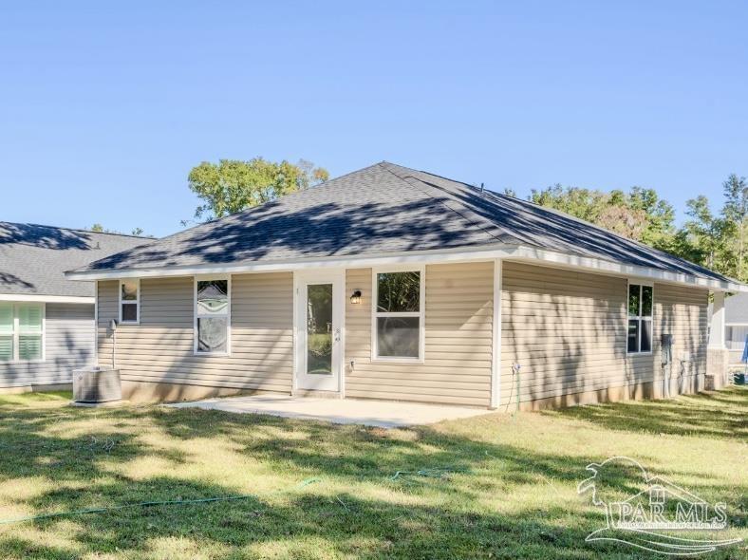
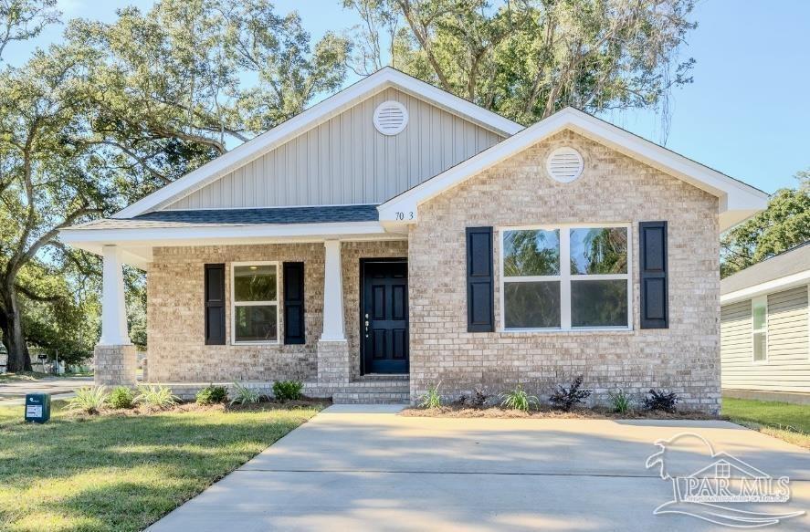
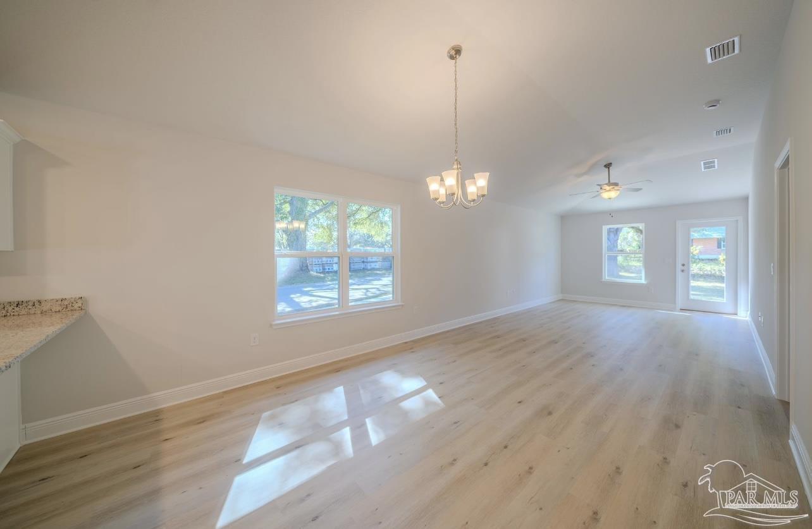
This home is conveniently located off of S. Fairfield Dr. Only 10 mins from NAS Pensacola front gate, 10 mins from Corry Station, 20 mins from Pensacola beach and Perdido Key! Once inside, you will notice that the kitchen is off to the left and in the front of the home. Standard features of the kitchen are stainless steel appliances that include the range, dishwasher, microwave and a garage disposal. The kitchen contains White shaker solid wood cabinets and granite countertop. It also contains a counter height bar that opens to the dining room and living room area. This open flow from the kitchen to the living room makes for perfect entertaining on the weekends or just having nightly meals. This adorable cottage style home contains vinyl plank flooring throughout with no carpet! The master bedroom is located off of the living room and contains a box ceiling and ceiling fan as well as an ample size walk in closet. Within the master bedroom, you have the master bath that contains a double vanity and walk in shower. The other two bedrooms are at the front of the home within a hall all by themselves along with a single vanity spare bath and laundry room. Projected to be complete in April. PICTURES MAY NOT BE A TRUE REPRESENTATION.
3
beds

2
baths

1,454 Sq.Ft. LIVING AREA

4,356 Sq.Ft. lot

Jason  Smallwood

Jason Smallwood

Features & Amenities

Interior

  • total bedrooms3
  • Total bathrooms2
  • full bathrooms2
  • Laundry room Inside, W/D Hookups
  • APPLIANCES Electric Water Heater, Built In Microwave, Dishwasher, Disposal, Microwave
  • other interior Features Baseboards, Ceiling Fan(s), High Speed Internet, Recessed Lighting

Area & Lot

  • Status Sold
  • Date Sold June 30, 2025
  • Living Area1,454 Sq.Ft.
  • Total Area1,454 Sq.Ft.
  • Lot Area4,356 Sq.Ft.
  • MLS® ID657112
  • TypeResidential
  • YEAR BUILT2025
  • Architecture StylesCottage
  • Elementary SchoolMyrtle Grove
  • Middle SchoolBAILEY
  • High SchoolEscambia

Exterior

  • STORIES1
  • utilitiesCable Available, Underground Utilities
  • PoolNone
  • roofShingle
  • lot featuresInterior Lot
  • parkingDriveway, Front Entrance
  • HEAT TYPECentral
  • AIR CONDITIONINGCentral Air, Ceiling Fan(s)
  • sewerGrinder Pump
  • SubstructureSlab
  • security FeaturesSmoke Detector(s)

Financial

  • Sales Price$282,585
  • HOA $400/yr
  • Zoning Res Single

Work With Us

At Bastion Realty South, your goals are our mission. We combine integrity, innovation, and personalized service to deliver exceptional real estate experiences. Partner with a team that listens, understands, and works tirelessly to help you achieve success every step of the way.

Follow Us on Instagram