Search
7226 Ranchers Cove Trl
SEE ALL PHOTOS
7226 Ranchers Cove Trl
Sold

7226 Ranchers Cove Trl

7226 Ranchers Cove Trl, Milton, FL 32570

$580,000
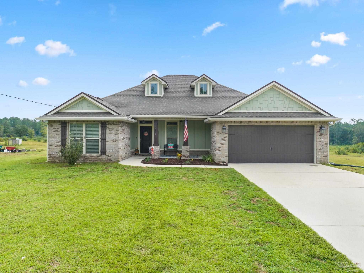
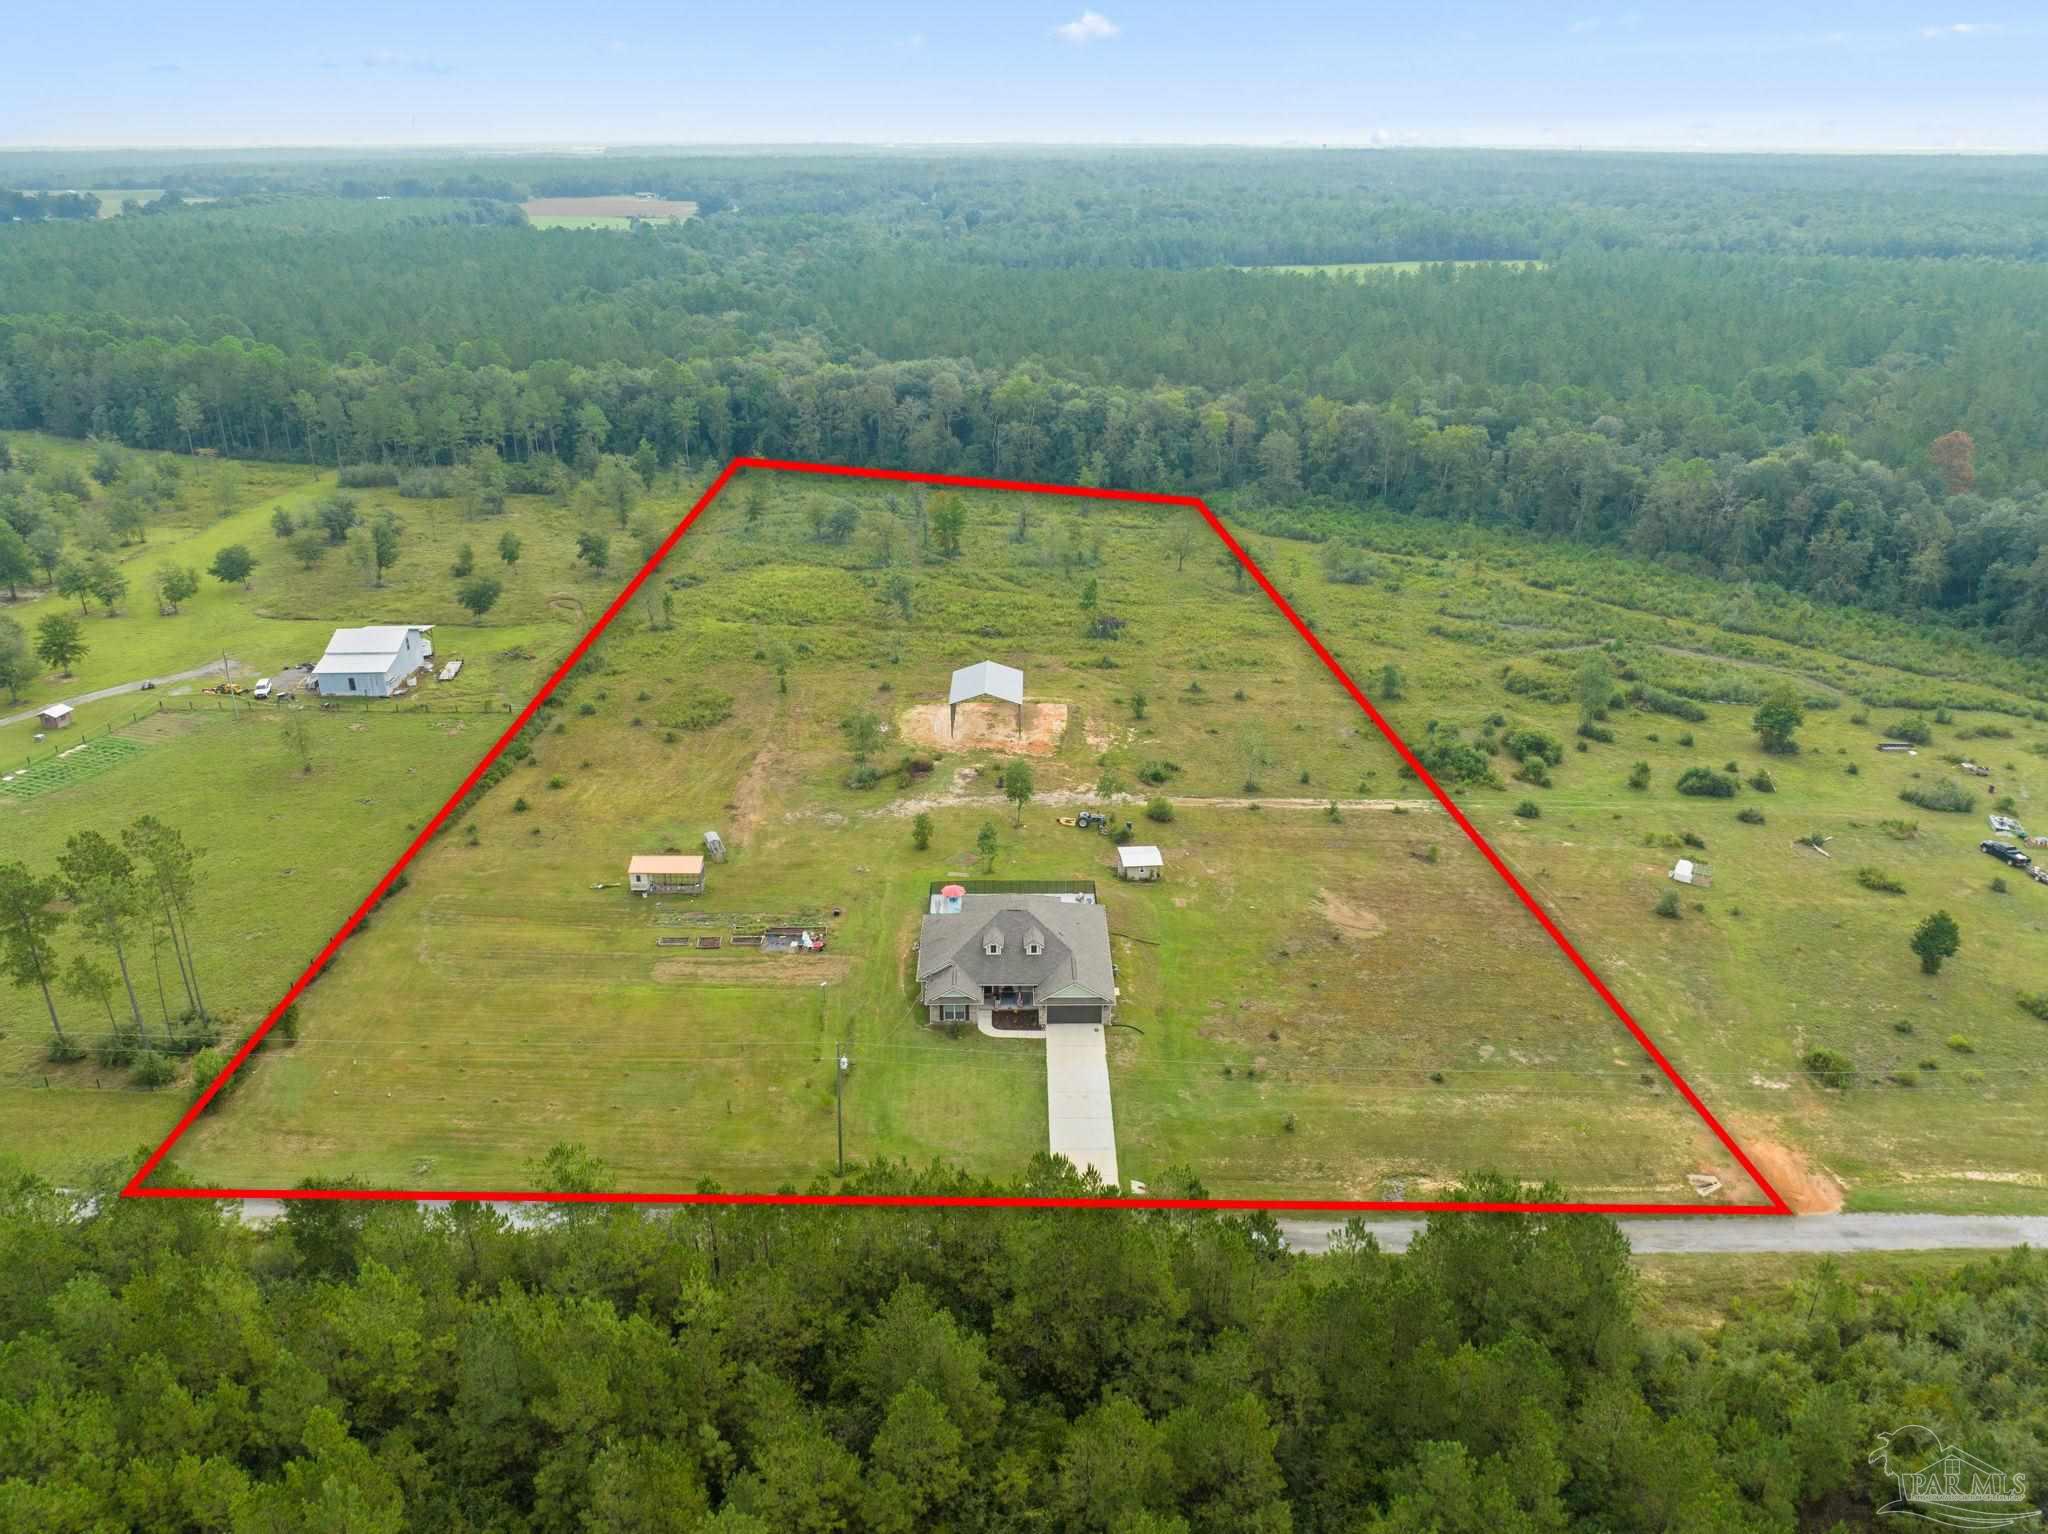
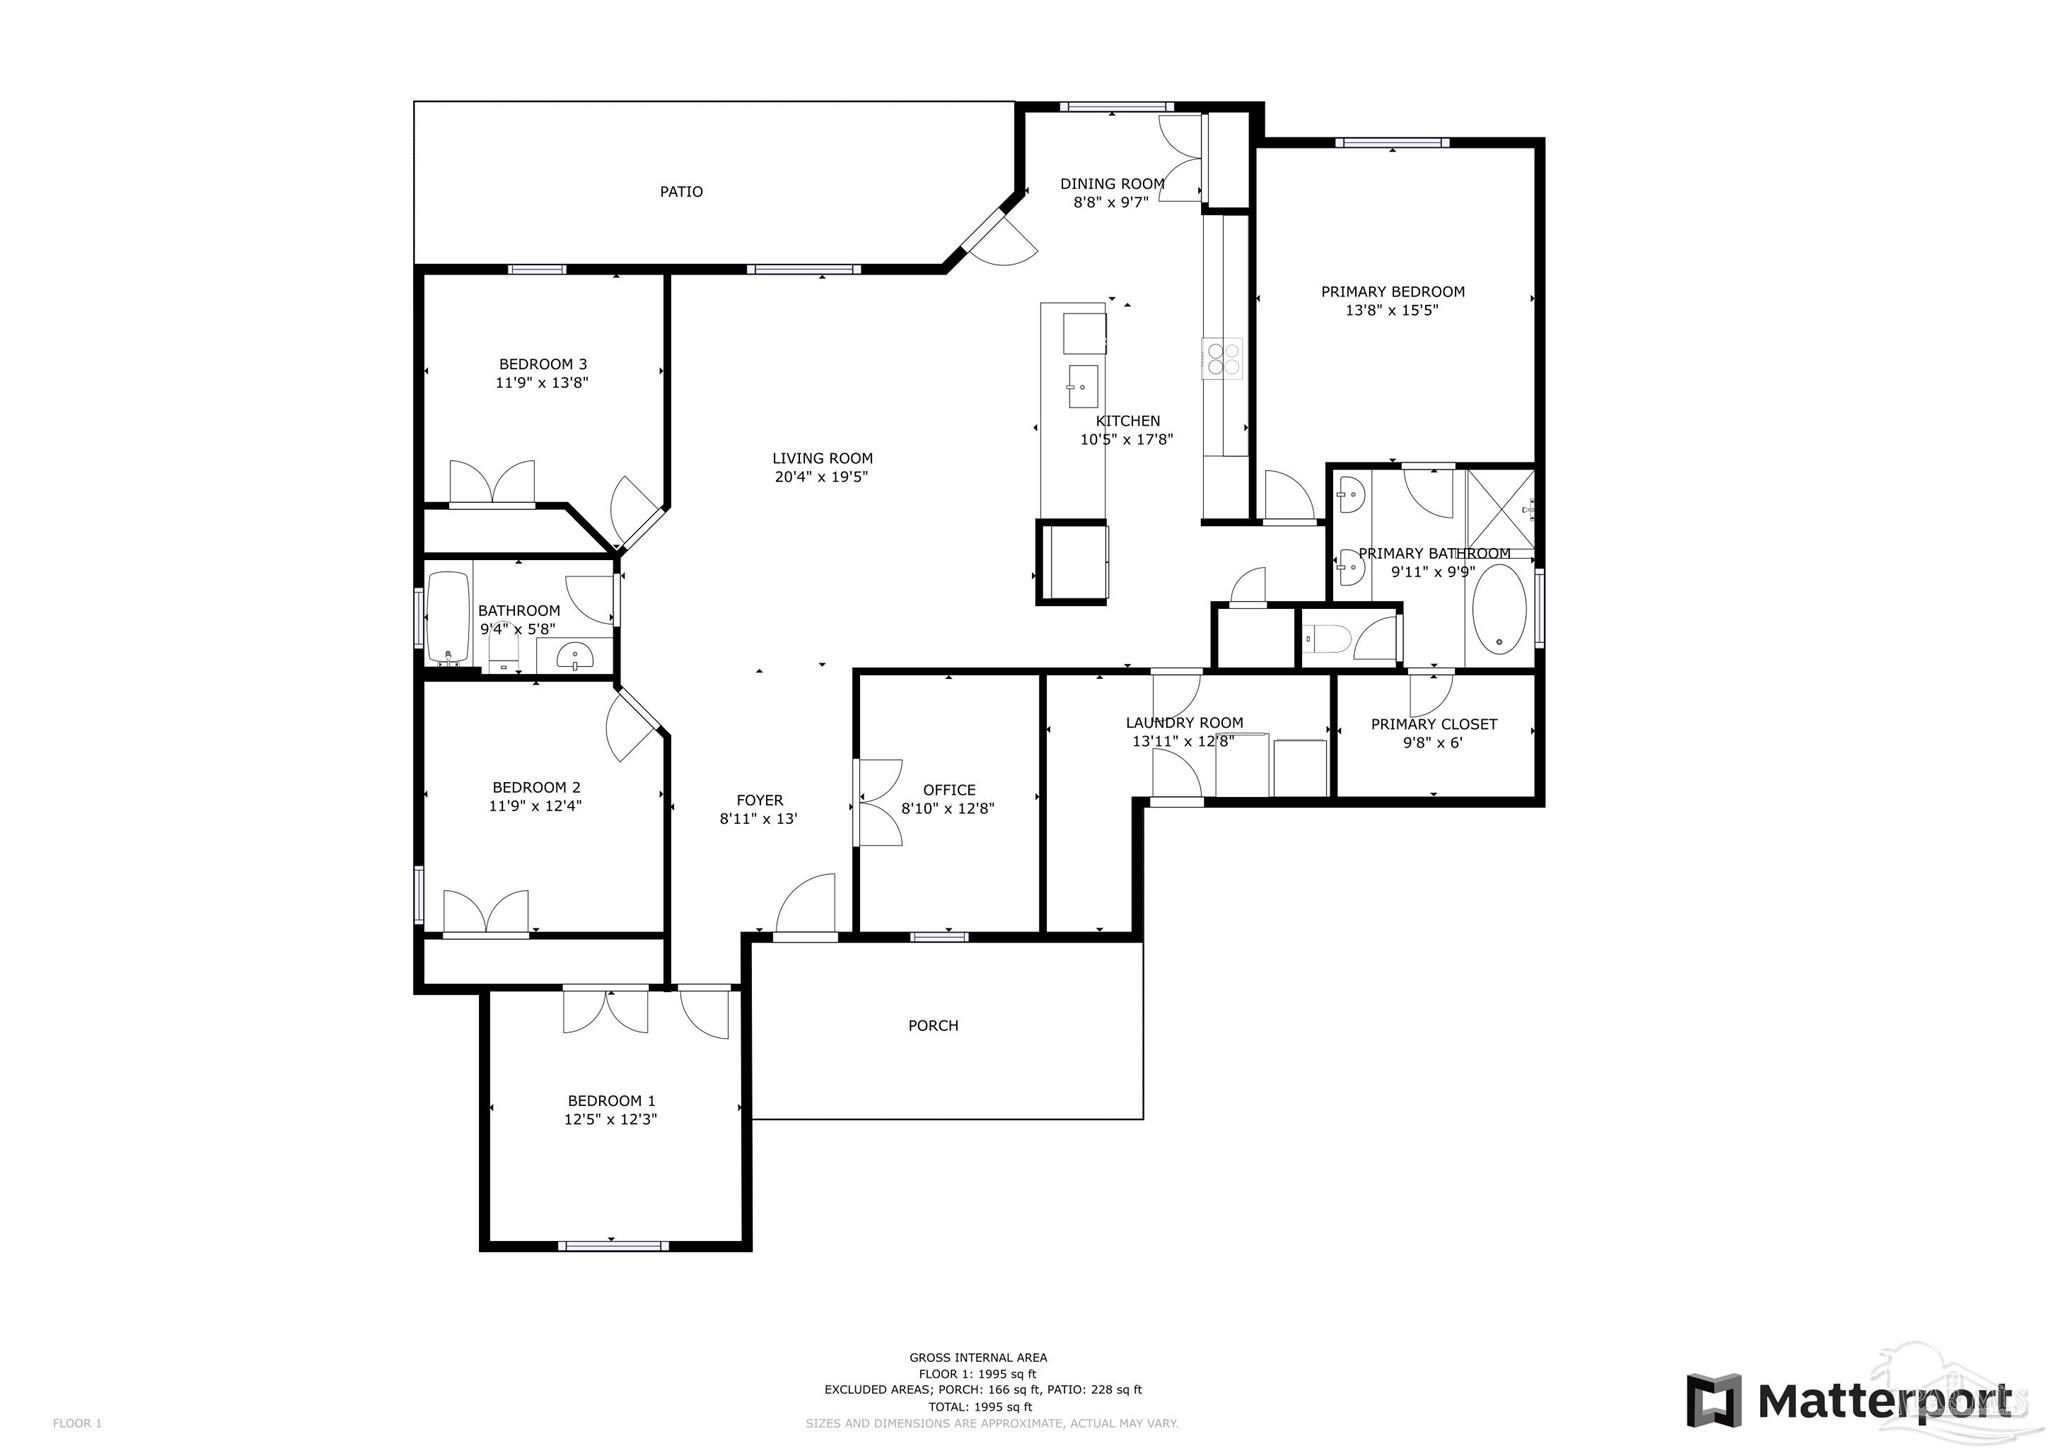
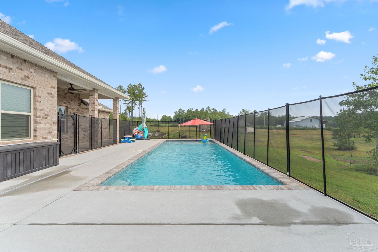
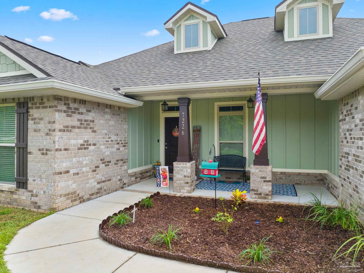
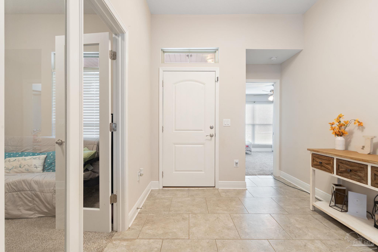
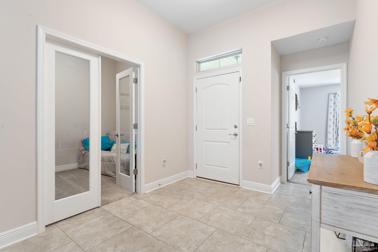
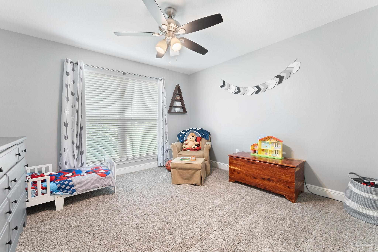
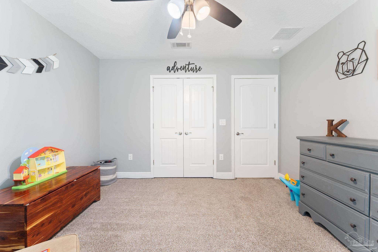
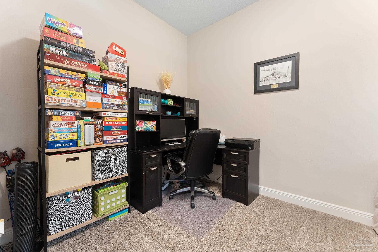
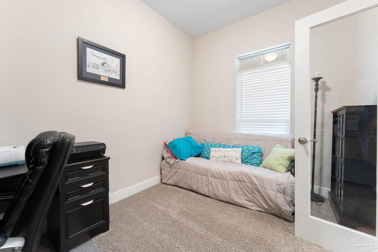
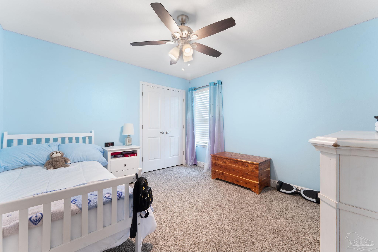
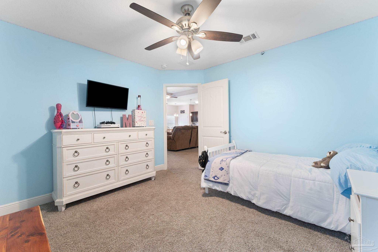
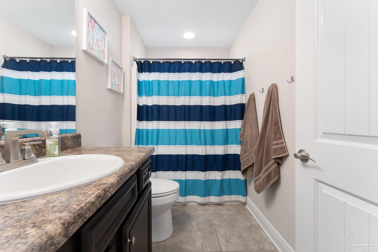
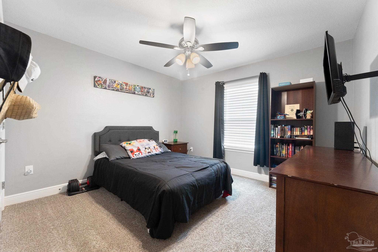
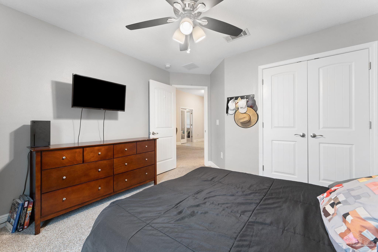
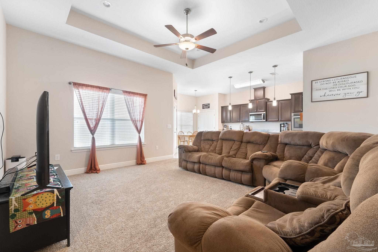
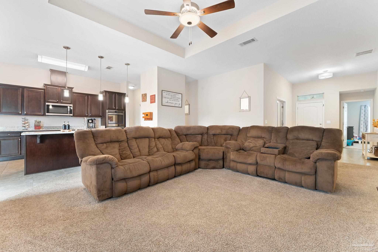
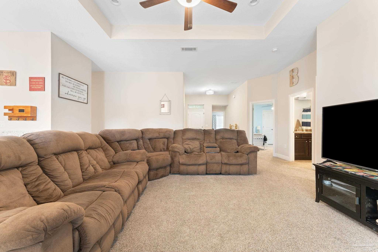
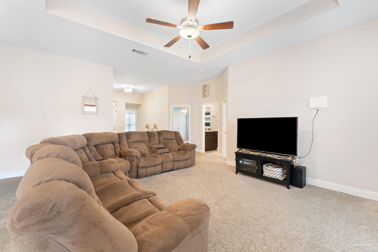
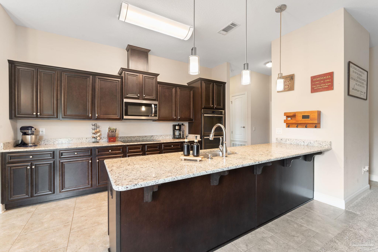
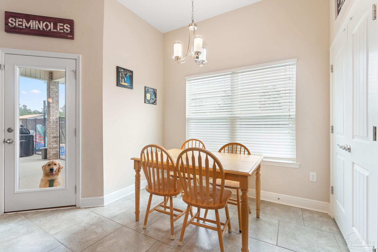
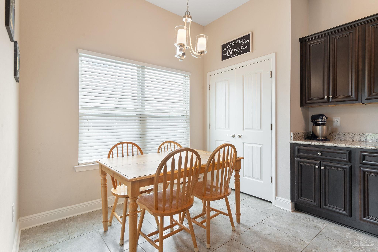
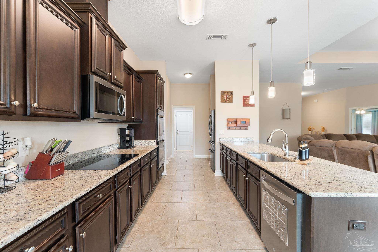
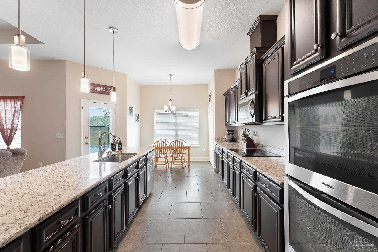
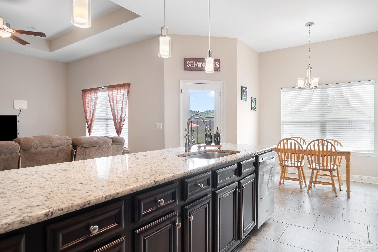
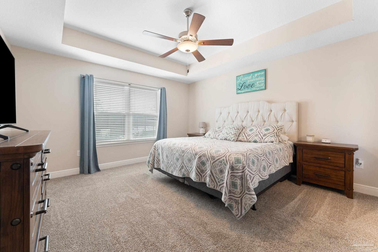
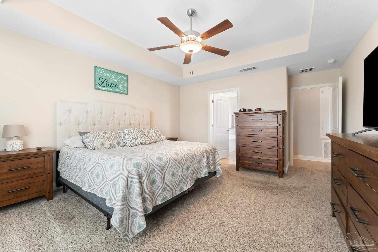
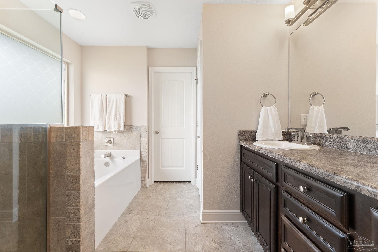
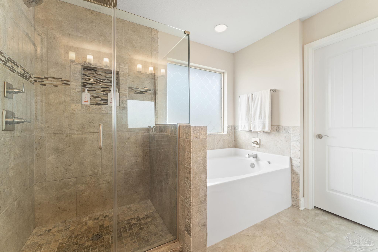
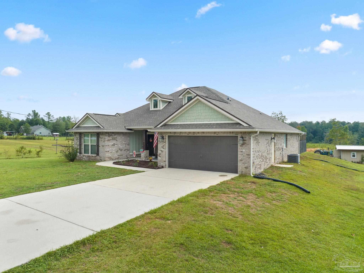
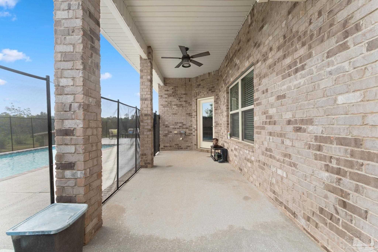
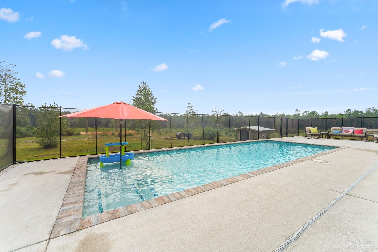
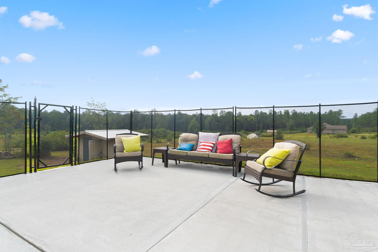
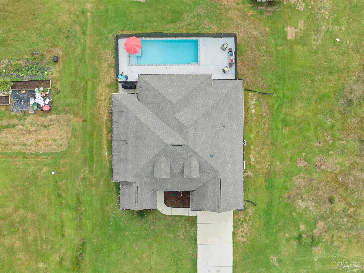
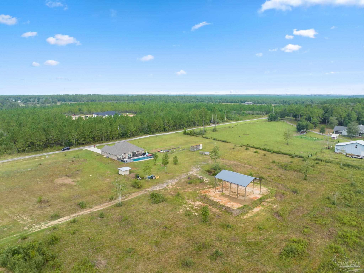
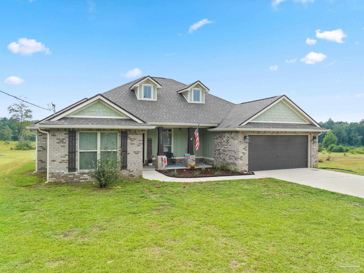
Nestled amidst the serene countryside, this stunning POOL home, built in 2018, offers an idyllic escape for those seeking tranquility while still providing the amenities of city living, including fiber-optic high-speed internet. Set on an expansive 9.6-ACRE estate, this property perfectly balances open space and modern comfort. Step inside and be welcomed by the spacious and airy open-concept design. The heart of this home is a sprawling living area that seamlessly connects the living room, dining area, and kitchen, making it perfect for family gatherings and entertaining guests. The home's design embraces a modern aesthetic with clean lines, sleek finishes, and abundant natural light. Large windows frame picturesque views of the surrounding countryside, highlighting the beauty of the outdoors. The chef's kitchen is a masterpiece, featuring high-end stainless steel appliances, including a double wall oven - complimented by a smooth top stove, granite countertops, and ample storage space. It's the perfect place to unleash your culinary creativity. The spacious main suite offers a private retreat with a luxurious en-suite bathroom, a soaking tub, a walk-in tile shower, and a walk-in closet. Step outside onto the expansive deck, perfect for alfresco dining, and take in the breathtaking views of your 9.6 acres of land. The highlight of the outdoor space is undoubtedly the sparkling saltwater pool--a refreshing oasis on hot summer days. Cultivate the existing pecan, apple, pear, peach, cherry trees, and blueberry and blackberry bushes, or create your mini-farm. Build additional structures, or enjoy the vast open space and privacy of country living. This property is in a serene countryside setting yet conveniently located within a short drive of essential amenities, schools, and entertainment options. Extras include a pole barn, inground pool, high-speed internet, storage shed, and gated access via Eagle Drive for a shorter trip into Milton.

4
beds

2
baths

2,078 Sq.Ft. LIVING AREA

9.6 Acres lot

Jason  Smallwood

Jason Smallwood

Features & Amenities

Interior

  • total bedrooms4
  • Total bathrooms2
  • full bathrooms2
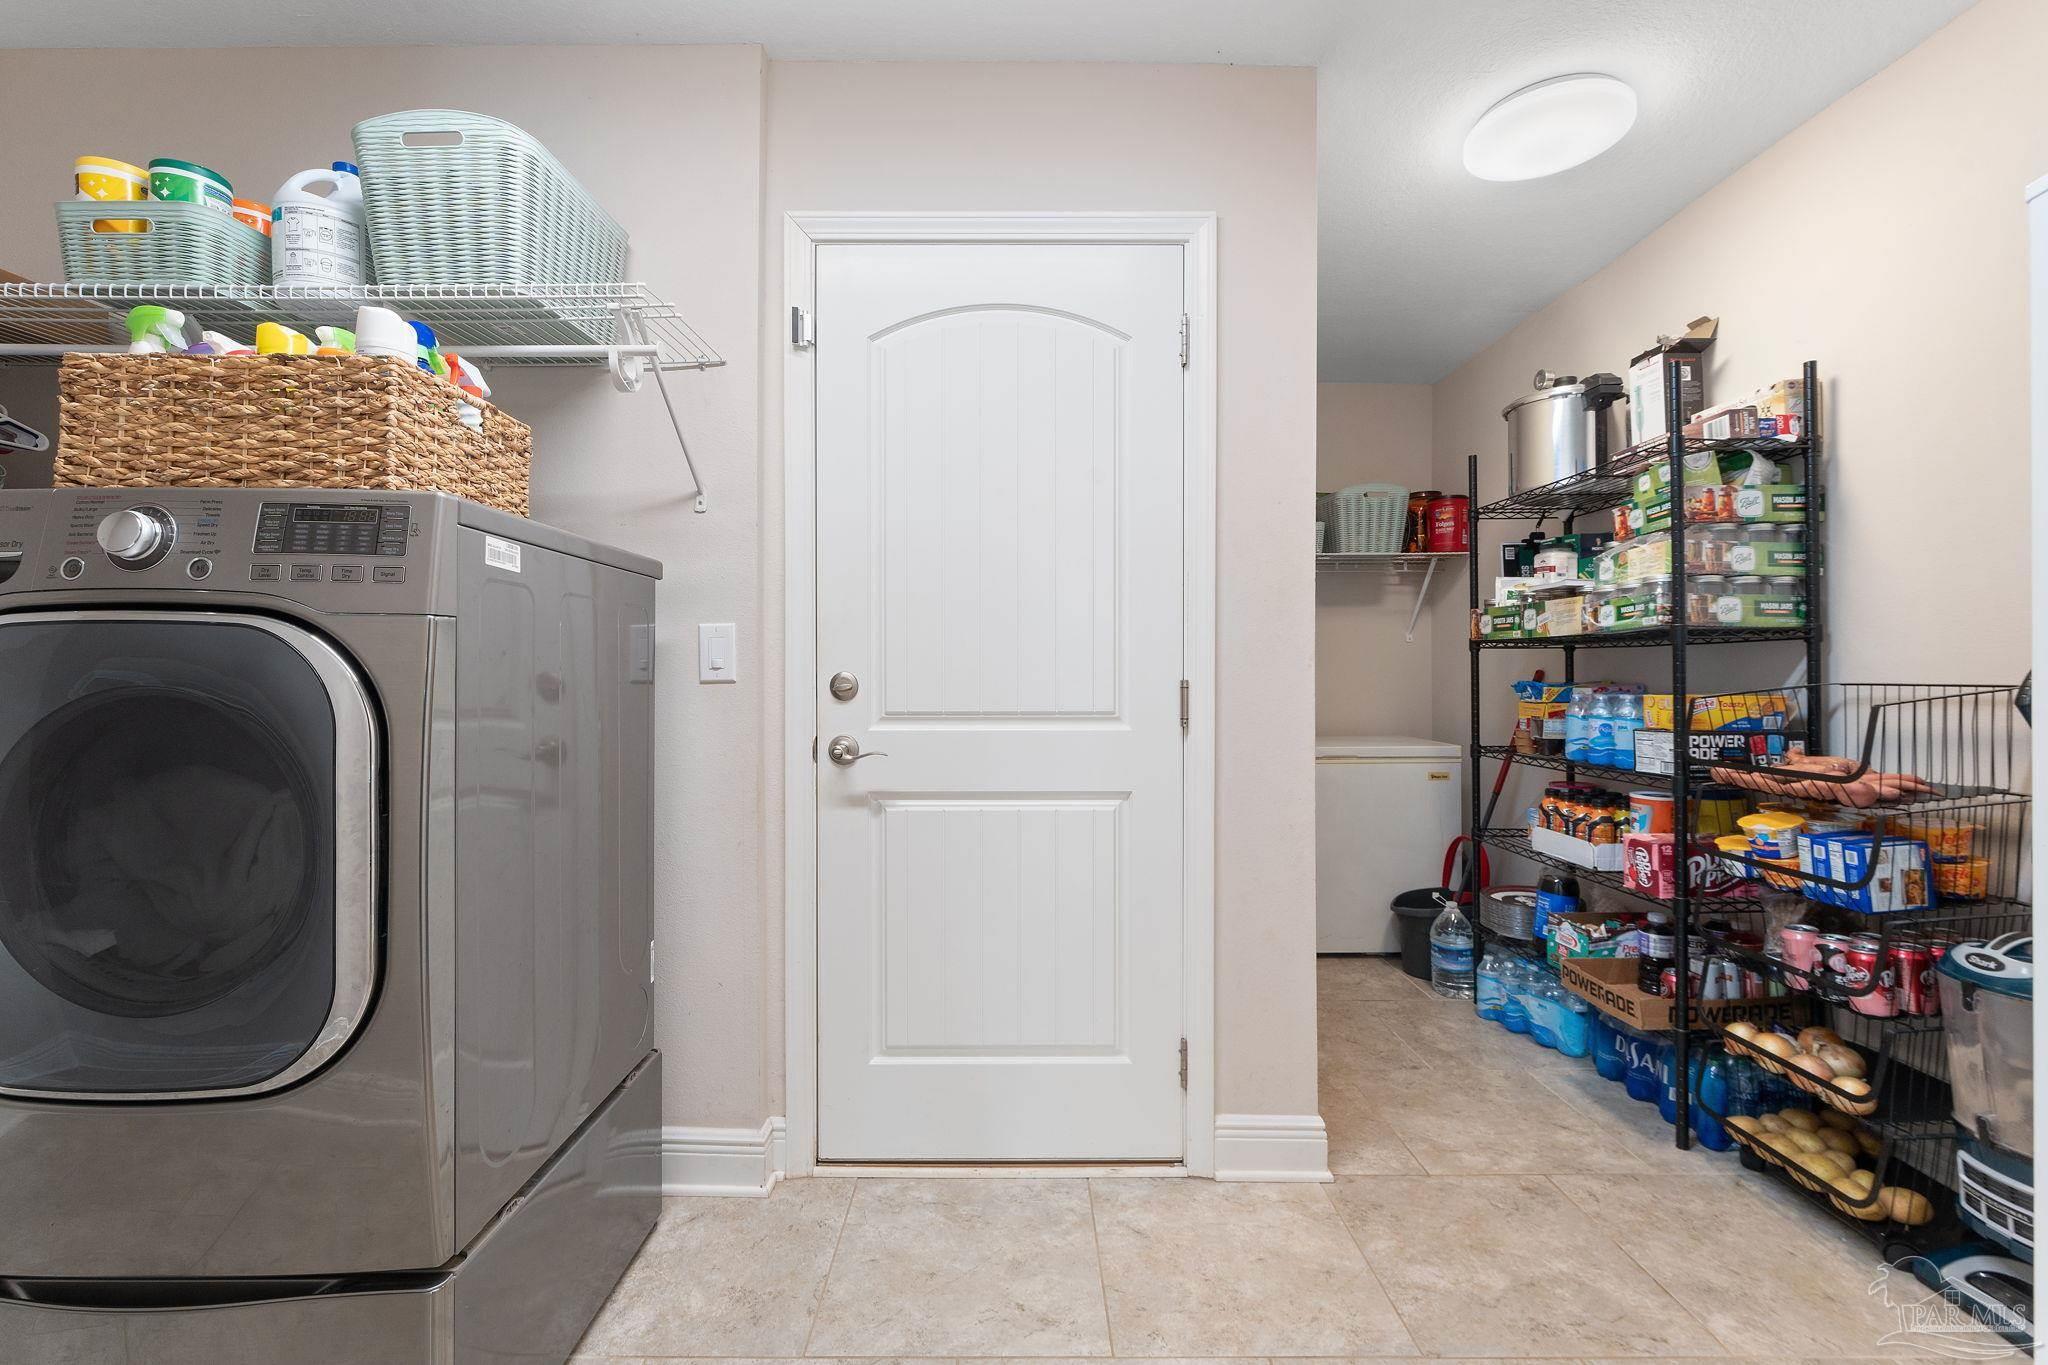
  • Laundry room Inside, W/D Hookups, Laundry Room
  • Flooring Tile, Carpet
  • APPLIANCES Electric Water Heater, Built In Microwave, Dishwasher, Double Oven, Refrigerator, Oven
  • other interior Features Baseboards, Ceiling Fan(s), High Speed Internet, Office/Study

Area & Lot

  • Status Sold
  • Date Sold May 6, 2024
  • Living Area2,078 Sq.Ft.
  • Total Area2,078 Sq.Ft.
  • Lot Area9.6 Acres
  • MLS® ID633576
  • TypeResidential
  • YEAR BUILT2018
  • Architecture StylesCraftsman
  • Elementary SchoolBerryhill
  • Middle SchoolKING
  • High SchoolMilton

Exterior

  • STORIES1
  • Garage Space2.0
  • water SourcePrivate
  • PoolGunite, In Ground, Salt Water
  • roofShingle
  • lot featuresCentral Access
  • parking2 Car Garage
  • HEAT TYPECentral
  • AIR CONDITIONINGCentral Air, Ceiling Fan(s)
  • sewerSeptic Tank
  • SubstructureSlab
  • security FeaturesSmoke Detector(s)
  • other exterior FeaturesIrrigation Well, Rain Gutters

Financial

  • Sales Price$580,000
  • Zoning Agricultural
View Virtual Tour

Work With Us

At Bastion Realty South, your goals are our mission. We combine integrity, innovation, and personalized service to deliver exceptional real estate experiences. Partner with a team that listens, understands, and works tirelessly to help you achieve success every step of the way.

Follow Us on Instagram