Search
7134 Sonny Dr
7134 Sonny Dr
7134 Sonny Dr
7134 Sonny Dr
7134 Sonny Dr
7134 Sonny Dr
7134 Sonny Dr
7134 Sonny Dr
7134 Sonny Dr
7134 Sonny Dr
7134 Sonny Dr
7134 Sonny Dr
7134 Sonny Dr
7134 Sonny Dr
7134 Sonny Dr
7134 Sonny Dr
7134 Sonny Dr
7134 Sonny Dr
7134 Sonny Dr
7134 Sonny Dr
7134 Sonny Dr
7134 Sonny Dr
7134 Sonny Dr
7134 Sonny Dr
7134 Sonny Dr
7134 Sonny Dr
7134 Sonny Dr
7134 Sonny Dr
SEE ALL PHOTOS
7134 Sonny Dr
7134 Sonny Dr
7134 Sonny Dr
7134 Sonny Dr
7134 Sonny Dr
7134 Sonny Dr
7134 Sonny Dr
7134 Sonny Dr
7134 Sonny Dr
7134 Sonny Dr
7134 Sonny Dr
7134 Sonny Dr
7134 Sonny Dr
7134 Sonny Dr
7134 Sonny Dr
7134 Sonny Dr
7134 Sonny Dr
7134 Sonny Dr
7134 Sonny Dr
7134 Sonny Dr
7134 Sonny Dr
7134 Sonny Dr
7134 Sonny Dr
7134 Sonny Dr
7134 Sonny Dr
7134 Sonny Dr
7134 Sonny Dr
7134 Sonny Dr
Sold

7134 Sonny Dr

7134 Sonny Dr, Pensacola, FL 32504

$280,000
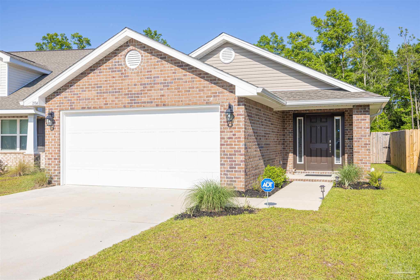
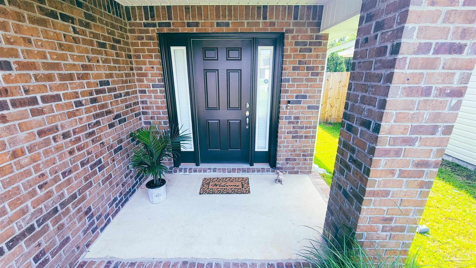
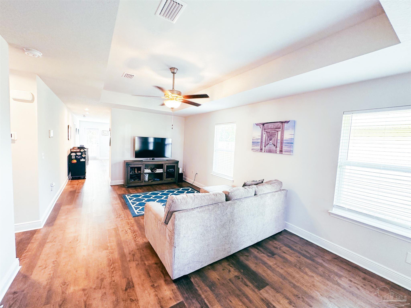
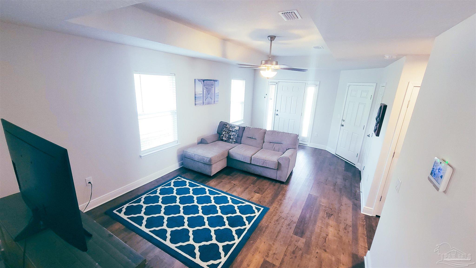
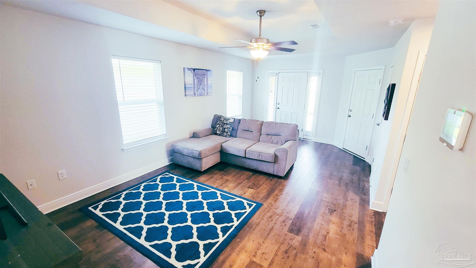
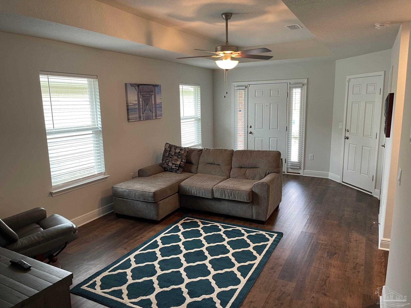
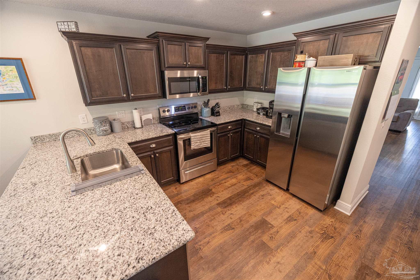
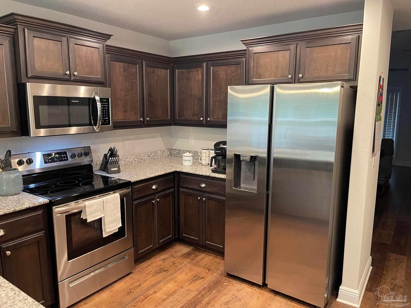
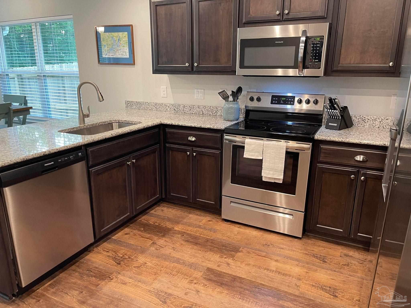
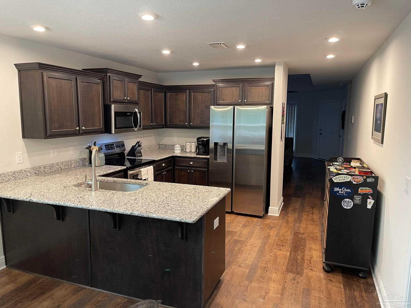
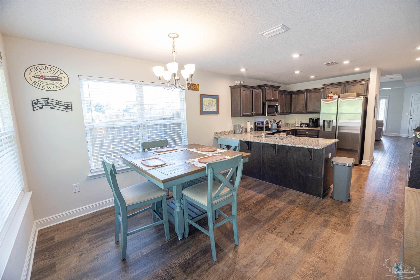
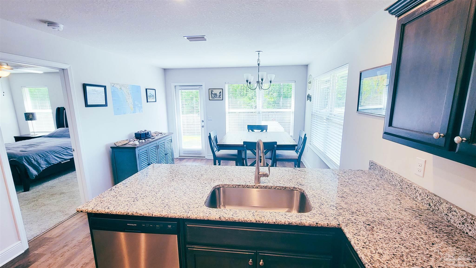
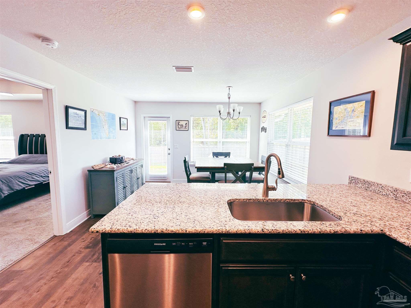
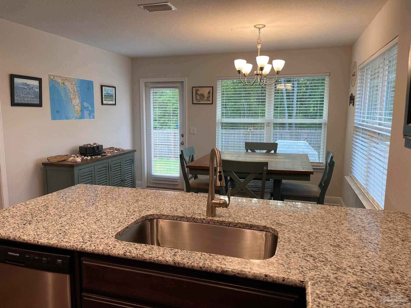
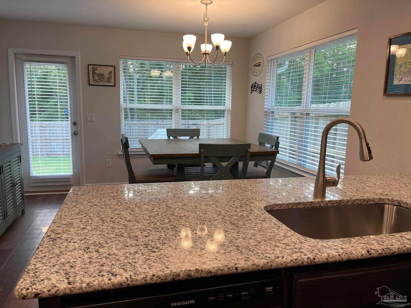
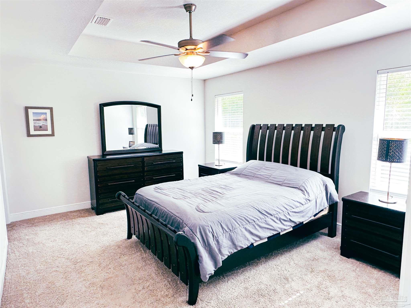
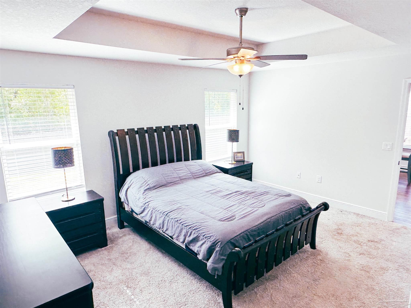
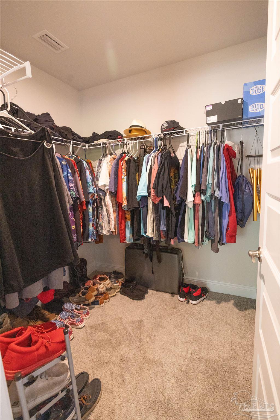
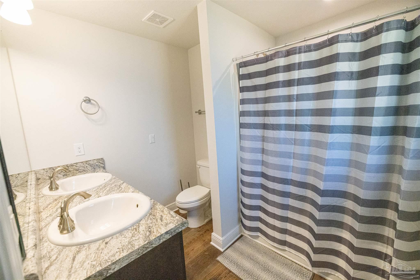
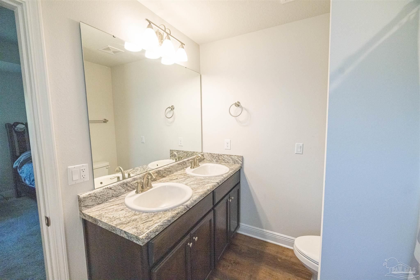
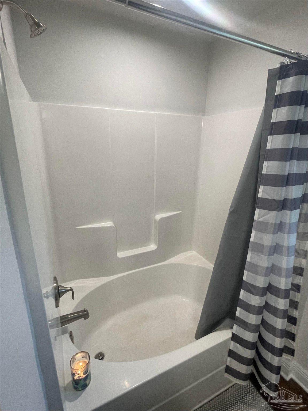
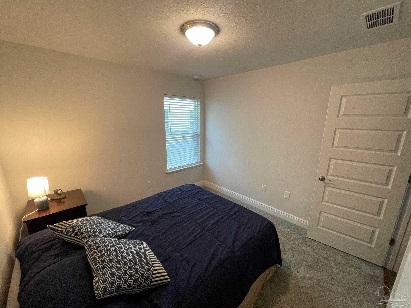
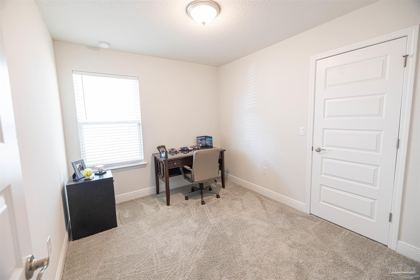
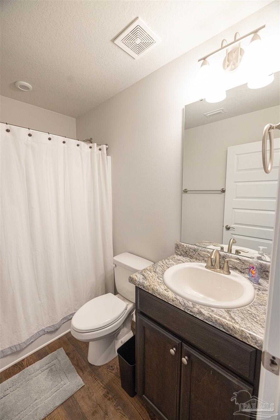
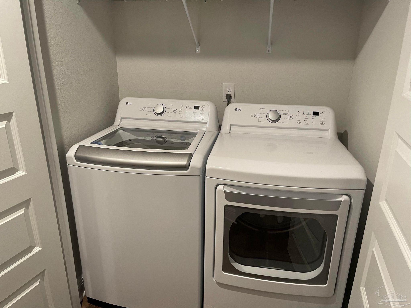
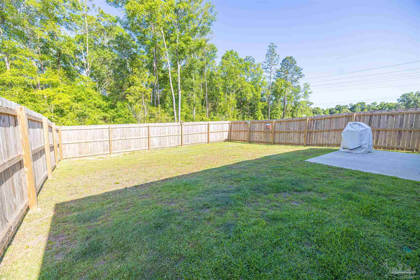
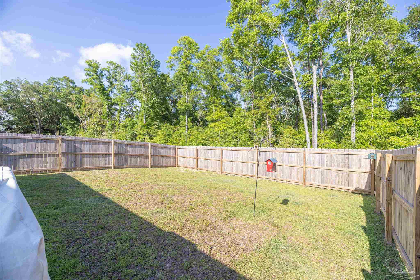
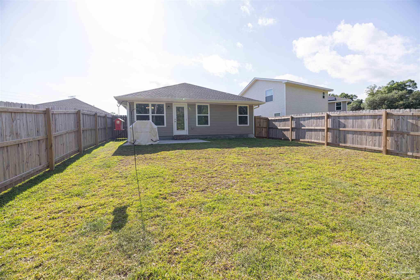
Located in Commander's Cove, welcome to this well-kept, late 2022 home that offers three bedrooms and two full bathrooms. As you walk in, you enter the spacious living room with a tray ceiling. On the left, you will find the two additional bedrooms, laundry closet, and guest bath. Past the living room, the kitchen has ample cabinet space, granite countertops, and enough room to comfortably prepare dinner. The primary suite has a tray ceiling, fan, and a walk-in closet. The primary bath has double vanities and a shower/tub combination. This home has luxury vinyl plank in the common areas and carpet in the bedrooms. As you walk outside to the completely fenced-in backyard, you will see trees and nature instead of another neighbor, and there is a concrete pad big enough for grilling and other activities! This home also comes with a security system and gutters! The refrigerator and washer/dryer convey. This home is turn-key, so all you will have to do is move-in and enjoy! Don't miss out on this great opportunity and schedule a showing!

3
beds

2
baths

1,317 Sq.Ft. LIVING AREA

4,356 Sq.Ft. lot

Mario Pozzo

Mario Pozzo

Features & Amenities

Interior

  • total bedrooms3
  • Total bathrooms2
  • full bathrooms2
  • Flooring Carpet
  • APPLIANCES Electric Water Heater, Built In Microwave, Dishwasher, Refrigerator
  • other interior Features Ceiling Fan(s)

Area & Lot

  • Status Sold
  • Date Sold July 10, 2024
  • Living Area1,317 Sq.Ft.
  • Total Area1,317 Sq.Ft.
  • Lot Area4,356 Sq.Ft.
  • MLS® ID644488
  • TypeResidential
  • YEAR BUILT2022
  • Architecture StylesTraditional
  • Elementary SchoolHolm
  • Middle SchoolWORKMAN
  • High SchoolWashington

Exterior

  • STORIES1
  • Garage Space2.0
  • water SourcePublic
  • PoolNone
  • roofShingle, Gable
  • lot featuresCul-De-Sac
  • parking2 Car Garage, Garage Door Opener
  • HEAT TYPECentral
  • AIR CONDITIONINGCentral Air, Ceiling Fan(s)
  • sewerGrinder Pump, Public Sewer
  • SubstructureSlab
  • security FeaturesSecurity System
  • other exterior FeaturesRain Gutters

Financial

  • Sales Price$280,000
  • HOA $400/yr
  • Zoning Res Single

Work With Us

At Bastion Realty South, your goals are our mission. We combine integrity, innovation, and personalized service to deliver exceptional real estate experiences. Partner with a team that listens, understands, and works tirelessly to help you achieve success every step of the way.

Follow Us on Instagram