Search
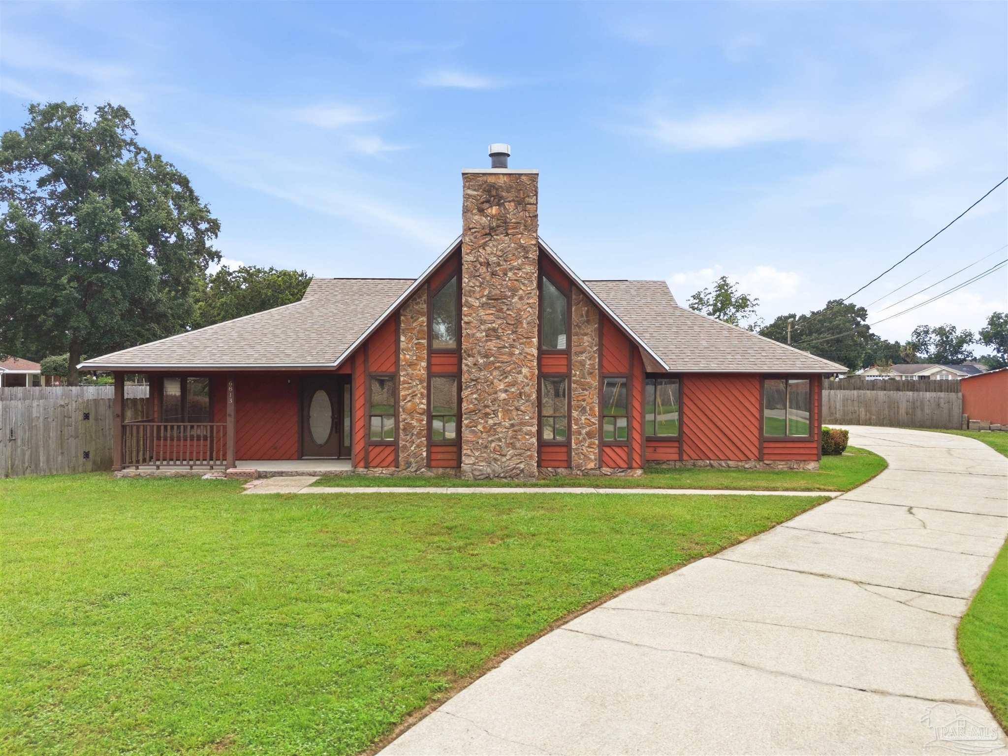
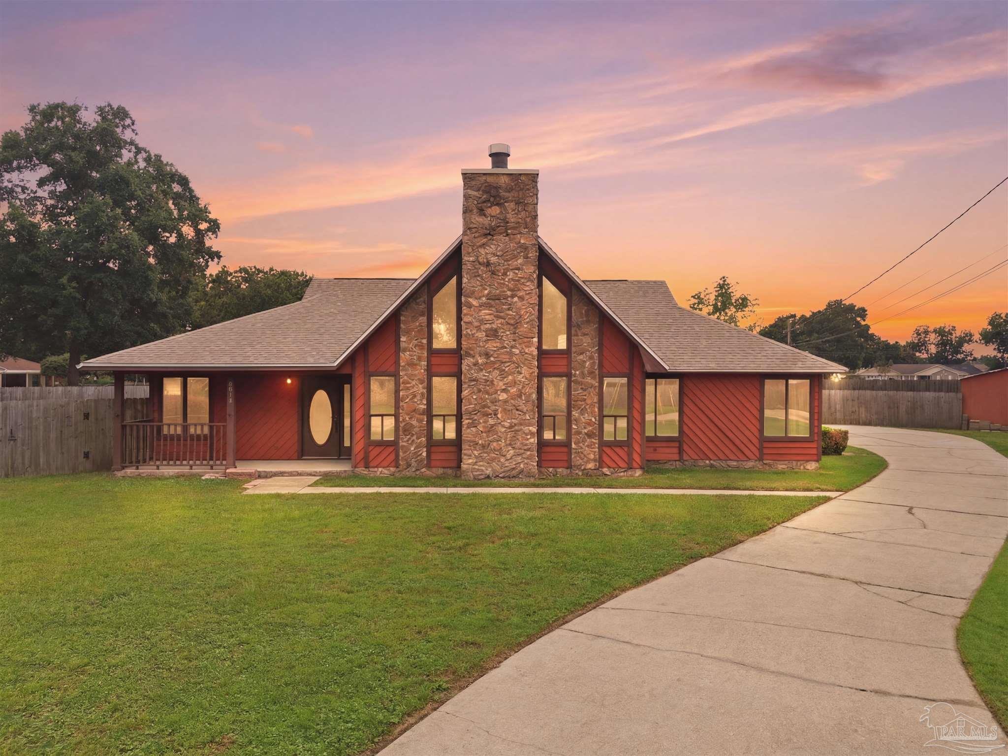
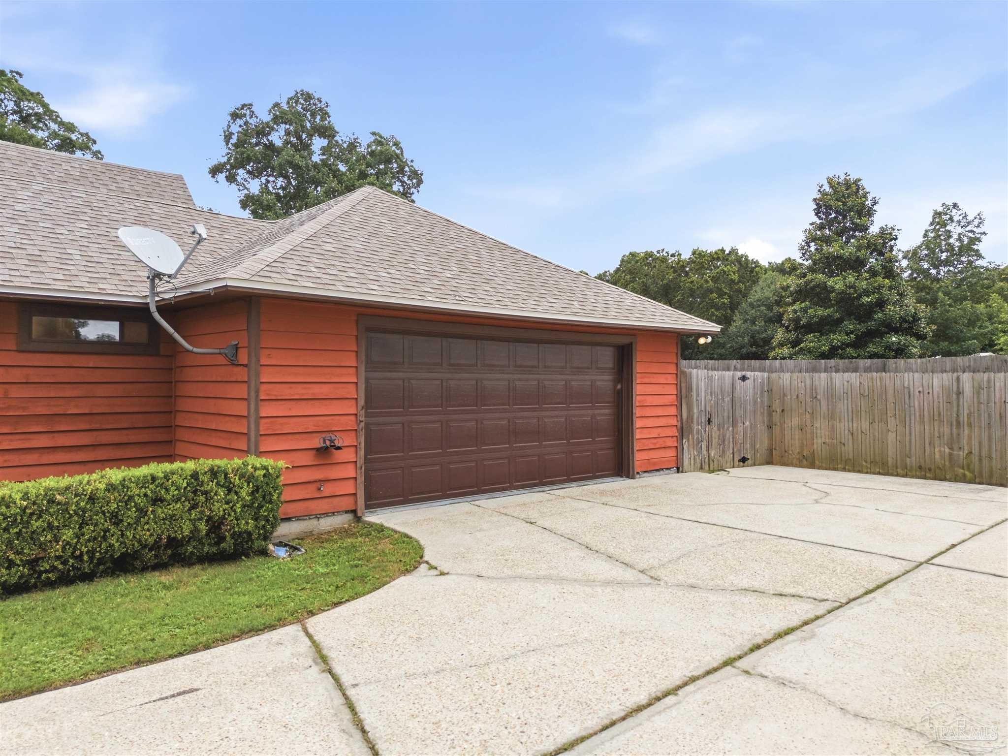
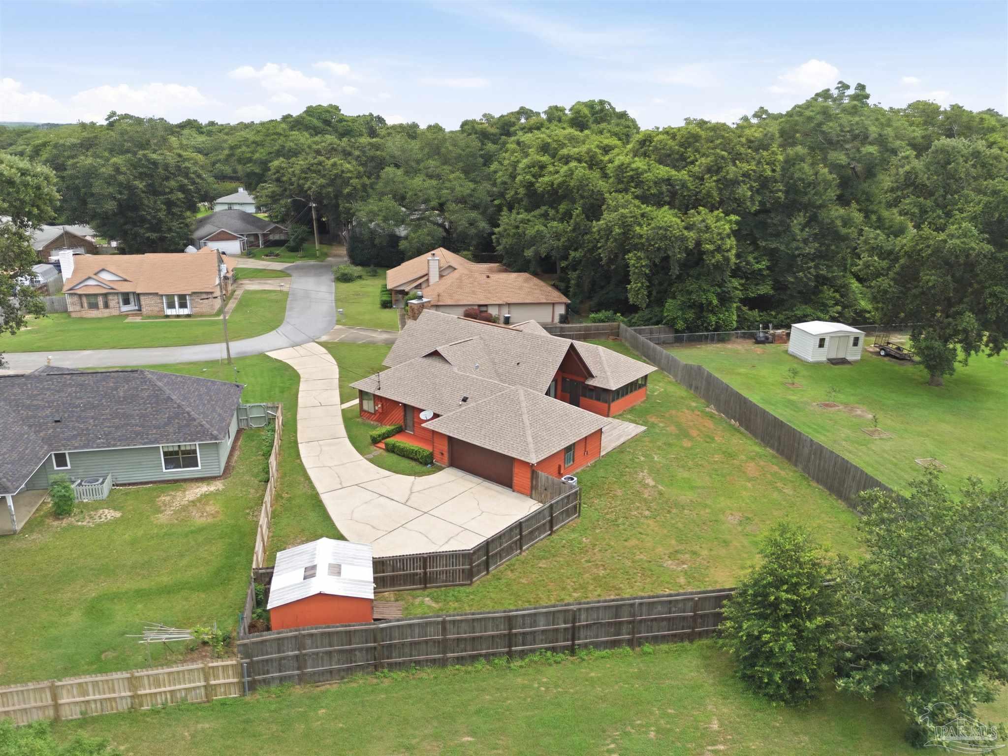
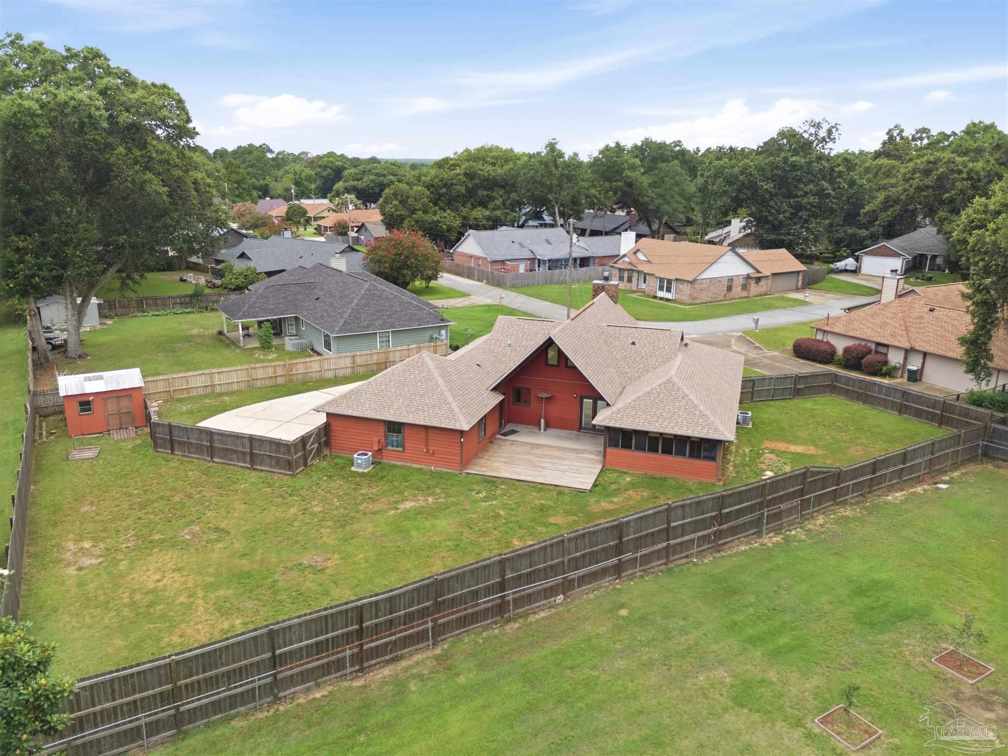
Red-sided house with a tall stone chimney, covered porch, and curved driveway.
6813 Cedar Ridge Dr
6813 Cedar Ridge Dr
6813 Cedar Ridge Dr
6813 Cedar Ridge Dr
6813 Cedar Ridge Dr
6813 Cedar Ridge Dr
6813 Cedar Ridge Dr
6813 Cedar Ridge Dr
6813 Cedar Ridge Dr
6813 Cedar Ridge Dr
6813 Cedar Ridge Dr
6813 Cedar Ridge Dr
6813 Cedar Ridge Dr
6813 Cedar Ridge Dr
6813 Cedar Ridge Dr
6813 Cedar Ridge Dr
6813 Cedar Ridge Dr
6813 Cedar Ridge Dr
6813 Cedar Ridge Dr
6813 Cedar Ridge Dr
6813 Cedar Ridge Dr
6813 Cedar Ridge Dr
6813 Cedar Ridge Dr
6813 Cedar Ridge Dr
6813 Cedar Ridge Dr
6813 Cedar Ridge Dr
6813 Cedar Ridge Dr
6813 Cedar Ridge Dr
6813 Cedar Ridge Dr
6813 Cedar Ridge Dr
6813 Cedar Ridge Dr
6813 Cedar Ridge Dr
6813 Cedar Ridge Dr
SEE ALL PHOTOS
Red-sided house with a tall stone chimney, covered porch, and curved driveway.
6813 Cedar Ridge Dr
6813 Cedar Ridge Dr
6813 Cedar Ridge Dr
6813 Cedar Ridge Dr
6813 Cedar Ridge Dr
6813 Cedar Ridge Dr
6813 Cedar Ridge Dr
6813 Cedar Ridge Dr
6813 Cedar Ridge Dr
6813 Cedar Ridge Dr
6813 Cedar Ridge Dr
6813 Cedar Ridge Dr
6813 Cedar Ridge Dr
6813 Cedar Ridge Dr
6813 Cedar Ridge Dr
6813 Cedar Ridge Dr
6813 Cedar Ridge Dr
6813 Cedar Ridge Dr
6813 Cedar Ridge Dr
6813 Cedar Ridge Dr
6813 Cedar Ridge Dr
6813 Cedar Ridge Dr
6813 Cedar Ridge Dr
6813 Cedar Ridge Dr
6813 Cedar Ridge Dr
6813 Cedar Ridge Dr
6813 Cedar Ridge Dr
6813 Cedar Ridge Dr
6813 Cedar Ridge Dr
6813 Cedar Ridge Dr
6813 Cedar Ridge Dr
6813 Cedar Ridge Dr
6813 Cedar Ridge Dr
Sold

6813 Cedar Ridge Dr

6813 Cedar Ridge Dr, Pensacola, FL 32526

$295,000
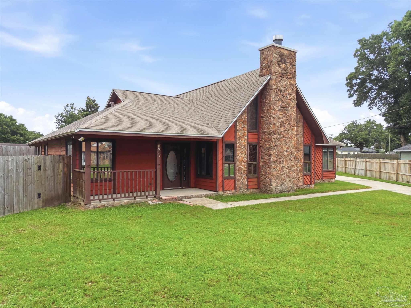
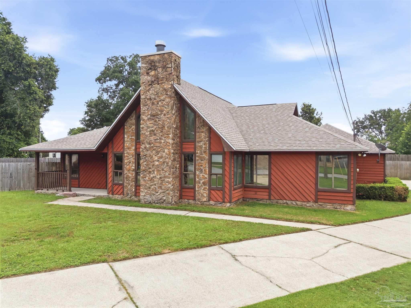
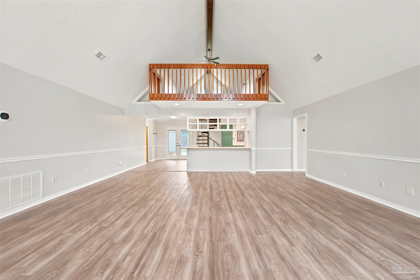
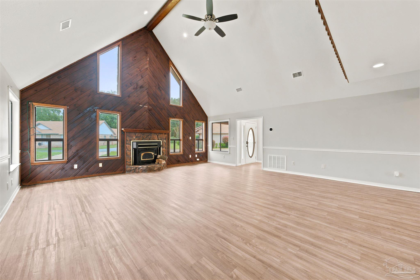
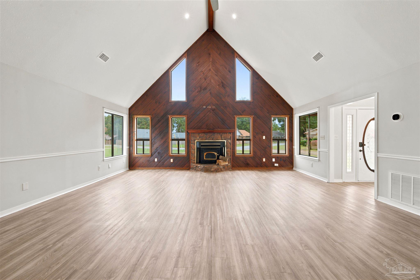
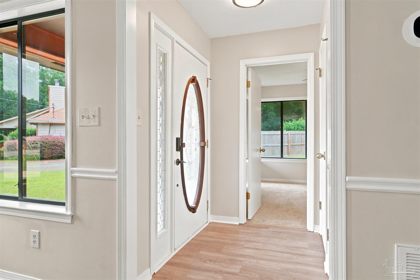
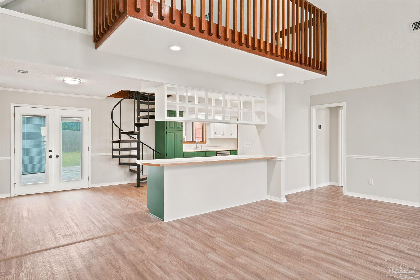
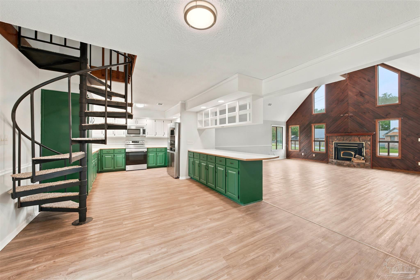
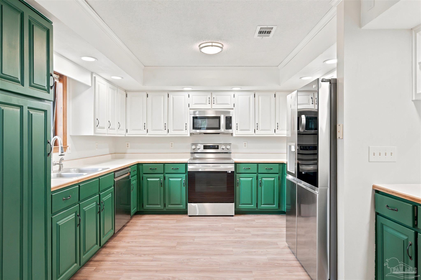
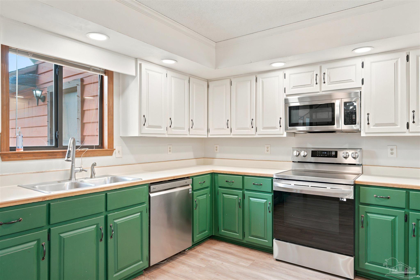
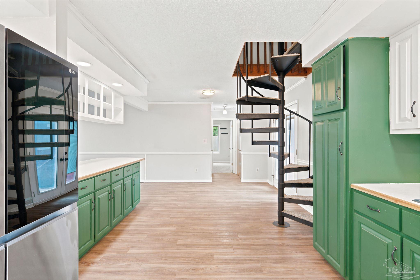
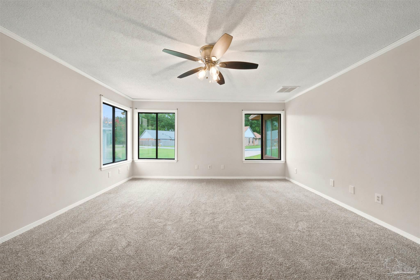
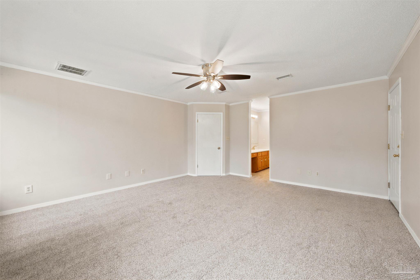
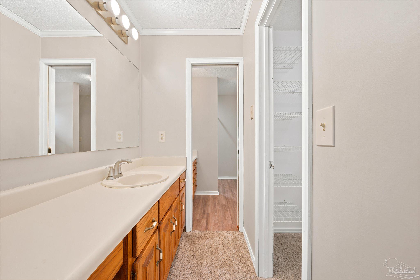
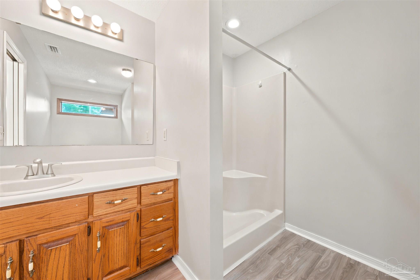
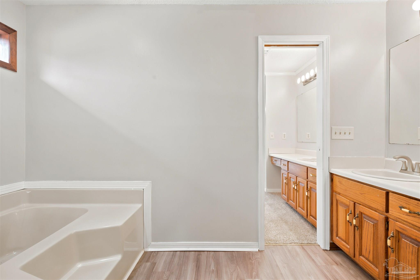
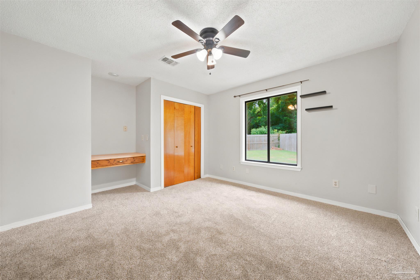
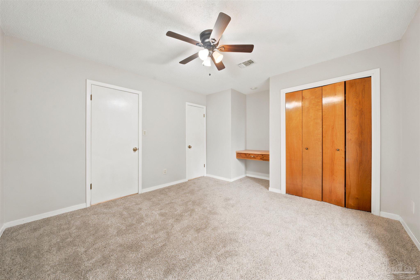
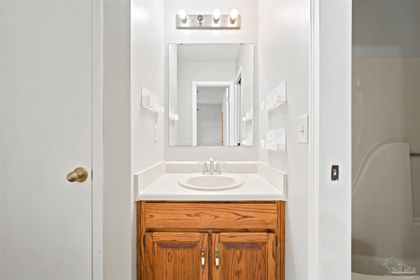
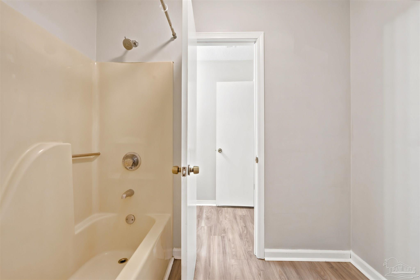
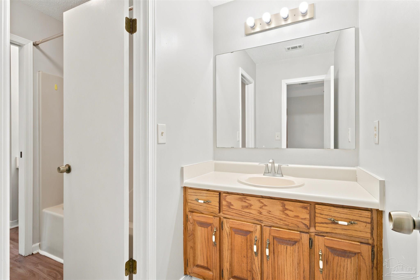
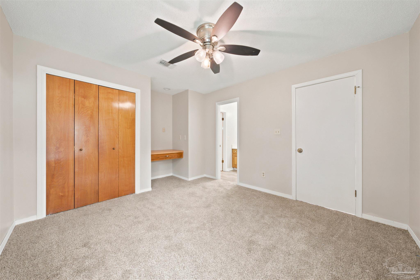
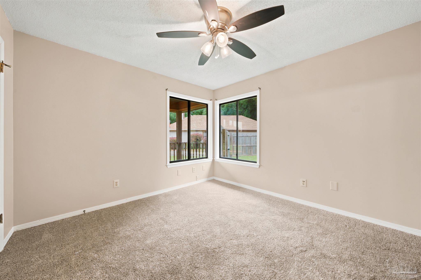
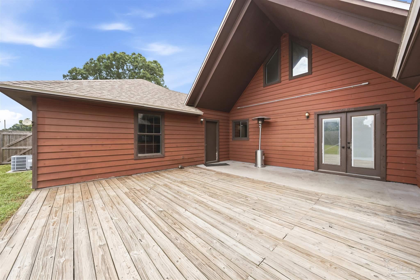
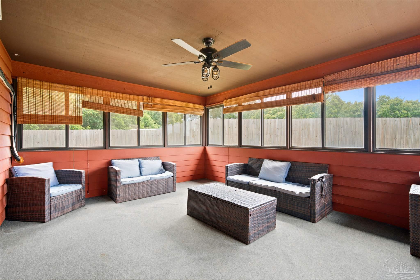
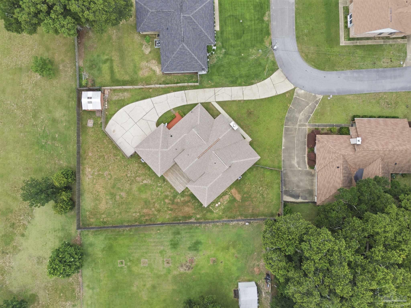
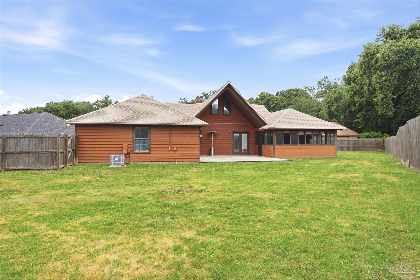
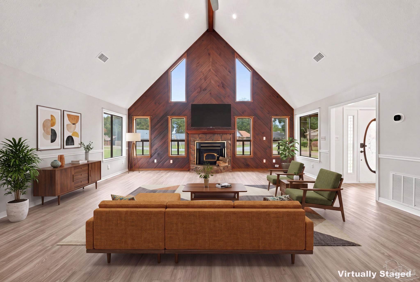
Welcome to this beautifully maintained 3-bedroom, 2-bath home offering over 2,100 square feet of living space in the desirable Cedar Ridge neighborhood. Showcasing timeless architecture, this home features dramatic vaulted ceilings, expansive windows that fill the home with natural light, and a stunning floor-to-ceiling stone fireplace that creates an unforgettable focal point in the great room. The spacious kitchen offers abundant cabinetry, generous counter space, stainless steel appliances, and ample room for gathering with family and friends. A loft overlooking the living area provides flexible space for a home office, media room, playroom, or additional living area. The split bedroom floor plan offers privacy, with a spacious primary suite featuring a large walk-in closet, dual vanities, a soaking tub, separate shower, and direct access to the outdoor living area. The secondary bedrooms are connected by a convenient Jack-and-Jill bathroom with separate vanity areas. Enjoy year-round outdoor living from the screened porch, complete with its own mini-split air conditioning system, providing additional comfort in every season. Just outside, a large deck offers plenty of space for grilling, entertaining, or relaxing.

3
beds

2
baths

2,148 Sq.Ft. LIVING AREA

0.32 Acres lot

Features & Amenities

Interior

  • total bedrooms3
  • Total bathrooms2
  • full bathrooms2
  • Laundry room W/D Hookups
  • Flooring Tile, Carpet, Laminate
  • APPLIANCES Electric Water Heater, Microwave, Refrigerator
  • other interior Features High Ceilings, Recessed Lighting, Vaulted Ceiling(s), Bonus Room, Sun Room

Area & Lot

  • Status Sold
  • Date Sold September 11, 2026
  • Living Area2,148 Sq.Ft.
  • Total Area2,148 Sq.Ft.
  • Lot Area0.32 Acres
  • MLS® ID685955
  • TypeResidential
  • YEAR BUILT1987
  • NeighborhoodPensacola
  • Architecture StylesA-Frame
  • Elementary SchoolBeulah
  • Middle SchoolBELLVIEW
  • High SchoolPine Forest

Exterior

  • STORIES1
  • Garage Space2.0
  • water SourcePublic
  • PoolNone
  • roofShingle, Gable
  • lot featuresCul-De-Sac
  • parking2 Car Garage
  • HEAT TYPECentral, Fireplace(s)
  • AIR CONDITIONINGCentral Air
  • sewerSeptic Tank
  • SubstructureSlab

Financial

  • Sales Price$295,000
  • HOA $150/yr
  • Zoning Res Single

Pensacola

Explore

Work With Us

At Bastion Realty South, your goals are our mission. We combine integrity, innovation, and personalized service to deliver exceptional real estate experiences. Partner with a team that listens, understands, and works tirelessly to help you achieve success every step of the way.

Follow Us on Instagram