Search
6524 Benelli Dr
6524 Benelli Dr
6524 Benelli Dr
6524 Benelli Dr
6524 Benelli Dr
6524 Benelli Dr
6524 Benelli Dr
6524 Benelli Dr
6524 Benelli Dr
6524 Benelli Dr
6524 Benelli Dr
6524 Benelli Dr
6524 Benelli Dr
6524 Benelli Dr
6524 Benelli Dr
6524 Benelli Dr
6524 Benelli Dr
6524 Benelli Dr
6524 Benelli Dr
6524 Benelli Dr
6524 Benelli Dr
6524 Benelli Dr
6524 Benelli Dr
6524 Benelli Dr
SEE ALL PHOTOS
6524 Benelli Dr
6524 Benelli Dr
6524 Benelli Dr
6524 Benelli Dr
6524 Benelli Dr
6524 Benelli Dr
6524 Benelli Dr
6524 Benelli Dr
6524 Benelli Dr
6524 Benelli Dr
6524 Benelli Dr
6524 Benelli Dr
6524 Benelli Dr
6524 Benelli Dr
6524 Benelli Dr
6524 Benelli Dr
6524 Benelli Dr
6524 Benelli Dr
6524 Benelli Dr
6524 Benelli Dr
6524 Benelli Dr
6524 Benelli Dr
6524 Benelli Dr
6524 Benelli Dr
Sold

6524 Benelli Dr

6524 Benelli Dr, Milton, FL 32570

$349,459
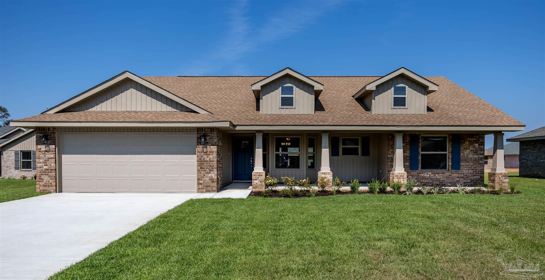
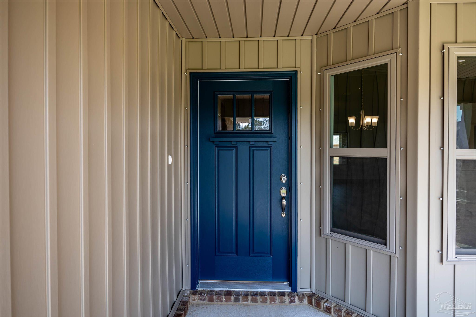
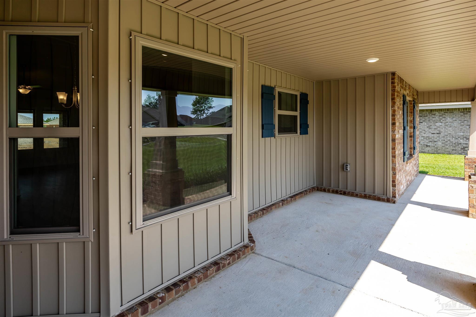
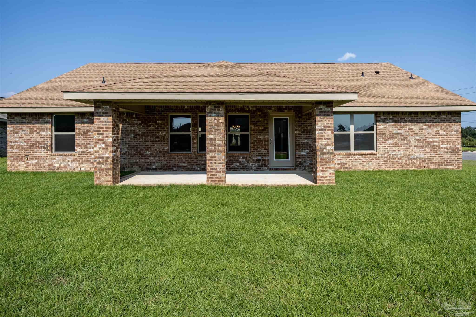
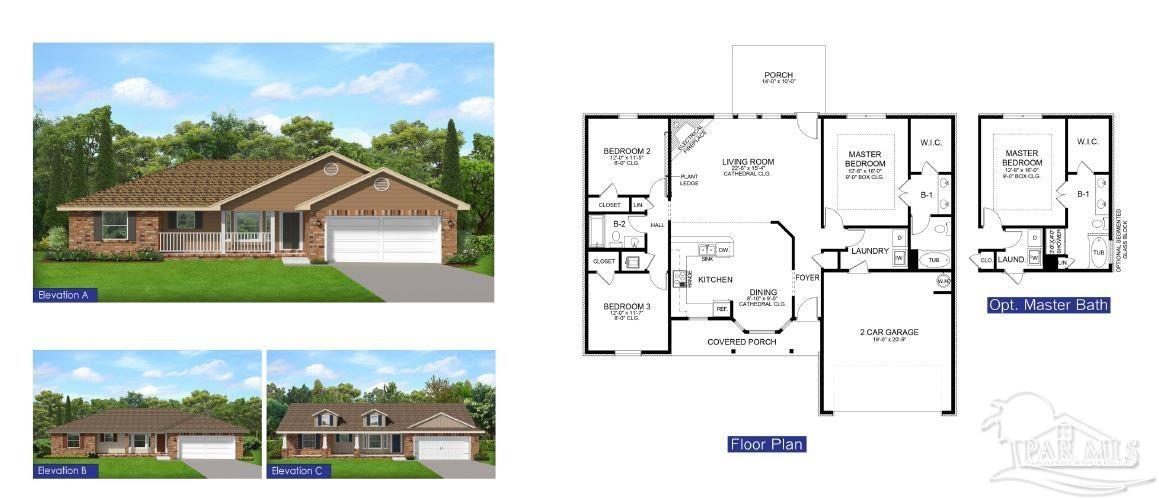
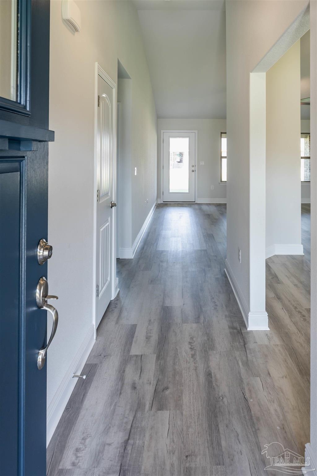
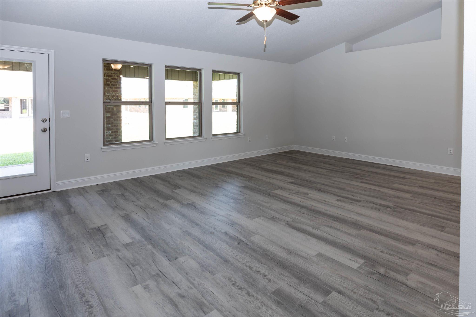
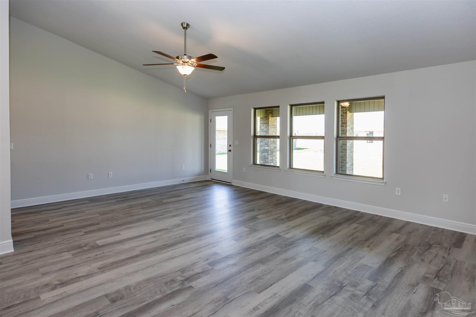
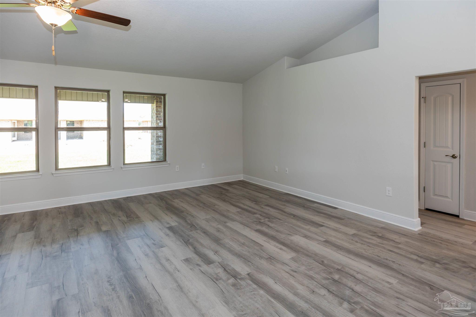
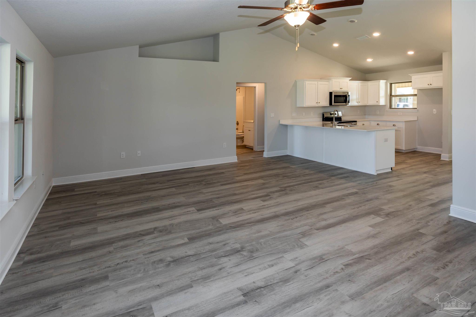
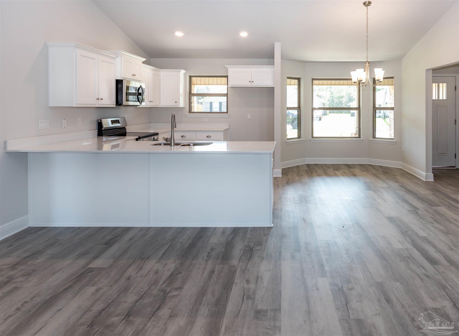
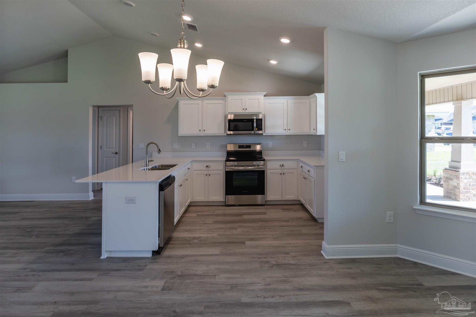
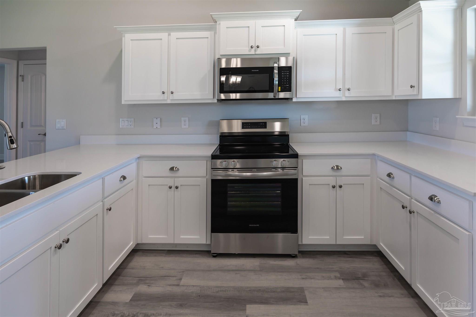
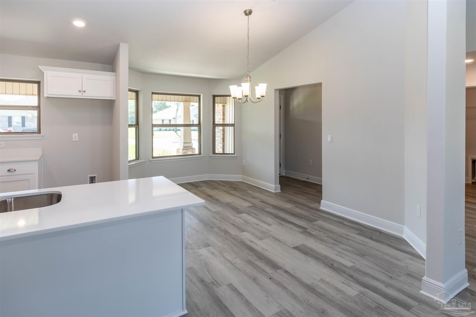
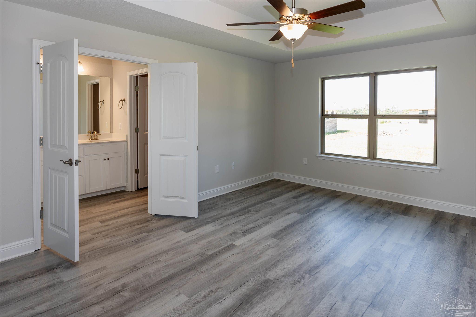
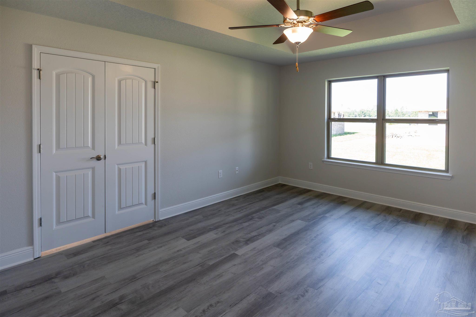
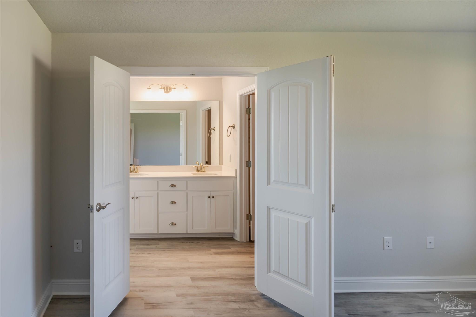
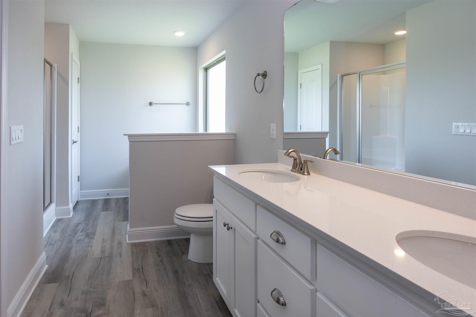
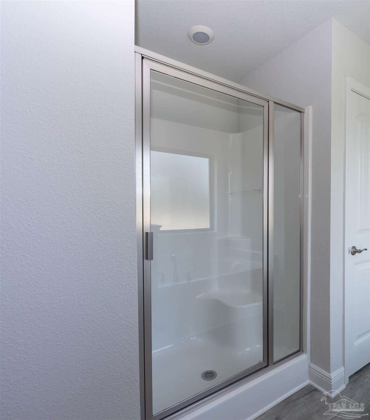
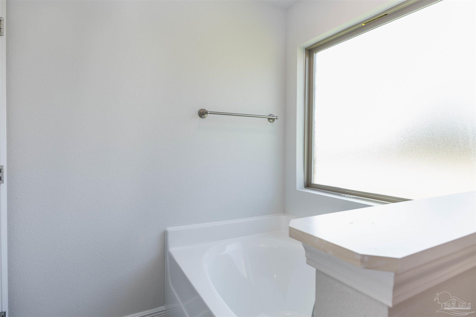
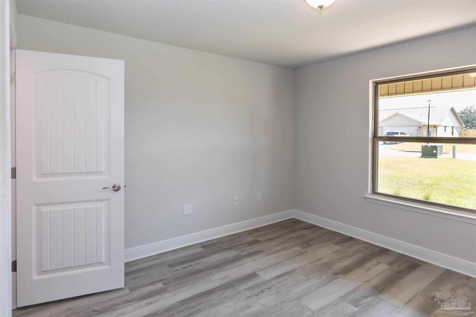
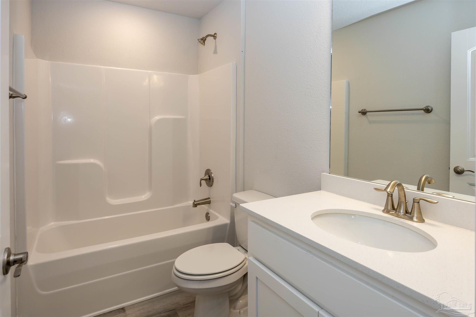
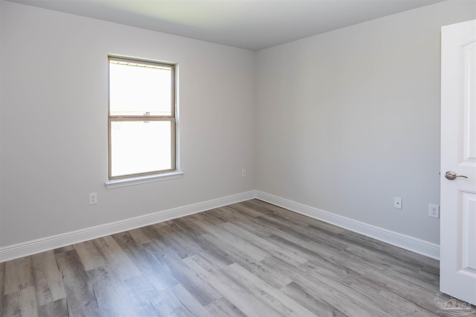
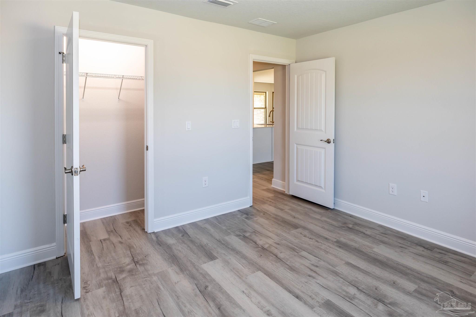
Ready Now! This charming Craftsman-style home offers a welcoming front porch that beckons you inside, while the 10' x 20' covered rear porch offers an ideal space for outdoor gatherings, relaxation, and outdoor dining. Step inside to discover an open-concept living and dining area with an abundance of natural light. The heart of the home, the kitchen, boasts granite countertops, custom white shaker cabinets, a stainless steel side by side refrigerator, range, microwave and dishwasher. This lovely wide-open split floor plan has easy maintenance LVP flooring throughout the home. The master suite, complete with an ensuite bathroom and a walk-in closet, offers a tranquil retreat. The master bathroom has a soaking tub with a separate shower and beautiful granite countertops. This all-electric home comes with a fully sodden yard, a sprinkler system, and a garage door opener. Thank You!

3
beds

2
baths

1,605 Sq.Ft. LIVING AREA

0.26 Acres lot

Jason  Smallwood

Jason Smallwood

Features & Amenities

Interior

  • total bedrooms3
  • Total bathrooms2
  • full bathrooms2
  • Laundry room Inside, W/D Hookups
  • Flooring Simulated Wood
  • APPLIANCES Hybrid Water Heater, Built In Microwave, Dishwasher, Self Cleaning Oven
  • other interior Features Baseboards, Cathedral Ceiling(s), Ceiling Fan(s), High Speed Internet, Plant Ledges, Recessed Lighting

Area & Lot

  • Status Sold
  • Date Sold January 16, 2025
  • Living Area1,605 Sq.Ft.
  • Total Area1,605 Sq.Ft.
  • Lot Area0.26 Acres
  • MLS® ID644190
  • TypeResidential
  • YEAR BUILT2024
  • Architecture StylesCraftsman
  • Elementary SchoolBerryhill
  • Middle SchoolR. HOBBS
  • High SchoolMilton

Exterior

  • STORIES1
  • Garage Space2.0
  • water SourcePublic
  • utilitiesCable Available, Underground Utilities
  • PoolNone
  • roofShingle
  • lot featuresInterior Lot
  • parking2 Car Garage, Front Entrance, Garage Door Opener
  • HEAT TYPEHeat Pump
  • AIR CONDITIONINGHeat Pump, Ceiling Fan(s)
  • sewerSeptic Tank
  • SubstructureSlab
  • security FeaturesSmoke Detector(s)
  • other exterior FeaturesSprinkler

Financial

  • Sales Price$349,459
  • HOA $350/yr
  • Zoning Res Single

Work With Us

At Bastion Realty South, your goals are our mission. We combine integrity, innovation, and personalized service to deliver exceptional real estate experiences. Partner with a team that listens, understands, and works tirelessly to help you achieve success every step of the way.

Follow Us on Instagram