Search
5923 Mills Lake Blvd
SEE ALL PHOTOS
5923 Mills Lake Blvd
Sold

5923 Mills Lake Blvd

5923 Mills Lake Blvd, Pensacola, FL 32526

$358,900
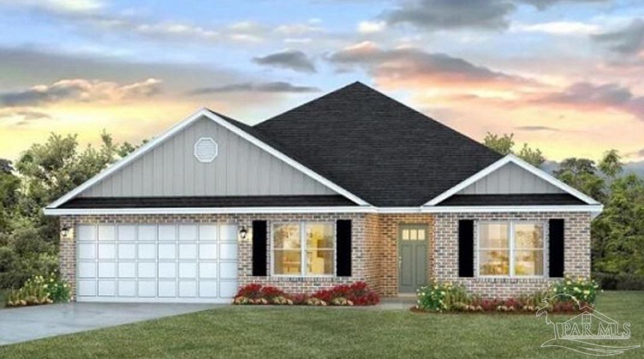
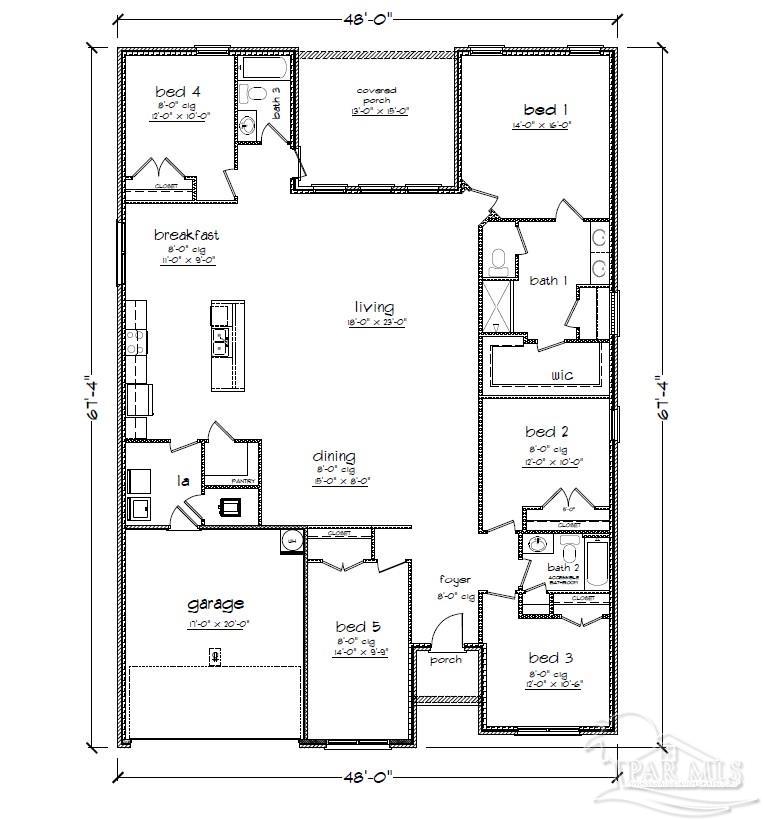
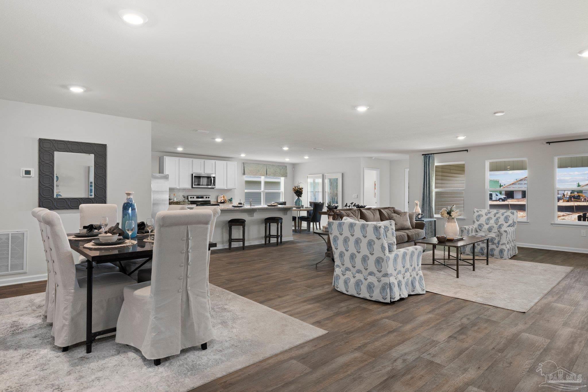
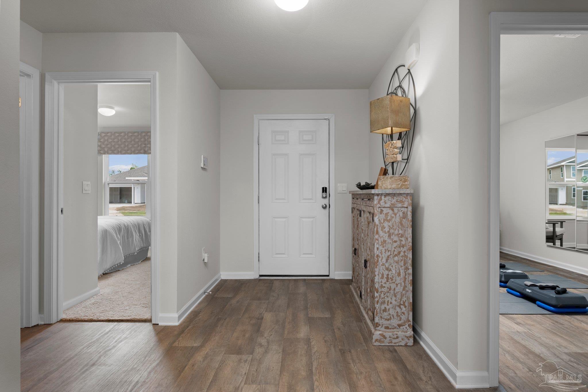
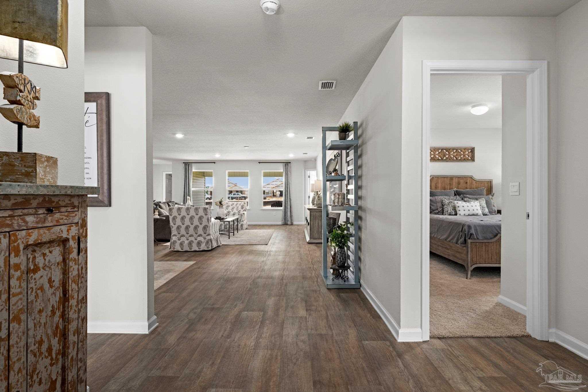
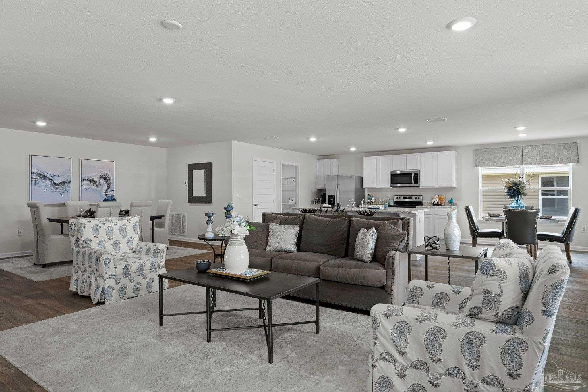
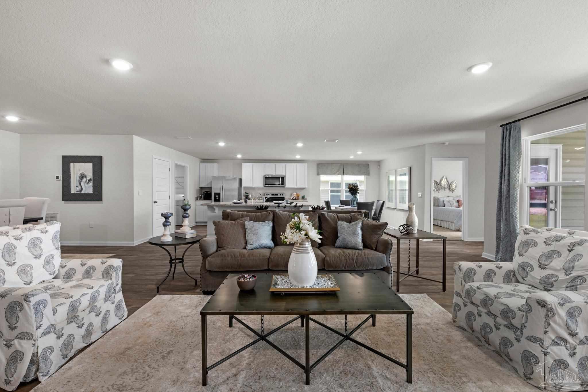
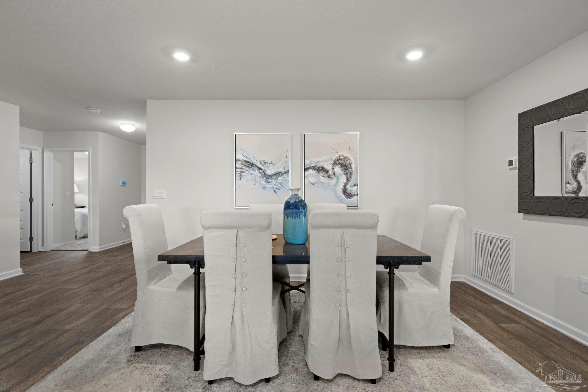
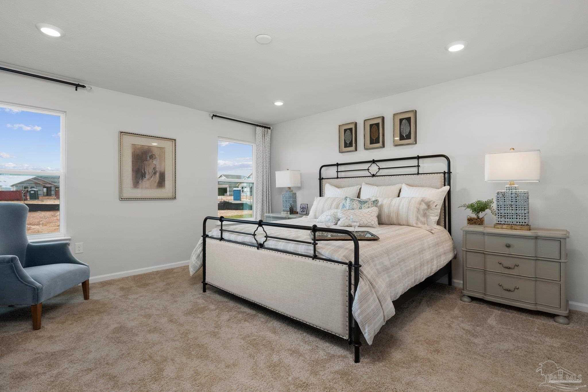
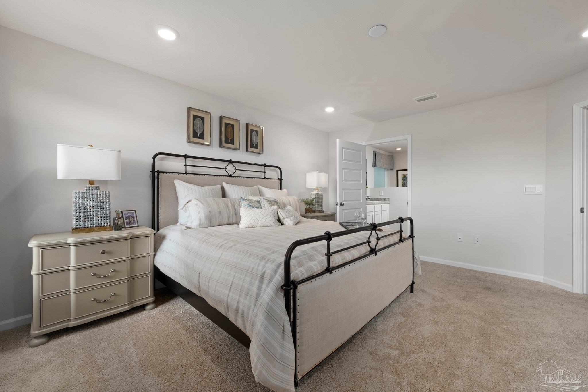
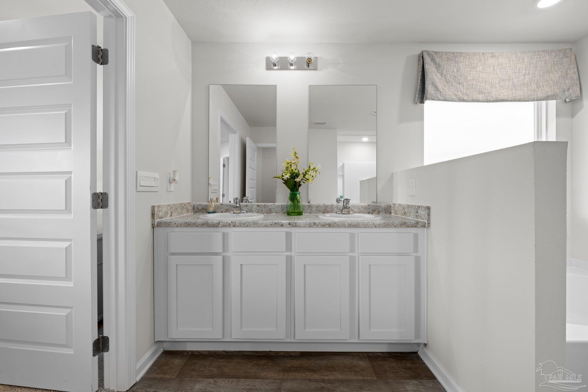
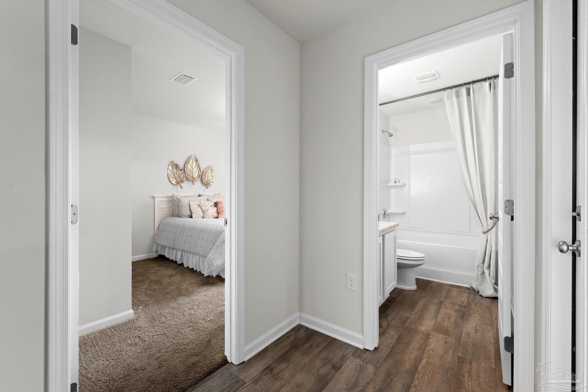
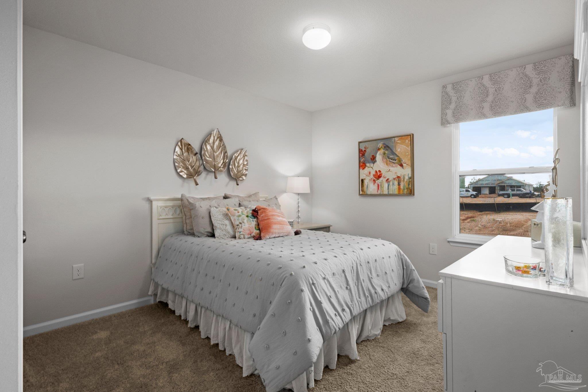
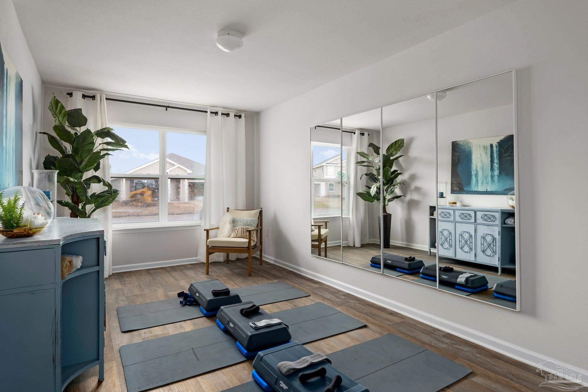
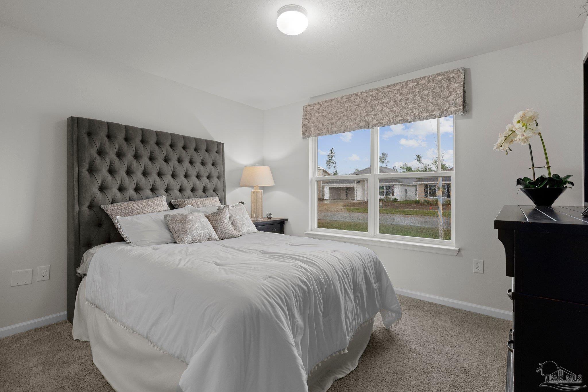
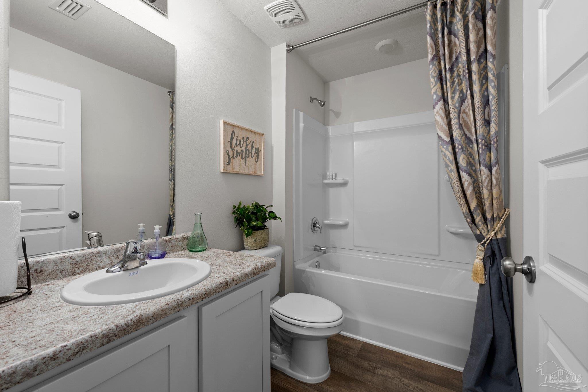
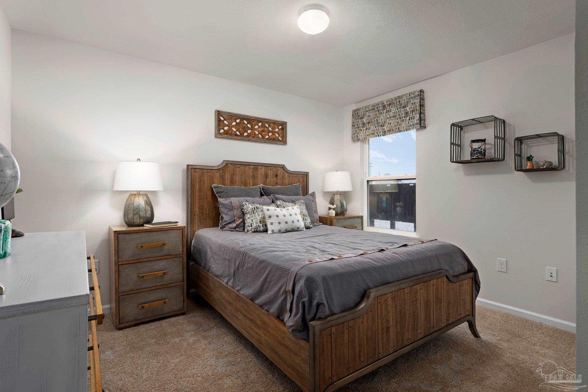
MOVE-IN READY! The Sawyer floor plan is a gorgeous and spacious 5 bed, 3 bath home located in Mills Lakes Estates. The home features LVP flooring throughout with frieze carpet in the bedrooms. The kitchen has a great design with granite countertops, an undermount sink, a large island bar, stainless steel appliances, smooth top range, quiet dishwasher and a corner pantry. The kitchen flows into the family room, making it perfect for entertaining and family gatherings. A nice breakfast nook and separate dining area is just off the kitchen too. Lots of natural light and a very relaxing feel throughout the home. Bedroom 1 is spacious with an adjoining bath that offers a double granite vanity, 5' shower, with an extra-large walk-in closet. This home comes standard with a Smart Home Technology package which includes a KwikSet keyless entry, Skybell doorbell, automated front porch lighting, an Echo Dot device and a Quolsys touch panel which can be used to control your lighting, thermostat, front door and so much more. Living at Mills Lakes Estates would mean that you are a short distance to I-10, Navy Federal Credit Union, schools, medical facilities, entertainment and more.

5
beds

3
baths

2,483 Sq.Ft. LIVING AREA

0.4 Acres lot

Jason  Smallwood

Jason Smallwood

Features & Amenities

Interior

  • total bedrooms5
  • Total bathrooms3
  • full bathrooms3
  • Laundry room Inside, W/D Hookups
  • Flooring See Remarks, Vinyl, Carpet
  • APPLIANCES Electric Water Heater, Built In Microwave, Dishwasher, Disposal
  • other interior Features High Speed Internet, Walk-In Closet(s)

Area & Lot

  • Status Sold
  • Date Sold November 21, 2023
  • Living Area2,483 Sq.Ft.
  • Total Area2,483 Sq.Ft.
  • Lot Area0.4 Acres
  • MLS® ID627774
  • TypeResidential
  • YEAR BUILT2023
  • Architecture StylesCraftsman
  • Elementary SchoolKingsfield Elementary
  • Middle SchoolBeulah
  • High SchoolTate

Exterior

  • STORIES1
  • Garage Space2.0
  • water SourcePublic
  • utilitiesCable Available
  • PoolNone
  • roofShingle
  • lot featuresCentral Access
  • parking2 Car Garage, Garage Door Opener
  • HEAT TYPECentral
  • AIR CONDITIONINGCentral Air
  • sewerPublic Sewer
  • SubstructureSlab
  • security FeaturesSmoke Detector(s)

Financial

  • Sales Price$358,900
  • HOA $552/yr

Work With Us

At Bastion Realty South, your goals are our mission. We combine integrity, innovation, and personalized service to deliver exceptional real estate experiences. Partner with a team that listens, understands, and works tirelessly to help you achieve success every step of the way.

Follow Us on Instagram