Search
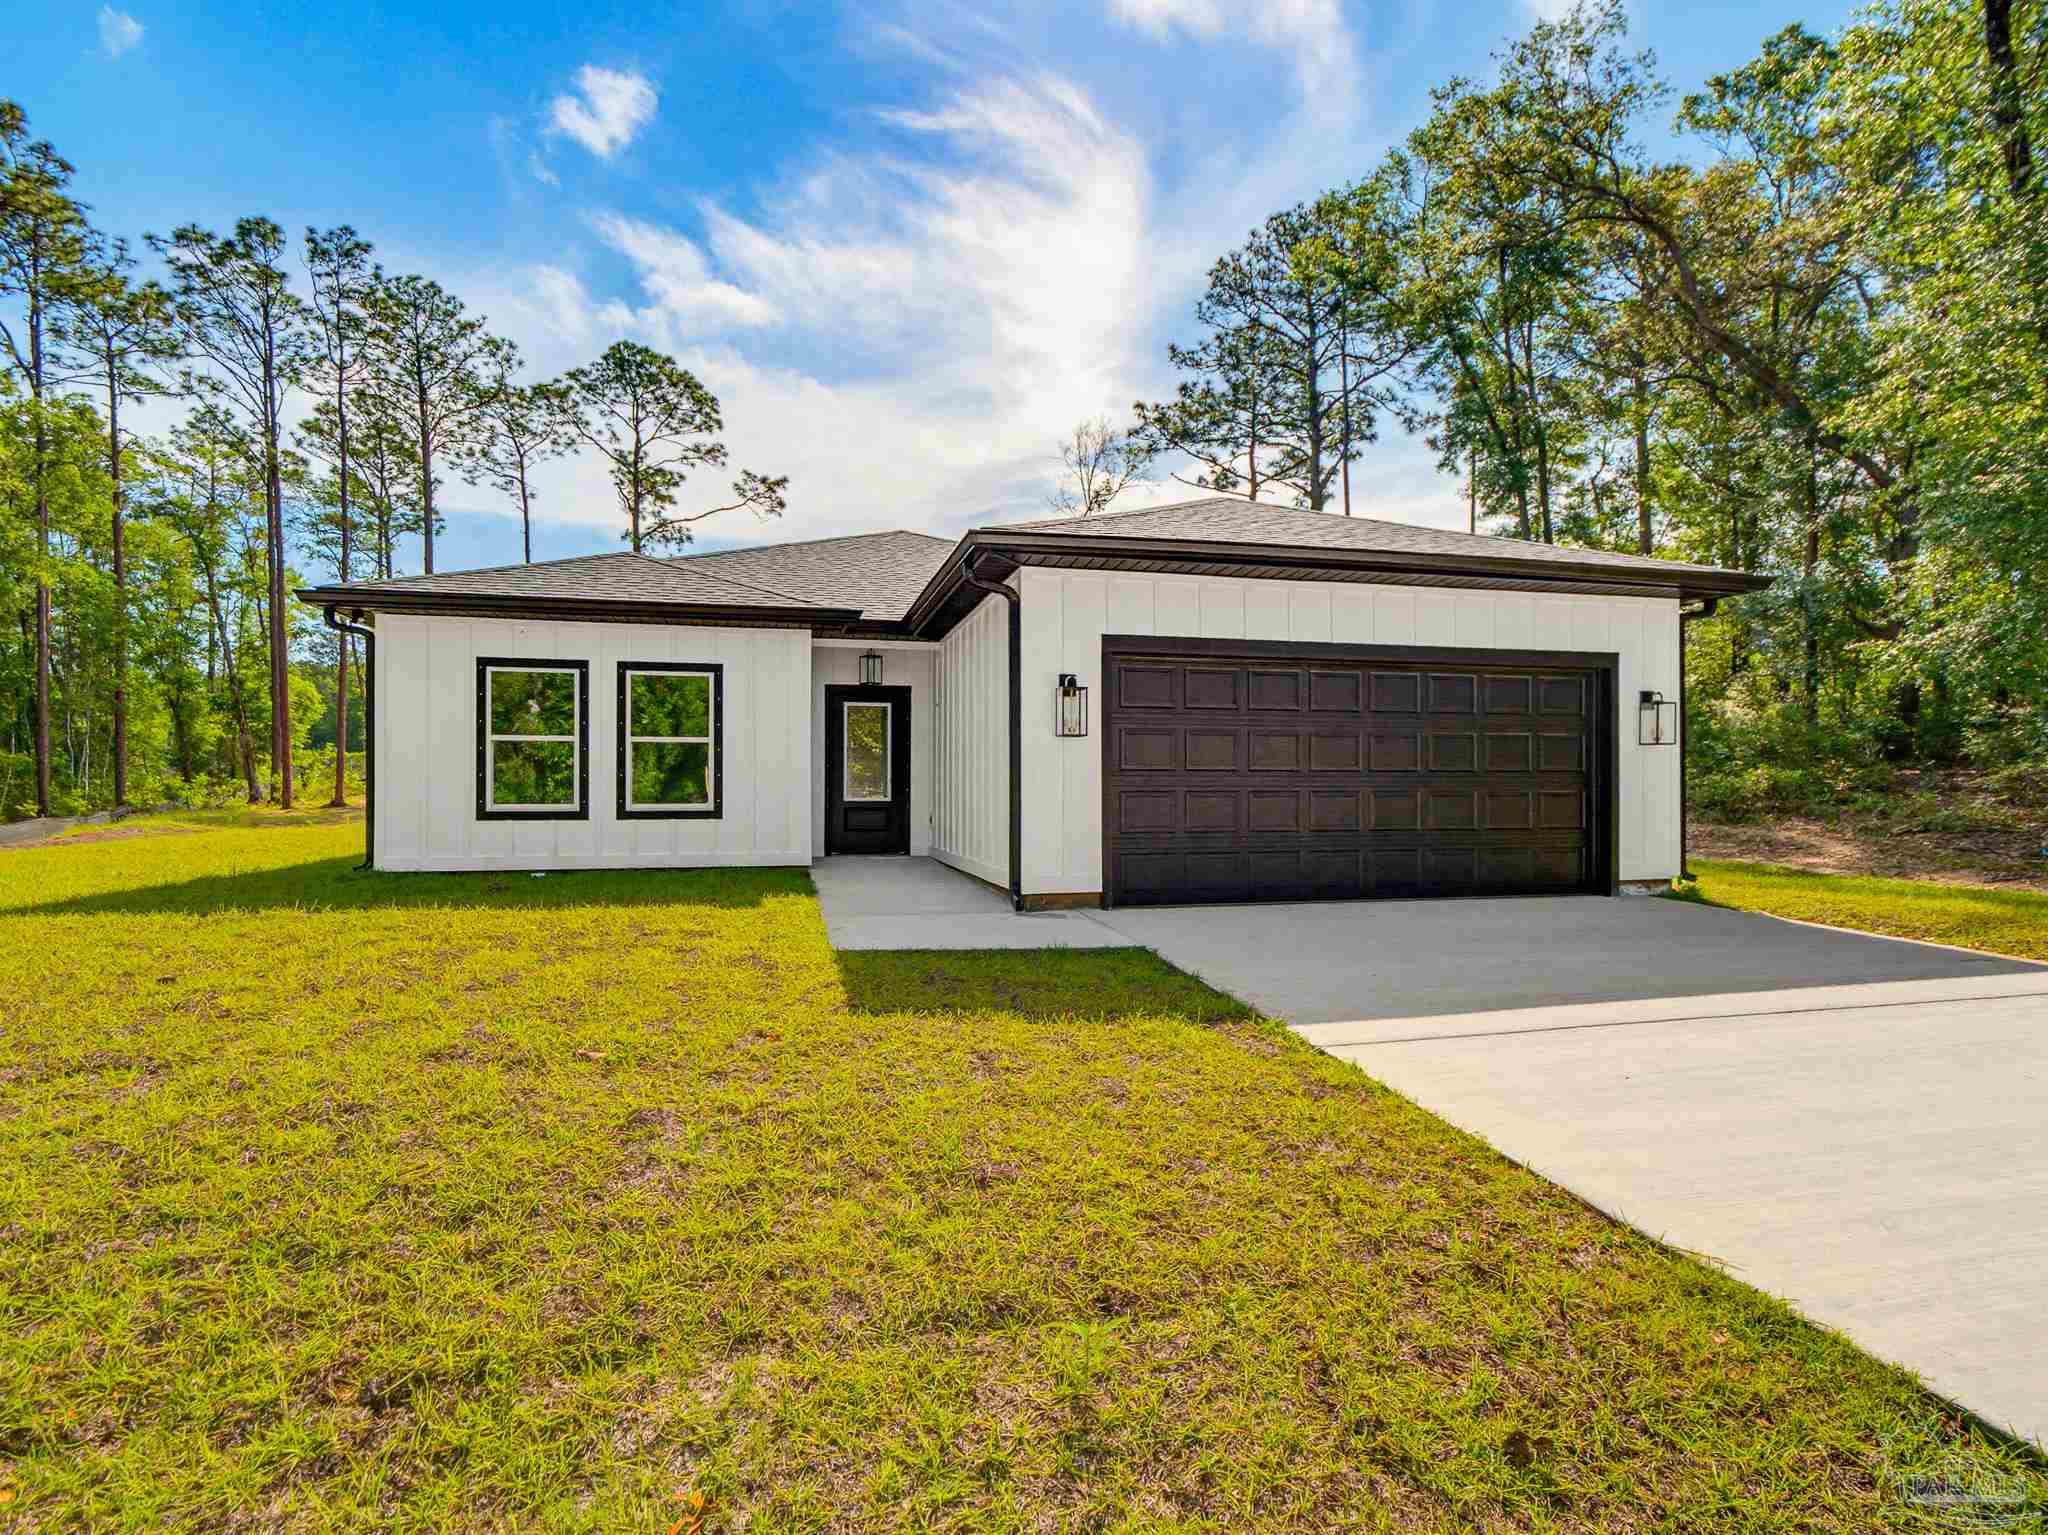
Modern white single-story home with black trim, a dark double garage door, and a concrete driveway.
5724 Riviera Dr
5724 Riviera Dr
5724 Riviera Dr
5724 Riviera Dr
5724 Riviera Dr
5724 Riviera Dr
5724 Riviera Dr
5724 Riviera Dr
5724 Riviera Dr
5724 Riviera Dr
5724 Riviera Dr
5724 Riviera Dr
5724 Riviera Dr
5724 Riviera Dr
5724 Riviera Dr
5724 Riviera Dr
5724 Riviera Dr
5724 Riviera Dr
5724 Riviera Dr
5724 Riviera Dr
5724 Riviera Dr
5724 Riviera Dr
5724 Riviera Dr
5724 Riviera Dr
5724 Riviera Dr
5724 Riviera Dr
5724 Riviera Dr
5724 Riviera Dr
5724 Riviera Dr
5724 Riviera Dr
5724 Riviera Dr
5724 Riviera Dr
5724 Riviera Dr
5724 Riviera Dr
5724 Riviera Dr
5724 Riviera Dr
5724 Riviera Dr
5724 Riviera Dr
5724 Riviera Dr
5724 Riviera Dr
5724 Riviera Dr
5724 Riviera Dr
5724 Riviera Dr
5724 Riviera Dr
5724 Riviera Dr
5724 Riviera Dr
5724 Riviera Dr
5724 Riviera Dr
5724 Riviera Dr
5724 Riviera Dr
5724 Riviera Dr
5724 Riviera Dr
5724 Riviera Dr
SEE ALL PHOTOS
Modern white single-story home with black trim, a dark double garage door, and a concrete driveway.
5724 Riviera Dr
5724 Riviera Dr
5724 Riviera Dr
5724 Riviera Dr
5724 Riviera Dr
5724 Riviera Dr
5724 Riviera Dr
5724 Riviera Dr
5724 Riviera Dr
5724 Riviera Dr
5724 Riviera Dr
5724 Riviera Dr
5724 Riviera Dr
5724 Riviera Dr
5724 Riviera Dr
5724 Riviera Dr
5724 Riviera Dr
5724 Riviera Dr
5724 Riviera Dr
5724 Riviera Dr
5724 Riviera Dr
5724 Riviera Dr
5724 Riviera Dr
5724 Riviera Dr
5724 Riviera Dr
5724 Riviera Dr
5724 Riviera Dr
5724 Riviera Dr
5724 Riviera Dr
5724 Riviera Dr
5724 Riviera Dr
5724 Riviera Dr
5724 Riviera Dr
5724 Riviera Dr
5724 Riviera Dr
5724 Riviera Dr
5724 Riviera Dr
5724 Riviera Dr
5724 Riviera Dr
5724 Riviera Dr
5724 Riviera Dr
5724 Riviera Dr
5724 Riviera Dr
5724 Riviera Dr
5724 Riviera Dr
5724 Riviera Dr
5724 Riviera Dr
5724 Riviera Dr
5724 Riviera Dr
5724 Riviera Dr
5724 Riviera Dr
5724 Riviera Dr
5724 Riviera Dr
Sold

5724 Riviera Dr

5724 Riviera Dr, Milton, FL 32583

$395,000
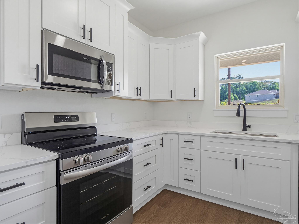
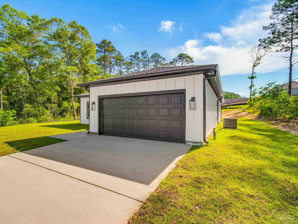
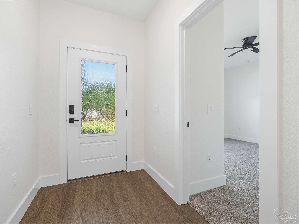
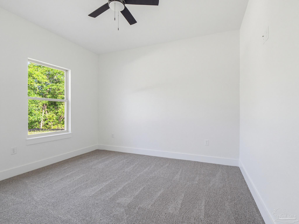
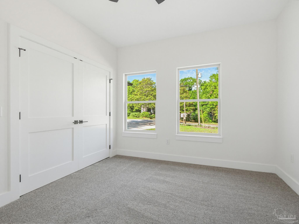
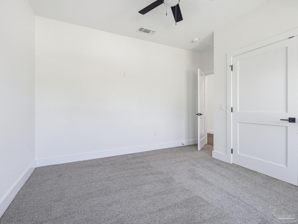
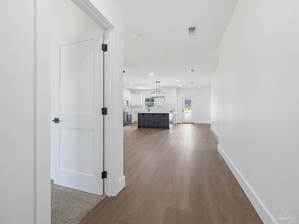
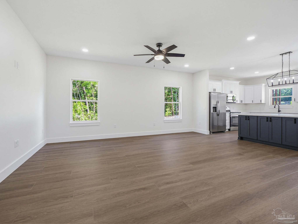
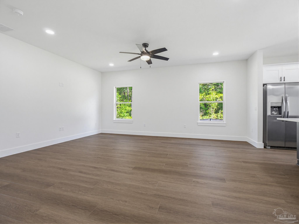
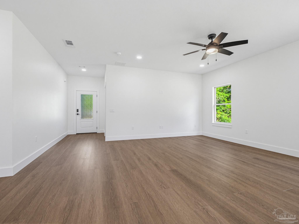
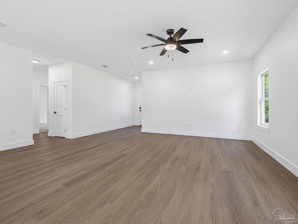
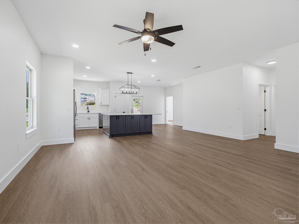
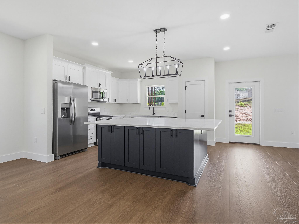
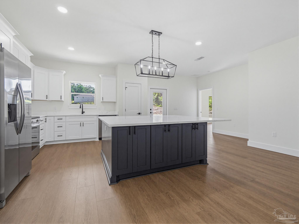
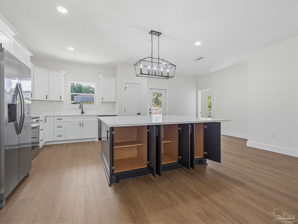
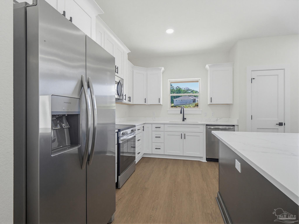
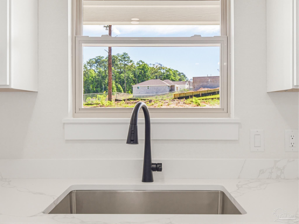
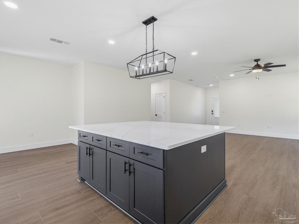
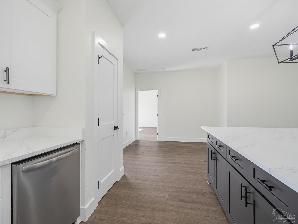
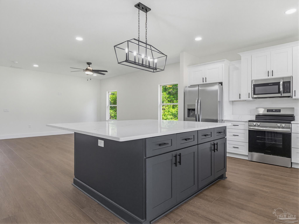
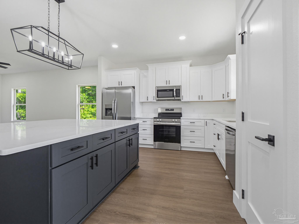
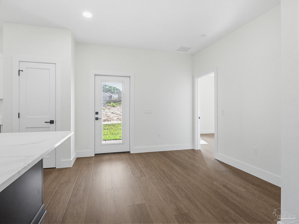
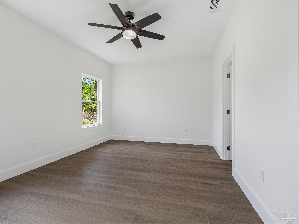
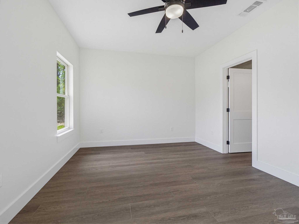
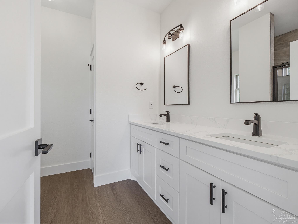
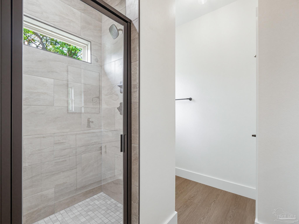
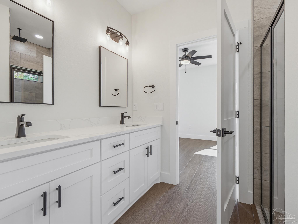
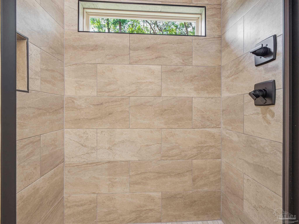
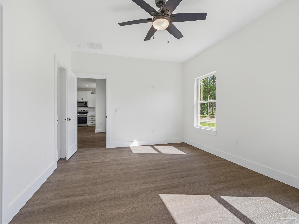
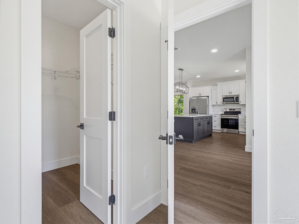
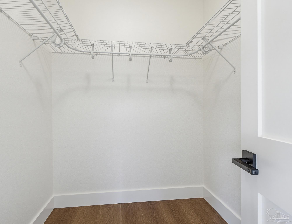
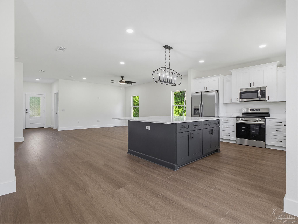
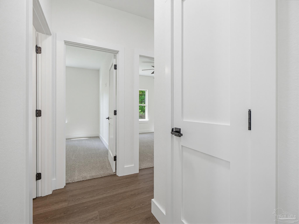
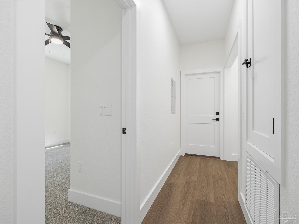
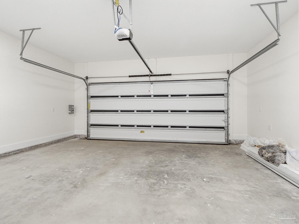
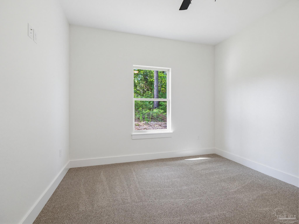
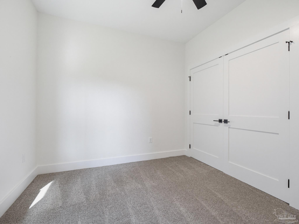
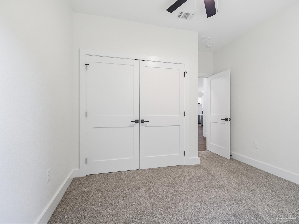
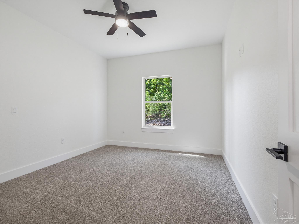
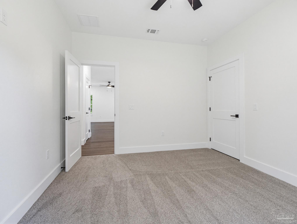
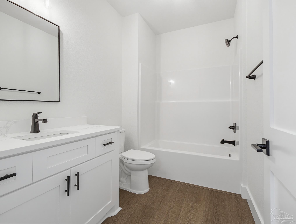
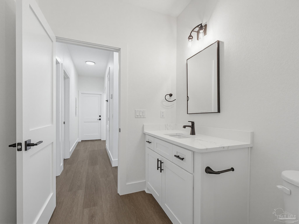
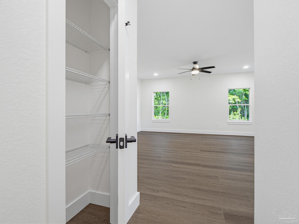
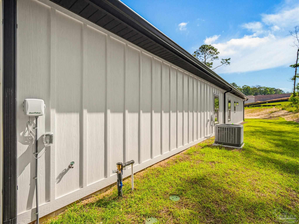
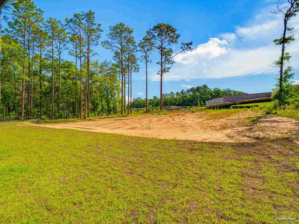
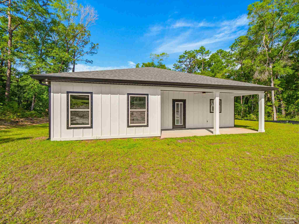
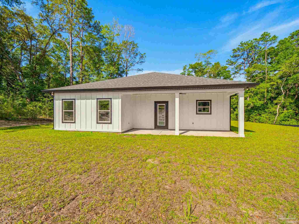
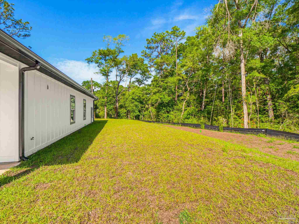
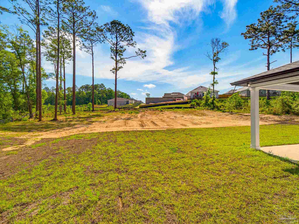
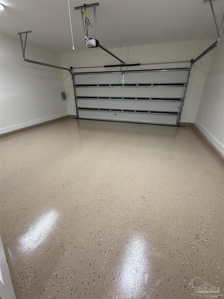
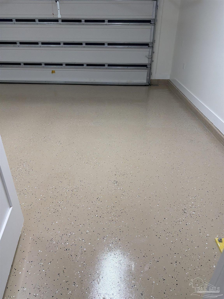
This one! BRAND NEW 4/2 with many upgrades, huge back yard with over HALF ACRE. As you enter you will notice the quality of workmanship in the sheetrock, paint and walls. The extra-wide 9" LV planks add to the updated feel. Recessed lighting and ceiling fans throughout. The open-concept family room expands towards the kitchen where you will find SS appliances, upgraded cabinets with quartz countertops. But the showstopper is the expansive baker's dream island at over 6'x7', and tons of storage underneath. The farmhouse kitchen sink looks out over the covered patio and the enclosed pantry holds all of your necessities. The large master bedroom features a large WIC and a tile shower with double quartz vanities. You will notice the substantial feel of the upgraded door handles. Closet doors have LED lighting for ease of use in the dark. There is spray foam insulation in the ceiling and exterior walls. Interior walls have additional insulation. Also installed is gutters, sprinkler system, eave electrical outlets, epoxy garage floor and a EV charging circuit. You will just need to connect the appropriate charger for your EV. You are minutes from Russell Harber Boat Ramp and Wright's Basin (off Blackwater River), though the home is in "X" zone. The lot is over HALF ACRE and has a huge back yard for outdoor fun and projects! The lot on the left is green space.

4
beds

2
baths

1,715 Sq.Ft. LIVING AREA

0.59 Acres lot

Danielle Lively

Danielle Lively

Features & Amenities

Interior

  • total bedrooms4
  • Total bathrooms2
  • full bathrooms2
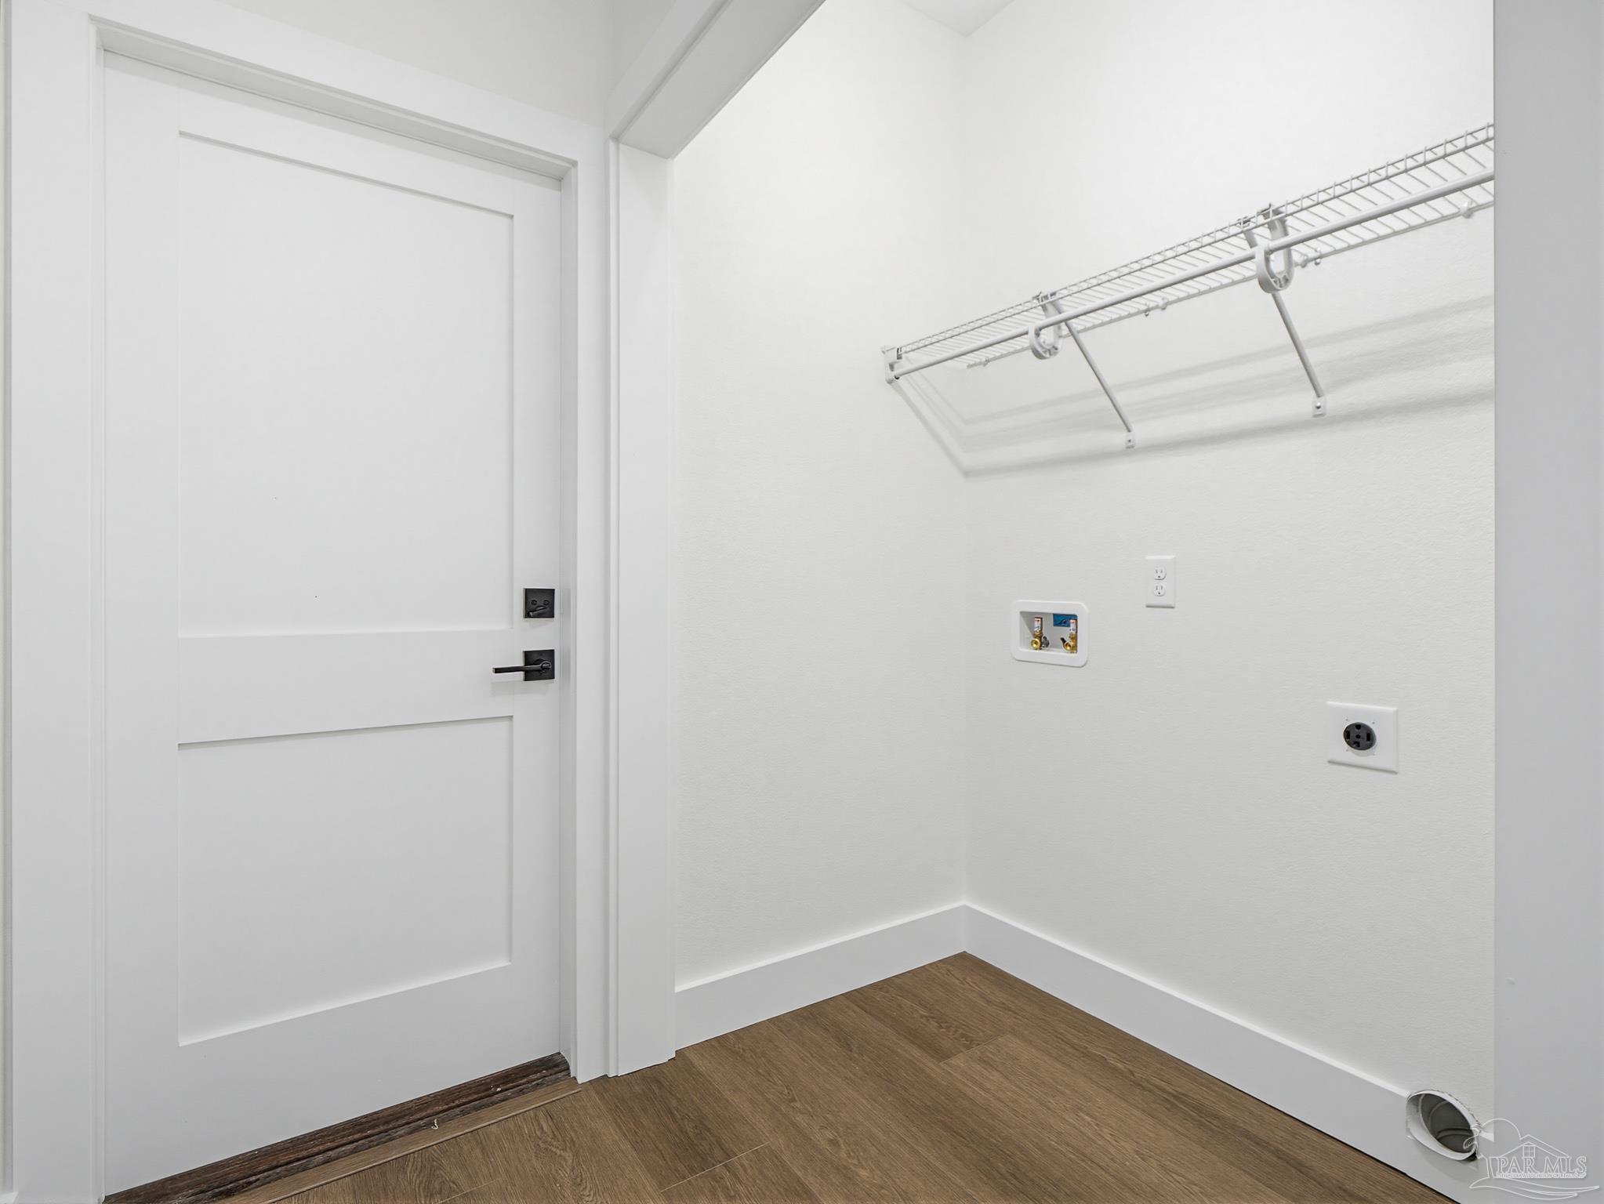
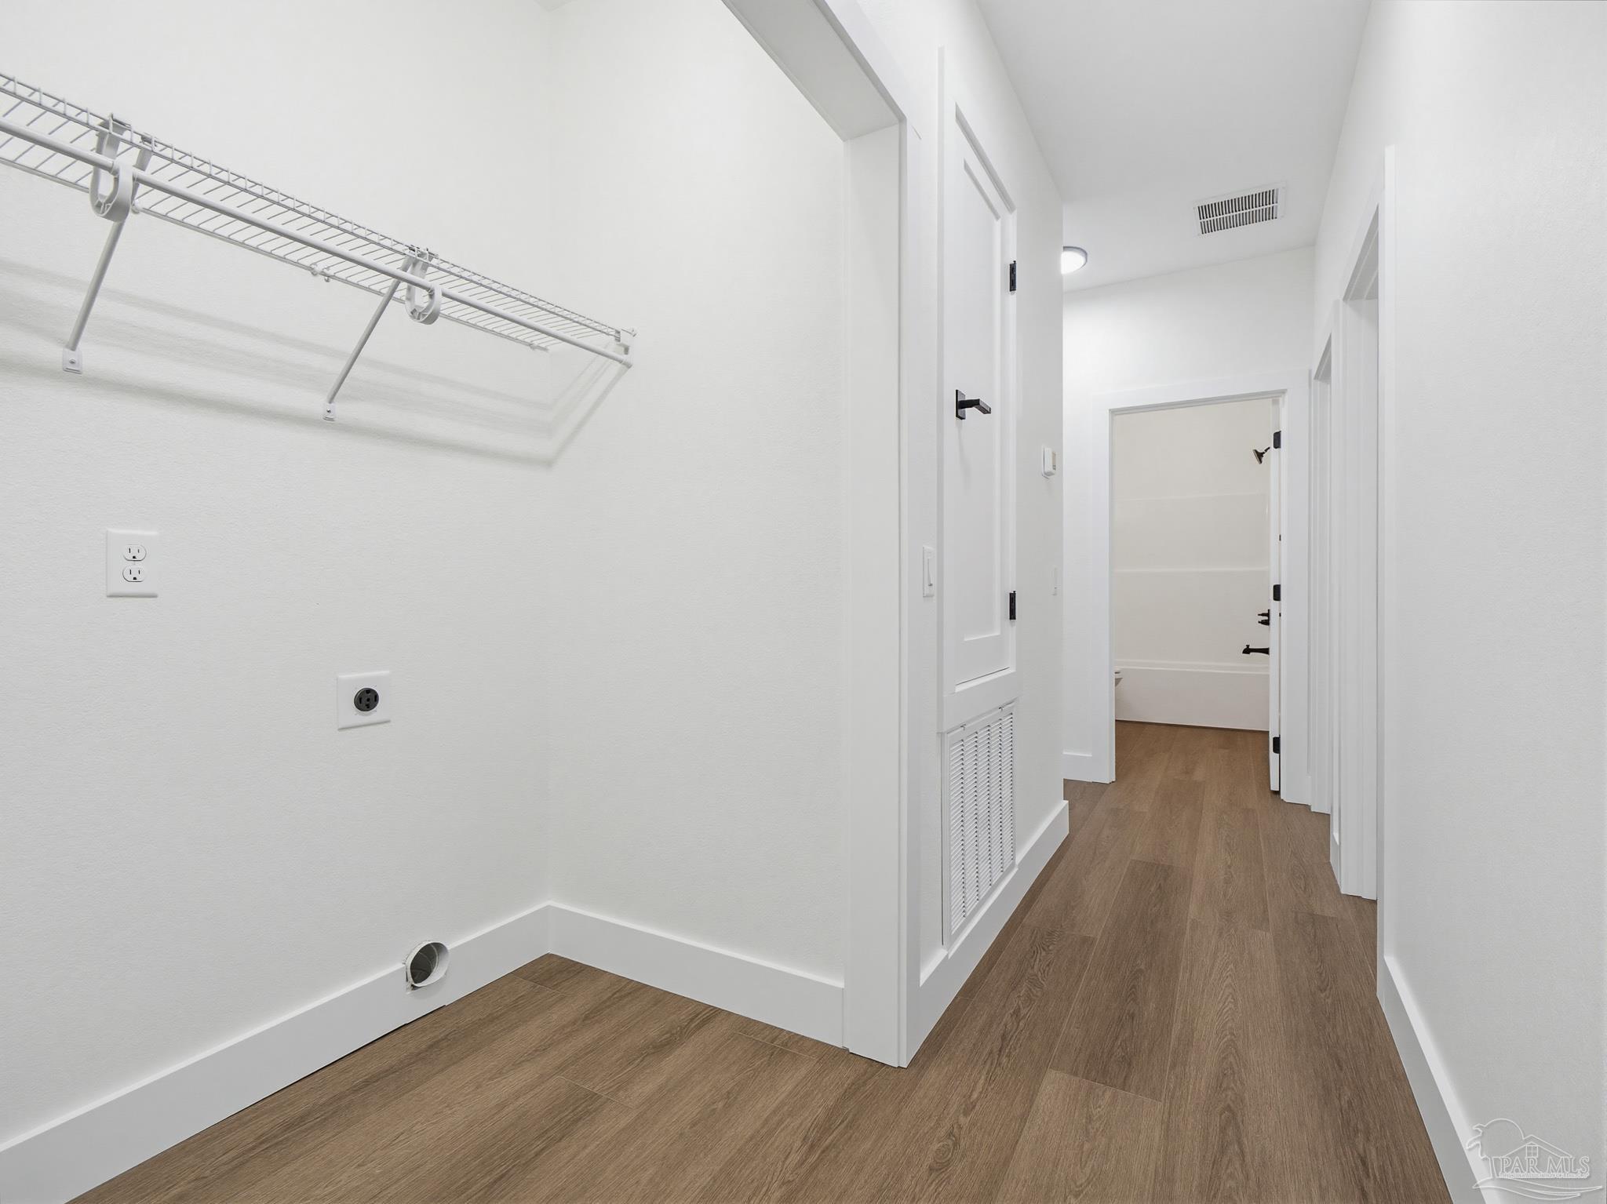
  • Laundry room Inside, W/D Hookups
  • Flooring Tile, Carpet, Simulated Wood
  • APPLIANCES Electric Water Heater, Built In Microwave, Dishwasher, Refrigerator, Self Cleaning Oven, ENERGY STAR Qualified Dishwasher, ENERGY STAR Qualified Refrigerator, ENERGY STAR Qualified Appliances, ENERGY STAR Qualified Water Heater
  • other interior Features Baseboards, Ceiling Fan(s), Recessed Lighting

Area & Lot

  • Status Sold
  • Date Sold September 29, 2026
  • Living Area1,715 Sq.Ft.
  • Total Area1,715 Sq.Ft.
  • Lot Area0.59 Acres
  • MLS® ID683069
  • TypeResidential
  • YEAR BUILT2026
  • NeighborhoodMilton
  • Architecture StylesTraditional
  • Elementary SchoolEast Milton
  • Middle SchoolKING
  • High SchoolMilton

Exterior

  • STORIES1
  • Garage Space2.0
  • water SourcePublic
  • utilitiesCable Available
  • PoolNone
  • roofShingle, Hip
  • lot featuresInterior Lot
  • parking2 Car Garage, Front Entrance, Garage Door Opener
  • HEAT TYPECentral
  • AIR CONDITIONINGCentral Air, Ceiling Fan(s), ENERGY STAR Qualified Equipment
  • sewerPublic Sewer
  • SubstructureSlab
  • other exterior FeaturesSprinkler, Rain Gutters

Financial

  • Sales Price$395,000
  • Zoning Res Single

Milton

Explore

Work With Us

At Bastion Realty South, your goals are our mission. We combine integrity, innovation, and personalized service to deliver exceptional real estate experiences. Partner with a team that listens, understands, and works tirelessly to help you achieve success every step of the way.

Follow Us on Instagram