Search

Leave a Message

Thank you for your message. We will be in touch with you shortly.

5583 Clarity St
5583 Clarity St
5583 Clarity St
5583 Clarity St
5583 Clarity St
5583 Clarity St
5583 Clarity St
5583 Clarity St
5583 Clarity St
5583 Clarity St
5583 Clarity St
5583 Clarity St
5583 Clarity St
5583 Clarity St
5583 Clarity St
5583 Clarity St
5583 Clarity St
5583 Clarity St
5583 Clarity St
5583 Clarity St
5583 Clarity St
5583 Clarity St
5583 Clarity St
5583 Clarity St
5583 Clarity St
5583 Clarity St
5583 Clarity St
5583 Clarity St
5583 Clarity St
5583 Clarity St
5583 Clarity St
5583 Clarity St
SEE ALL PHOTOS
5583 Clarity St
5583 Clarity St
5583 Clarity St
5583 Clarity St
5583 Clarity St
5583 Clarity St
5583 Clarity St
5583 Clarity St
5583 Clarity St
5583 Clarity St
5583 Clarity St
5583 Clarity St
5583 Clarity St
5583 Clarity St
5583 Clarity St
5583 Clarity St
5583 Clarity St
5583 Clarity St
5583 Clarity St
5583 Clarity St
5583 Clarity St
5583 Clarity St
5583 Clarity St
5583 Clarity St
5583 Clarity St
5583 Clarity St
5583 Clarity St
5583 Clarity St
5583 Clarity St
5583 Clarity St
5583 Clarity St
5583 Clarity St
Sold

5583 Clarity St

5583 Clarity St, Milton, FL 32570

$386,000
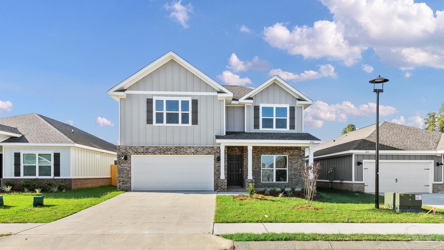
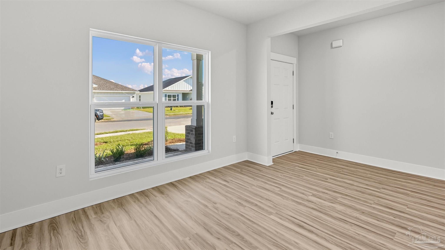
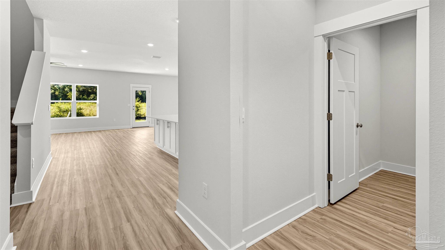
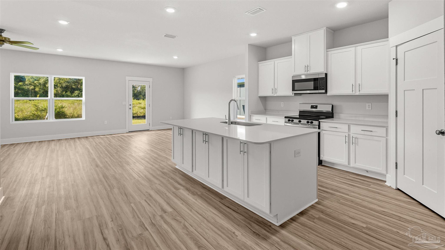
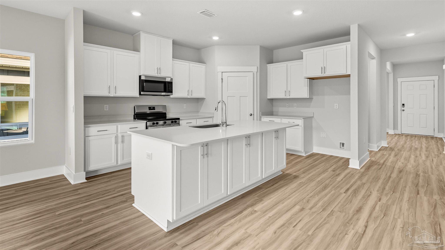
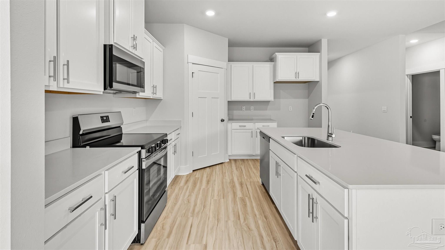
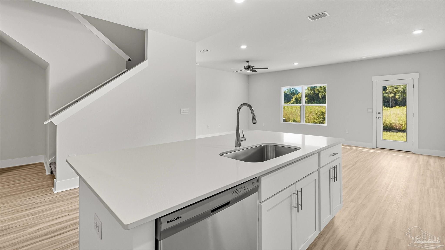
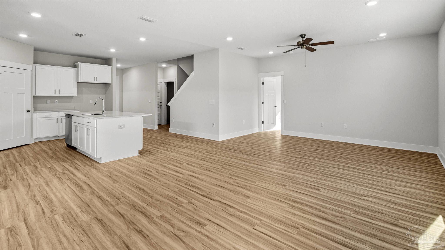
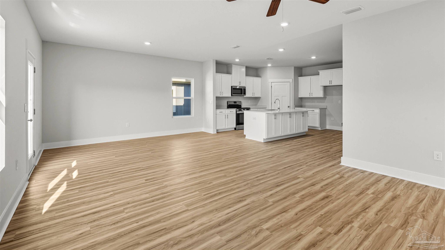
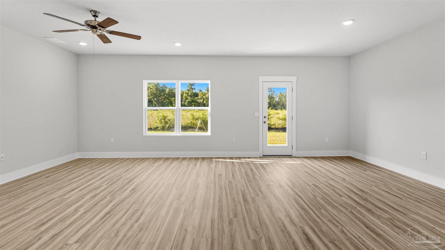
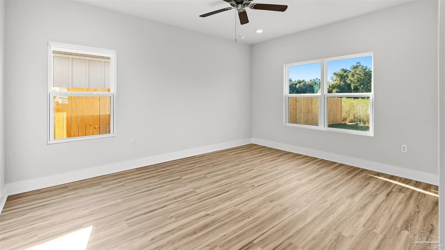
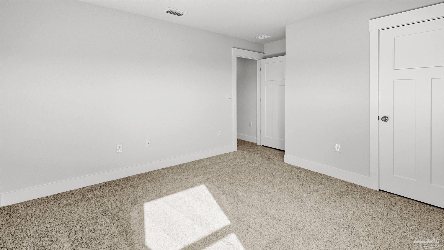
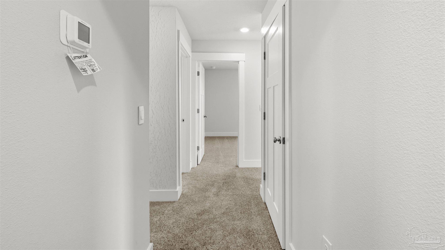
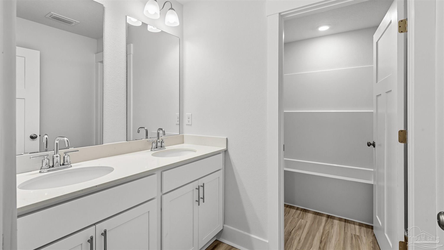
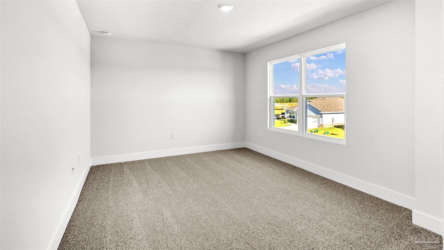
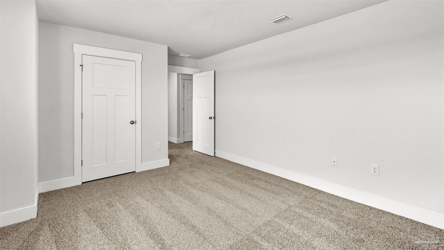
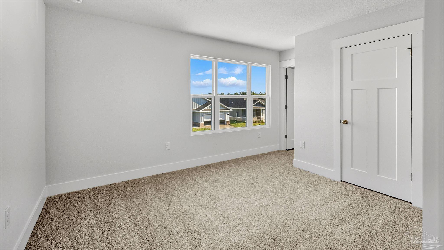
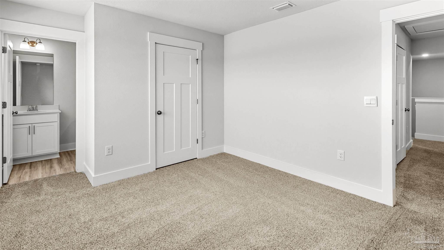
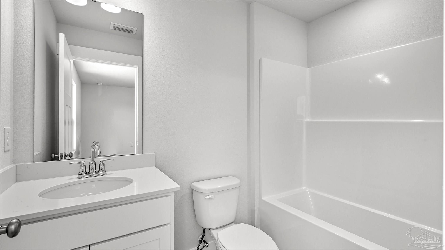
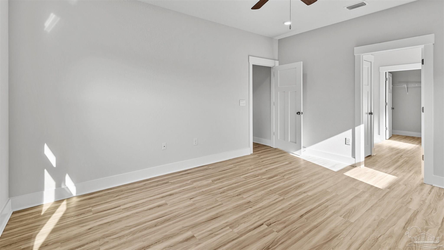
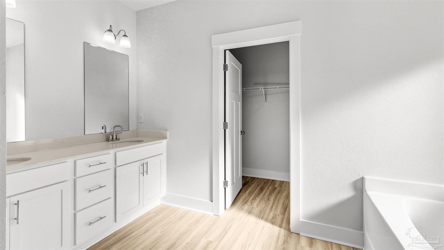
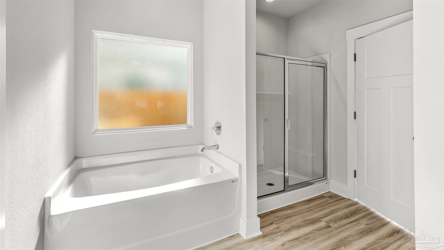
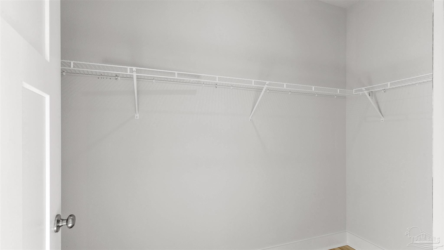
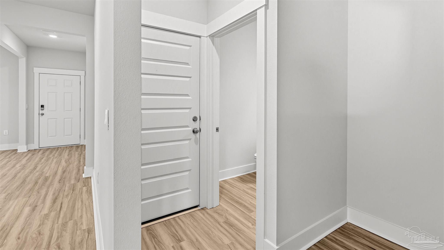
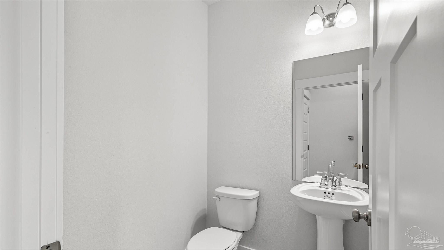
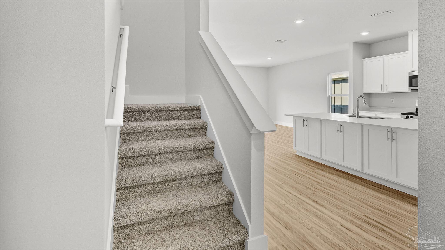
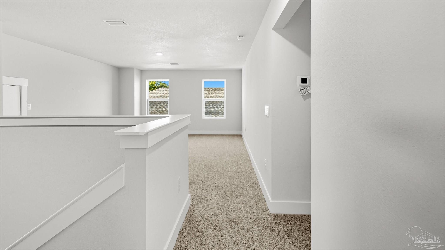
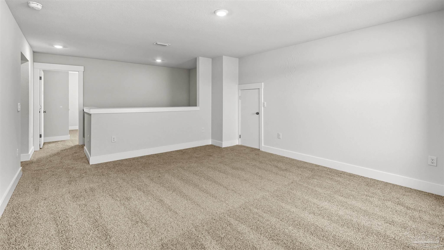
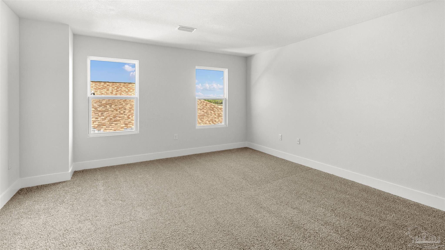
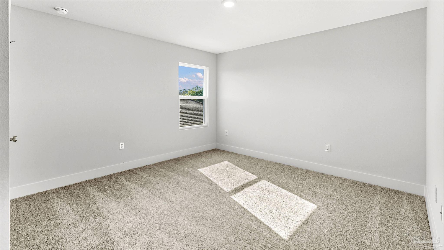
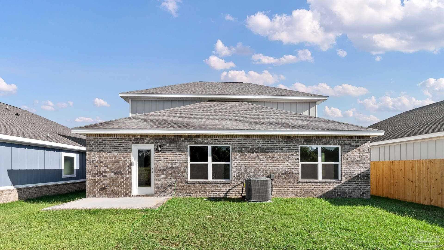
Welcome Home to The Grove at Berryhill! The stunning Embry plan offers everything your family needs with 5 bedrooms, 3.5 bathrooms, and over 2,800 square feet of well-designed space. Step inside to find impressive 9 foot ceilings and an inviting open-concept layout. The spacious kitchen features quartz countertops, stainless steel appliances, a large island, and generous cabinet space--perfect for everything from quick breakfasts to hosting guests. On the first floor, you'll find a spacious primary suite complete with a large walk-in closet and a luxurious en-suite bath featuring a shower, dual vanities, and brushed nickel fixtures. A flex room near the entry offers the perfect space for a home office, formal dining, or playroom, and a convenient half bath adds to the main floor's function and flow. Upstairs, the second floor opens to a versatile loft/living area surrounded by four additional bedrooms and two full bathrooms--ideal for kids, guests, or multi-generational living. Enjoy added value with included features like luxury vinyl plank flooring, brushed nickel fixtures, a Smart Home technology package, and a back porch for outdoor enjoyment. Located just minutes from top-rated schools, parks, and all the charm of downtown Milton!

5
beds

4
baths

2,890 Sq.Ft. LIVING AREA

9,060.48 Sq.Ft. lot

Jason  Smallwood

Jason Smallwood

Features & Amenities

Interior

  • total bedrooms5
  • Total bathrooms4
  • full bathrooms3
  • half bathroom1
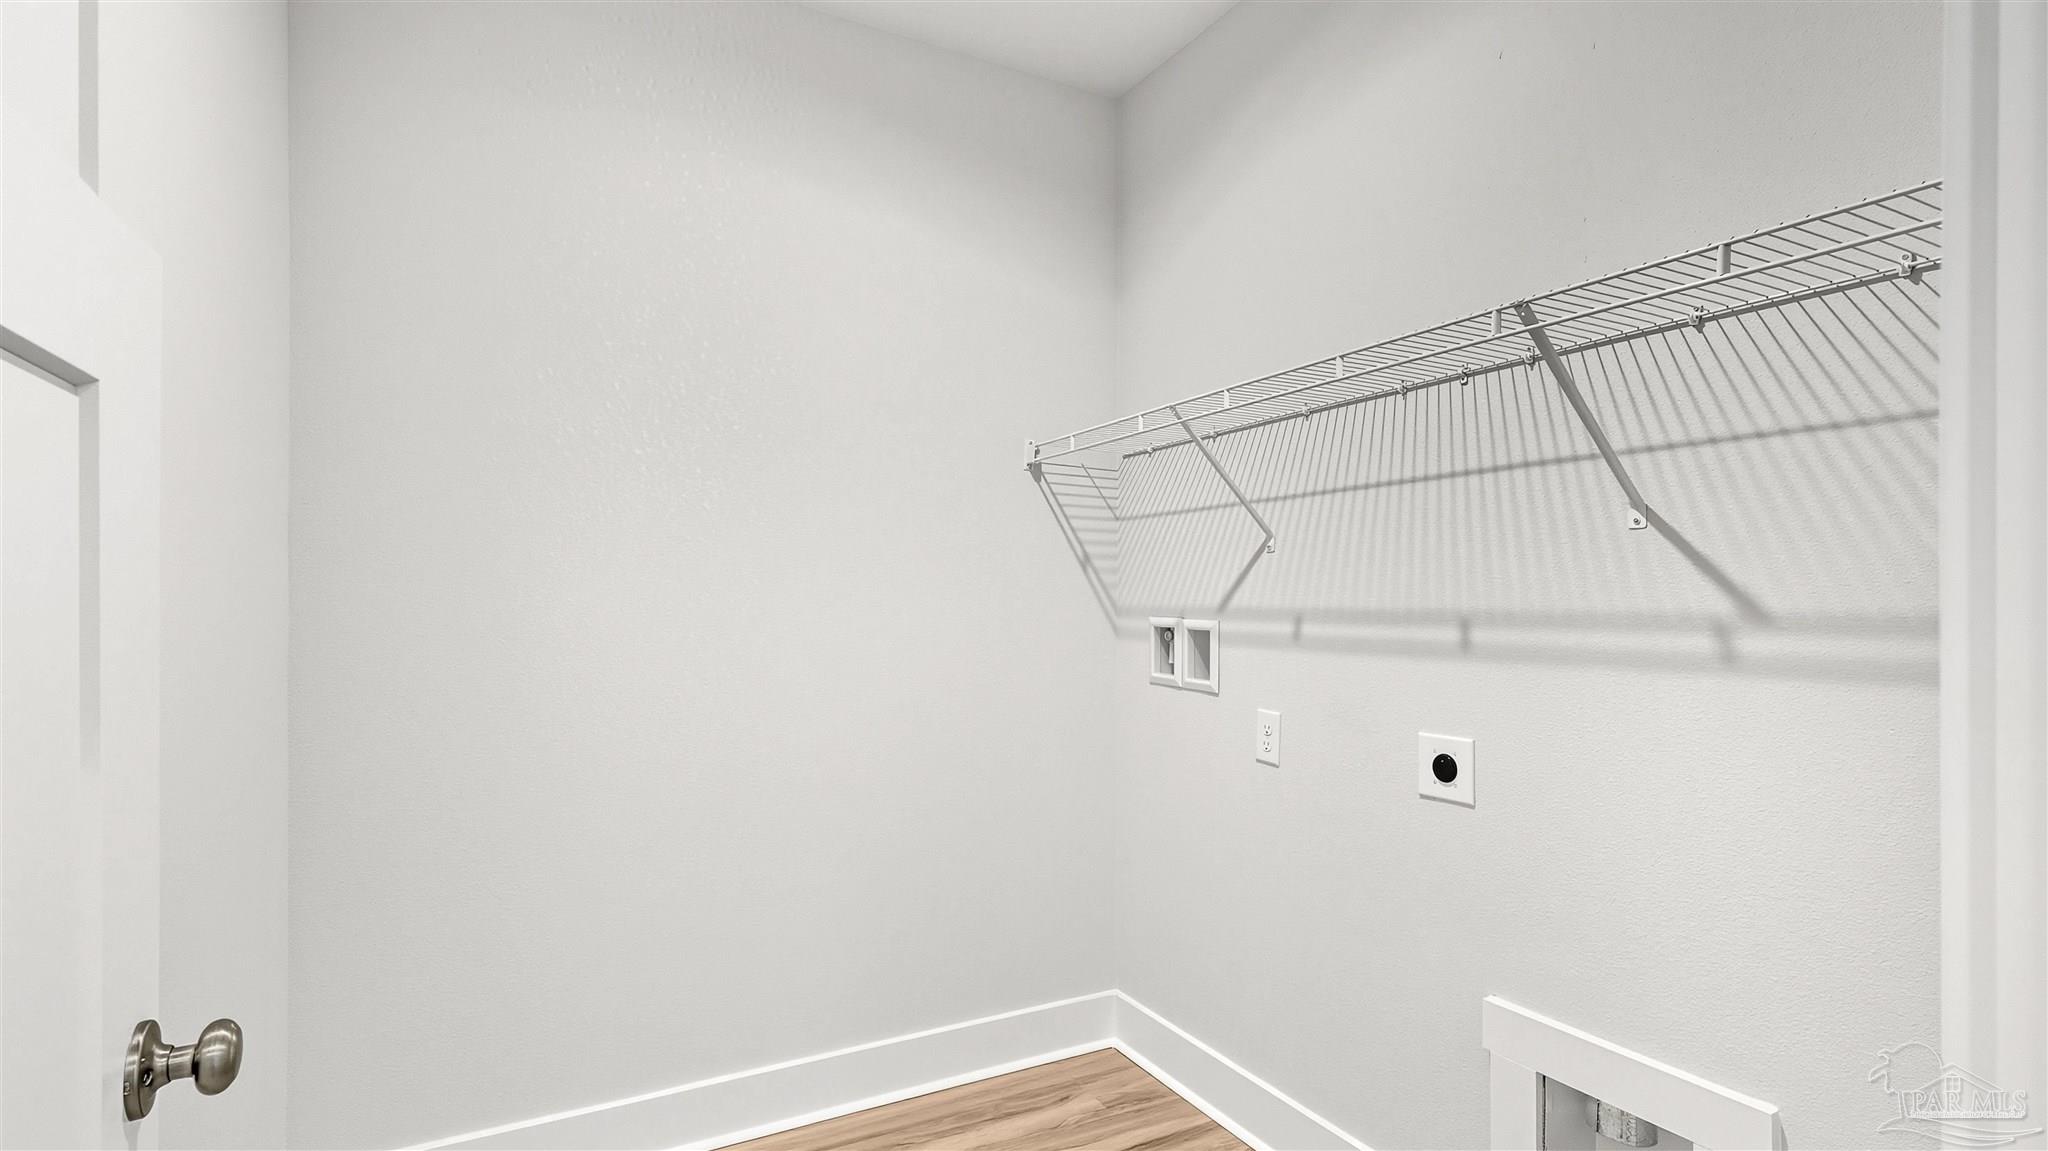
  • Laundry room Inside, W/D Hookups
  • Flooring Carpet
  • APPLIANCES Electric Water Heater, Built In Microwave, Dishwasher, Disposal
  • other interior Features Baseboards, High Ceilings

Area & Lot

  • Status Sold
  • Date Sold August 14, 2026
  • Living Area2,890 Sq.Ft.
  • Total Area2,890 Sq.Ft.
  • Lot Area9,060.48 Sq.Ft.
  • MLS® ID679233
  • TypeResidential
  • YEAR BUILT2026
  • NeighborhoodMilton
  • Architecture StylesCraftsman
  • Elementary SchoolBerryhill
  • Middle SchoolR. HOBBS
  • High SchoolMilton

Exterior

  • STORIES2
  • Garage Space2.0
  • water SourcePublic
  • PoolNone
  • roofShingle
  • lot featuresInterior Lot
  • parking2 Car Garage, Garage Door Opener
  • HEAT TYPECentral
  • AIR CONDITIONINGCentral Air
  • sewerPublic Sewer
  • SubstructureSlab
  • security FeaturesSmoke Detector(s)

Financial

  • Sales Price$386,000
  • HOA $595/yr
  • Zoning Res Single

Milton

Explore

Work With Us

At Bastion Realty South, your goals are our mission. We combine integrity, innovation, and personalized service to deliver exceptional real estate experiences. Partner with a team that listens, understands, and works tirelessly to help you achieve success every step of the way.

Follow Us on Instagram