Search

Leave a Message

Thank you for your message. We will be in touch with you shortly.

5518 Lexlee Blvd # 5A
SEE ALL PHOTOS
5518 Lexlee Blvd # 5A
Courtesy of ADAMS HOMES REALTY, INC
Sold

5518 Lexlee Blvd # 5A

5518 Lexlee Blvd # 5A, Pensacola, FL 32526

$240,760
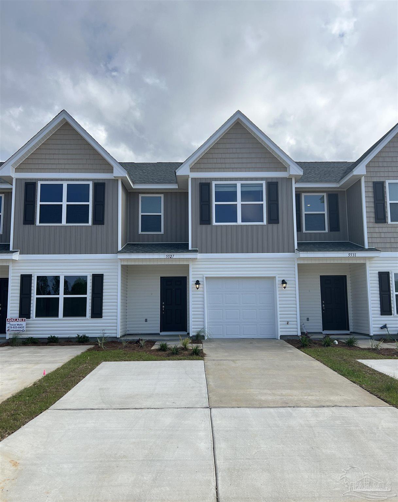
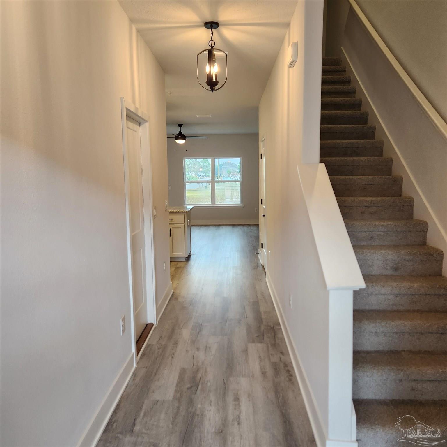
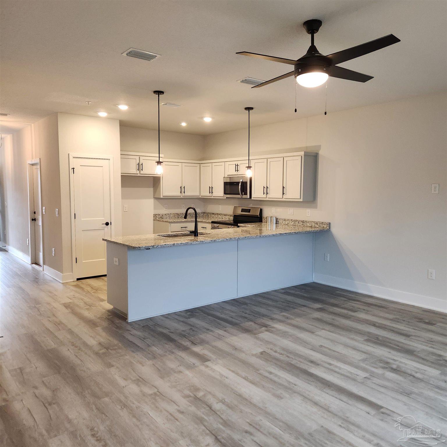
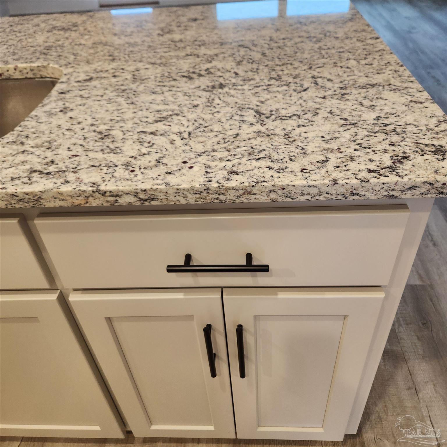
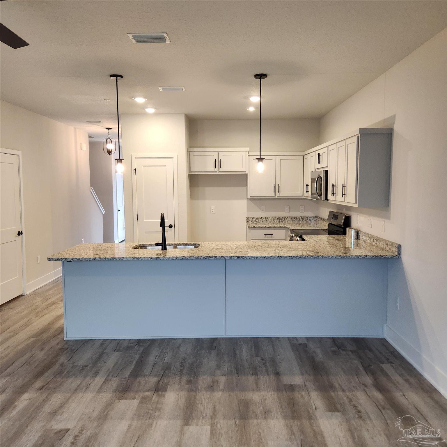
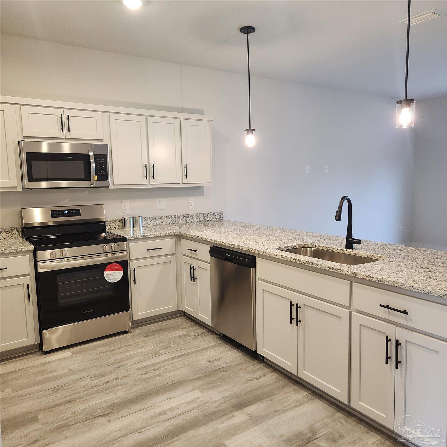
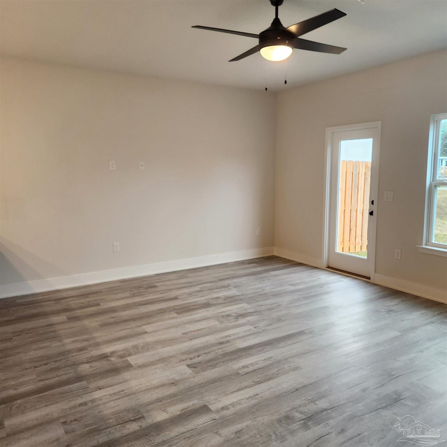
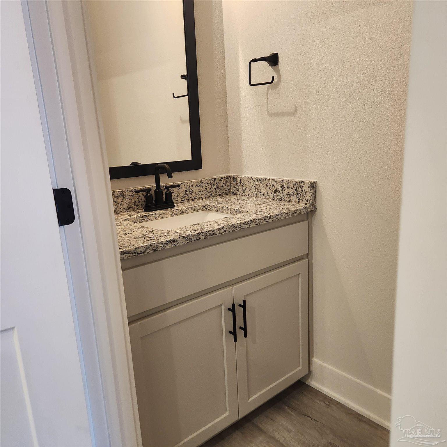
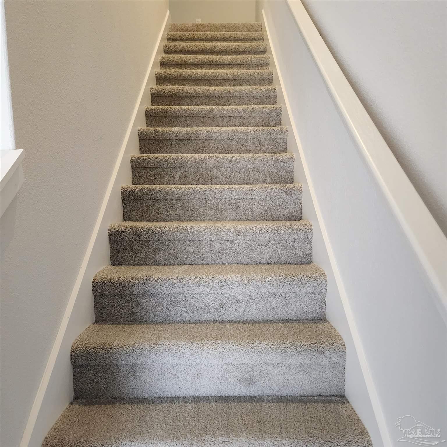
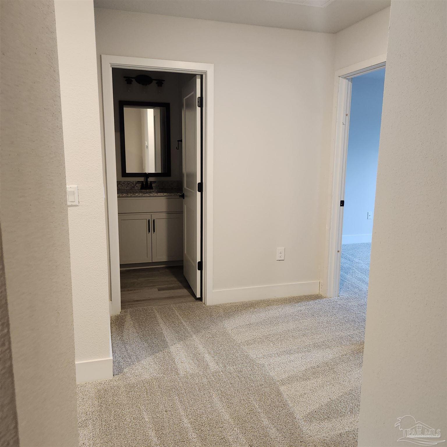
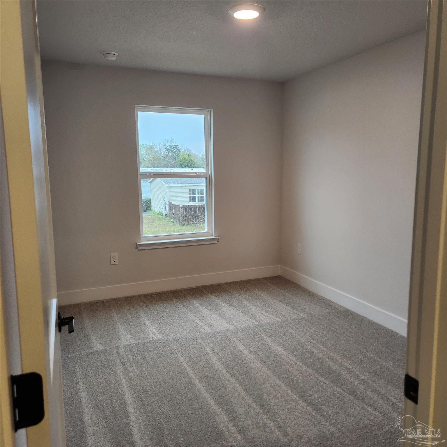
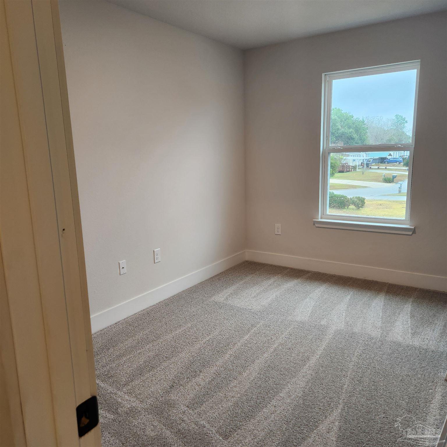
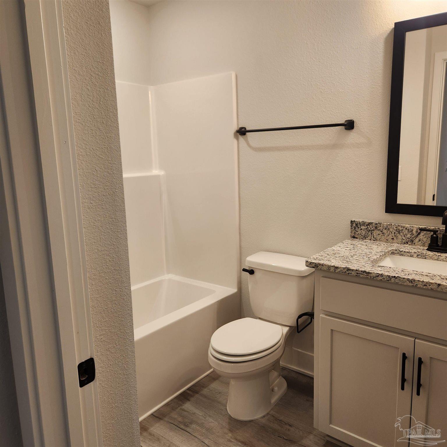
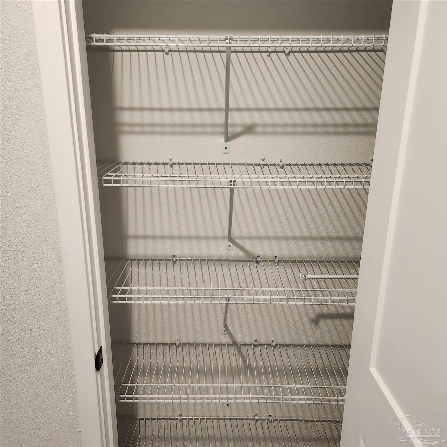
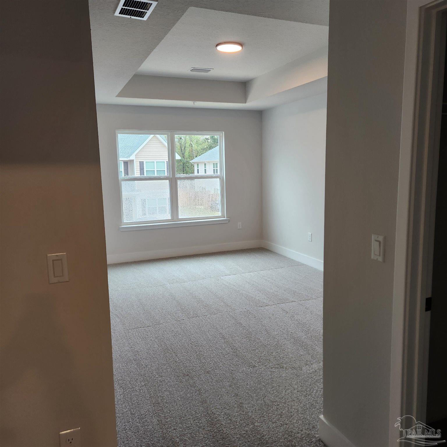
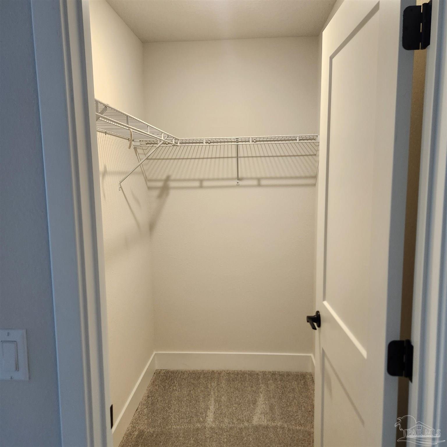
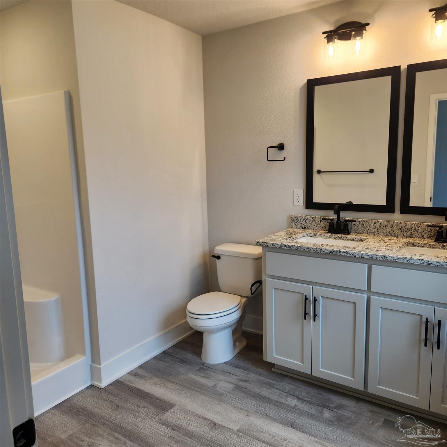
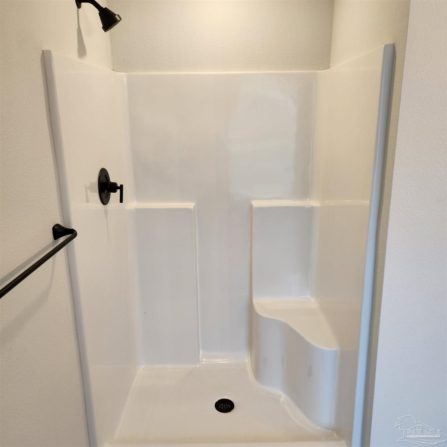
MOVE IN READY! Located within 20 mins to Corry Station, NAS and Downtown Pensacola! Approximately 30 minutes to popular beaches at Perdido Key & Pensacola Beach as well! This 3 bed/ 2.5 baths 1543 sq ft floorplan has Coretec vinyl plank flooring throughout the entire first floor. The kitchen is open to the living area and contains granite countertops, stainless steel appliances that include smooth surface range, built-in microwave, dishwasher and garbage disposal. There is a half bath on the first floor as well for added convenience. The 1543 sq ft plan has a one car garage to complete the first floor. The second floor contains the master bedroom complete with a spacious walk-in closet and an additional closet along with the master bath. The master bath contains a double vanity with granite countertop and a stand-alone shower. The additional two bedrooms both have generous walk-in closets and share a hall bath. This additional bath contains a shower tub combo and single vanity with a granite countertop. Also, on the second floor is the laundry room and a linen closet. The upstairs is completely carpeted with the Coretec vinyl plank flooring in the wet areas. Don't delay in seeing this property as I'm sure it won't last long. PICTURES MAY NOT BE OF TRUE REPRESENTATION.

3
beds

3
baths

1,543 Sq.Ft. LIVING AREA

1,742.4 Sq.Ft. lot

Megan Donaldson

Megan Donaldson

Features & Amenities

Interior

  • total bedrooms3
  • Total bathrooms3
  • full bathrooms2
  • half bathroom1
  • Laundry room Inside, W/D Hookups
  • Flooring Vinyl, Carpet
  • APPLIANCES Electric Water Heater, Built In Microwave, Dishwasher, Disposal
  • other interior Features Baseboards, Ceiling Fan(s), High Ceilings, High Speed Internet, Recessed Lighting

Area & Lot

  • Status Sold
  • Date Sold June 16, 2026
  • Living Area1,543 Sq.Ft.
  • Total Area1,543 Sq.Ft.
  • Lot Area1,742.4 Sq.Ft.
  • MLS® ID669614
  • TypeTownhouse
  • YEAR BUILT2025
  • NeighborhoodPensacola
  • Architecture StylesCraftsman
  • Elementary SchoolBellview
  • Middle SchoolBELLVIEW
  • High SchoolPine Forest

Exterior

  • STORIES2
  • Garage Space1.0
  • water SourcePublic
  • utilitiesCable Available, Underground Utilities
  • PoolNone
  • roofShingle
  • lot featuresInterior Lot
  • parkingGarage, Garage Door Opener
  • HEAT TYPECentral
  • AIR CONDITIONINGCentral Air, Ceiling Fan(s)
  • sewerPublic Sewer
  • SubstructureSlab
  • security FeaturesSmoke Detector(s)
  • other exterior FeaturesSprinkler

Financial

  • Sales Price$240,760
  • HOA $1,350/yr
  • Zoning Res Single

Pensacola

Explore

Work With Us

At Bastion Realty South, your goals are our mission. We combine integrity, innovation, and personalized service to deliver exceptional real estate experiences. Partner with a team that listens, understands, and works tirelessly to help you achieve success every step of the way.

Follow Us on Instagram