Search
5360 Micanopy Dr
5360 Micanopy Dr
5360 Micanopy Dr
5360 Micanopy Dr
5360 Micanopy Dr
5360 Micanopy Dr
5360 Micanopy Dr
5360 Micanopy Dr
5360 Micanopy Dr
5360 Micanopy Dr
5360 Micanopy Dr
SEE ALL PHOTOS
5360 Micanopy Dr
5360 Micanopy Dr
5360 Micanopy Dr
5360 Micanopy Dr
5360 Micanopy Dr
5360 Micanopy Dr
5360 Micanopy Dr
5360 Micanopy Dr
5360 Micanopy Dr
5360 Micanopy Dr
5360 Micanopy Dr
Sold

5360 Micanopy Dr

5360 Micanopy Dr, Milton, FL 32570

$440,900
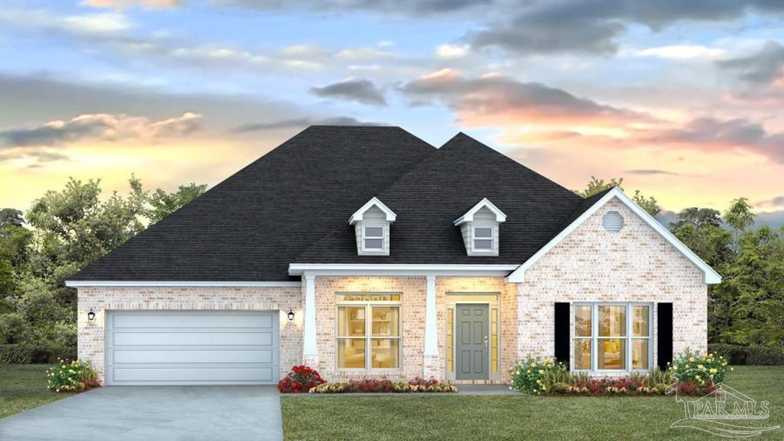
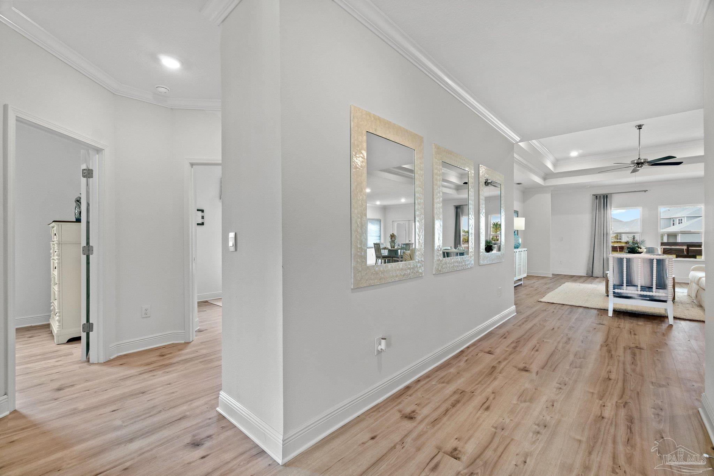
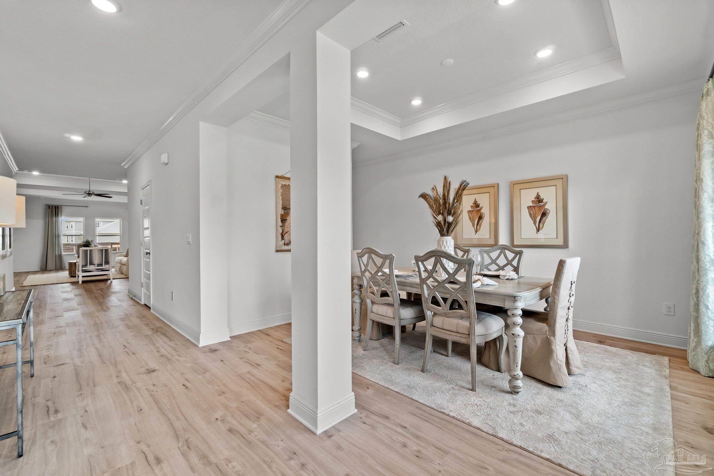
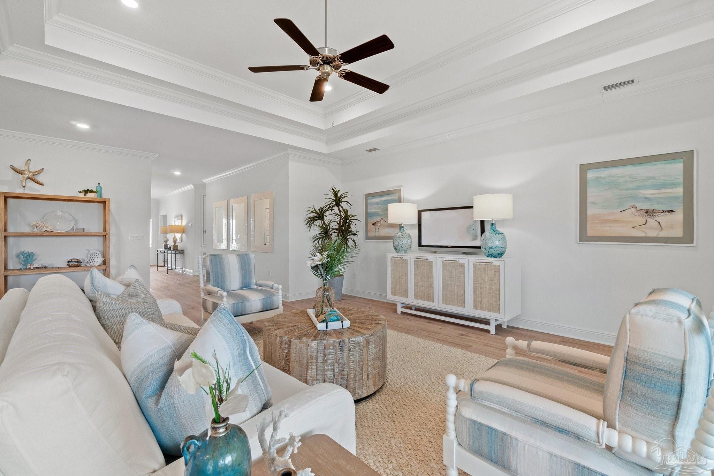
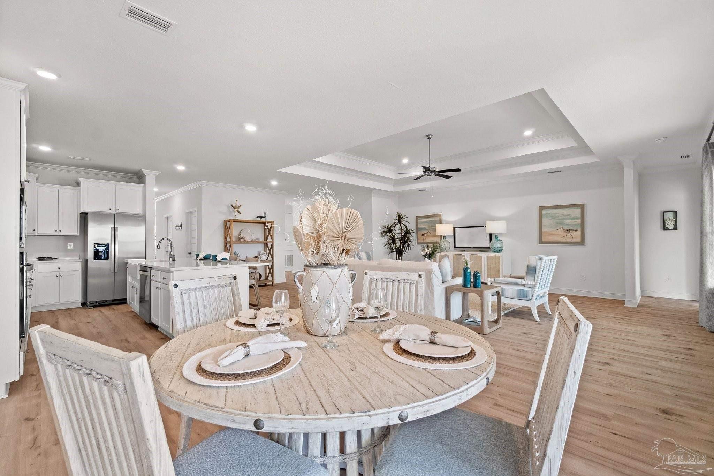
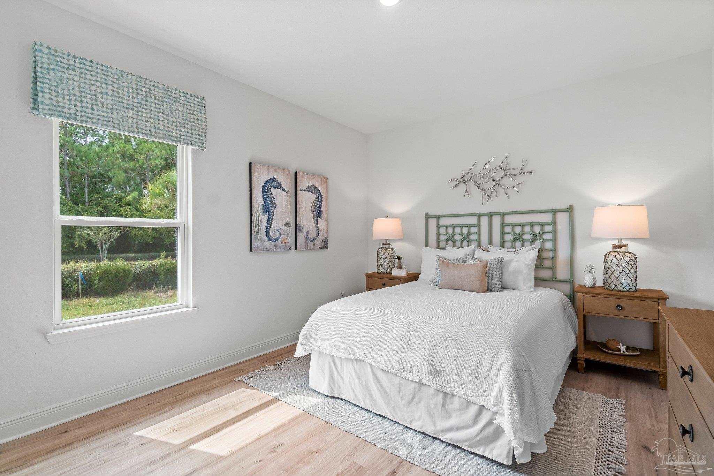
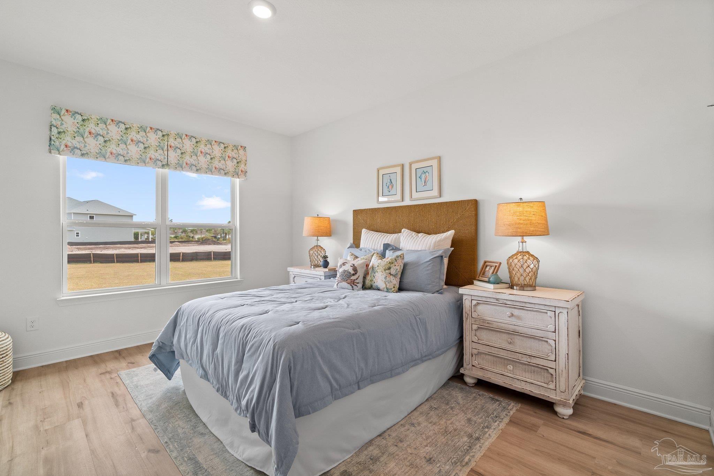
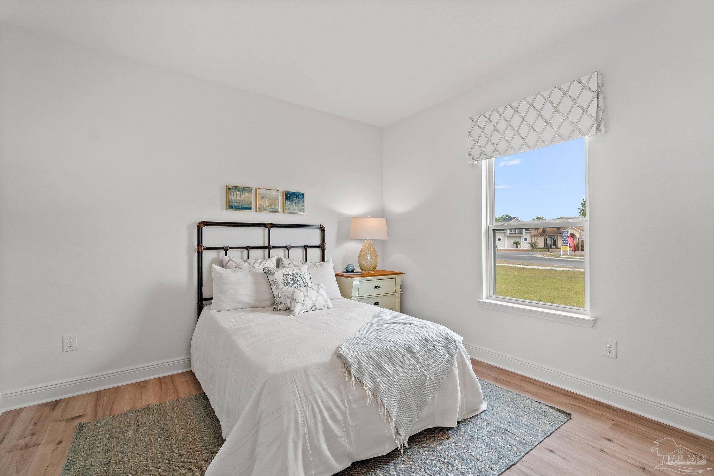
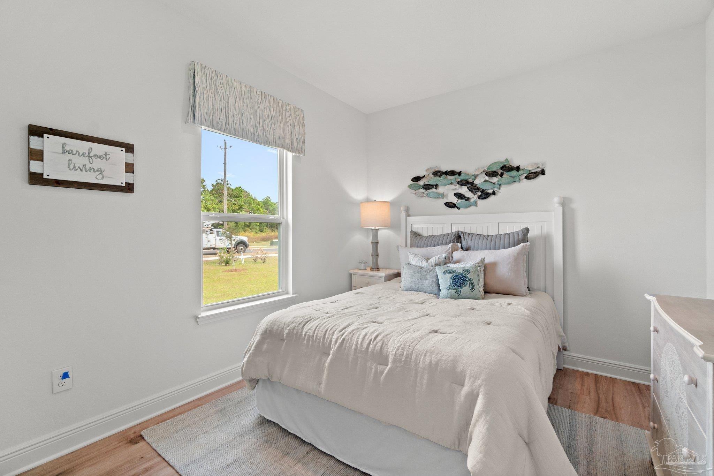
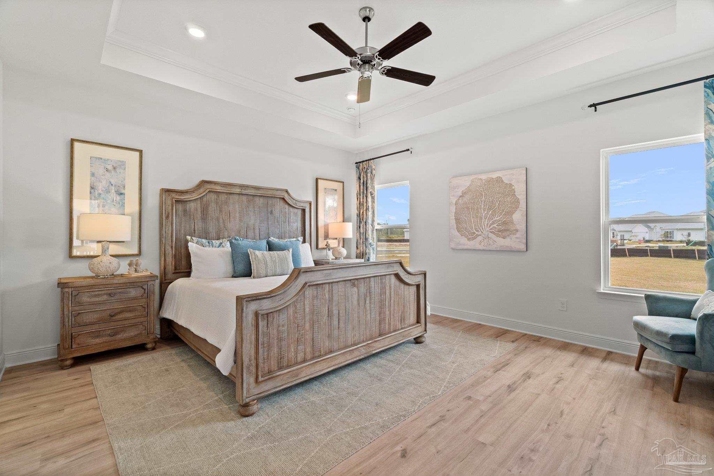
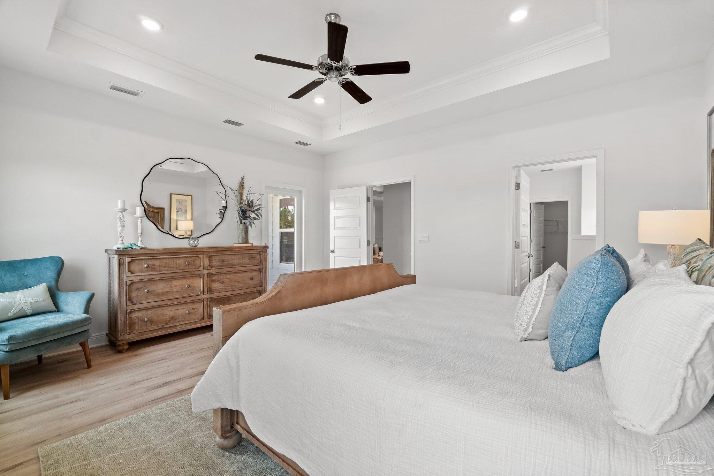
PHASE 2 NOW SELLING! Welcome to Magnolia Glen, a premiere community in Milton located just off Willard Norris Rd. The McKenzie is a stunning 5 bed, 3 bath home with a 2-car garage. The kitchen features an island that overlooks the breakfast nook and family room with large windows of the back covered porch. Bedroom 1 has separate access to the back covered porch and a beautiful adjoining bath with a walk-in closet. This home comes standard with a Smart Home Technology package which includes a KwikSet keyless entry, Skybell doorbell, automated front porch lighting, an Echo Dot device, and Quolsys touch panel which can be integrated to control your lighting, thermostat, front door and more. Magnolia Glen provides easy access to shopping, dining, grocery stores and a 45-minute drive to the beach.

5
beds

3
baths

3,113 Sq.Ft. LIVING AREA

0.52 Acres lot

Jason  Smallwood

Jason Smallwood

Features & Amenities

Interior

  • total bedrooms5
  • Total bathrooms3
  • full bathrooms3
  • Laundry room W/D Hookups
  • Flooring See Remarks, Vinyl
  • APPLIANCES Electric Water Heater, Built In Microwave, Dishwasher, Disposal, Oven
  • other interior Features Baseboards, High Ceilings, Recessed Lighting, Walk-In Closet(s), Office/Study

Area & Lot

  • Status Sold
  • Date Sold February 22, 2024
  • Living Area3,113 Sq.Ft.
  • Total Area3,113 Sq.Ft.
  • Lot Area0.52 Acres
  • MLS® ID633047
  • TypeResidential
  • YEAR BUILT2023
  • Architecture StylesCraftsman
  • Elementary SchoolBerryhill
  • Middle SchoolKing
  • High SchoolMilton

Exterior

  • STORIES1
  • Garage Space2.0
  • utilitiesUnderground Utilities
  • PoolNone
  • roofShingle
  • lot featuresCentral Access
  • parking2 Car Garage, Front Entrance, Garage Door Opener
  • HEAT TYPEHeat Pump, Central
  • AIR CONDITIONINGHeat Pump, Central Air
  • sewerSeptic Tank
  • SubstructureSlab
  • security FeaturesSmoke Detector(s)

Financial

  • Sales Price$440,900
  • HOA $350/yr

Work With Us

At Bastion Realty South, your goals are our mission. We combine integrity, innovation, and personalized service to deliver exceptional real estate experiences. Partner with a team that listens, understands, and works tirelessly to help you achieve success every step of the way.

Follow Us on Instagram