
Search

Leave a Message

Thank you for your message. We will be in touch with you shortly.

5349 Azimuth Way # 19B
SEE ALL PHOTOS
5349 Azimuth Way # 19B
Sold

5349 Azimuth Way # 19B

5349 Azimuth Way # 19B, Milton, FL 32570

$268,490
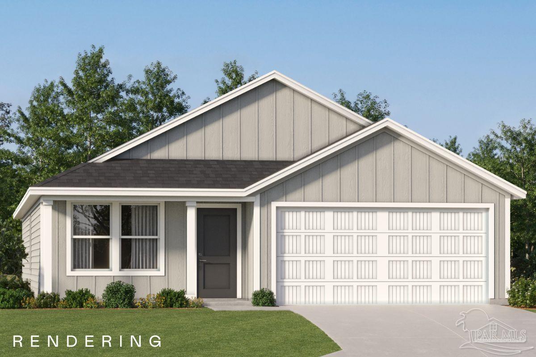
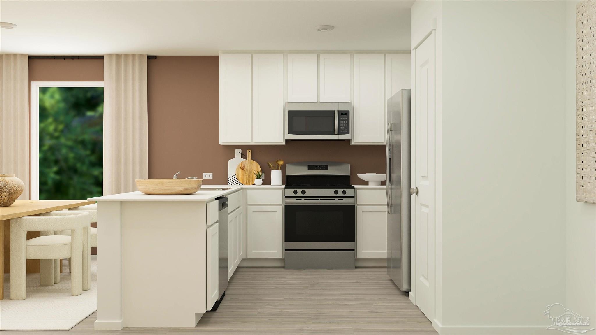
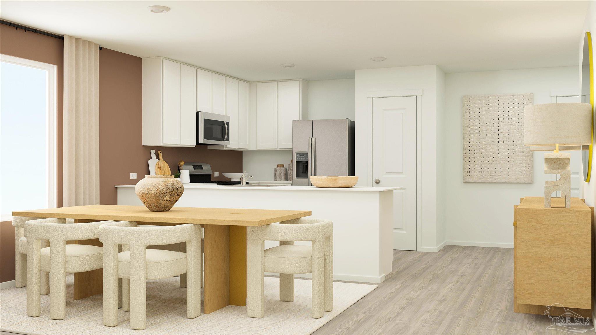
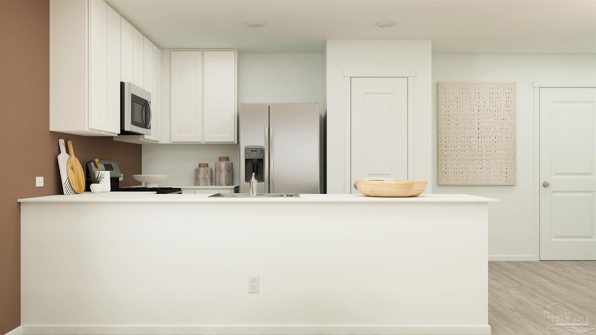
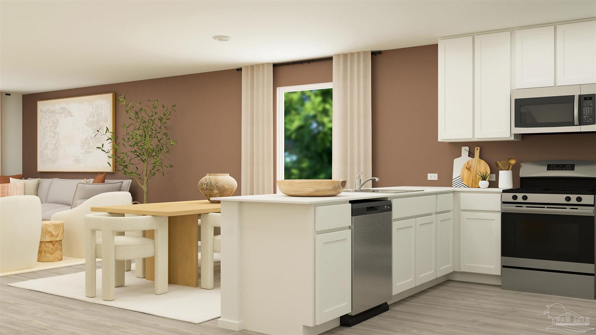
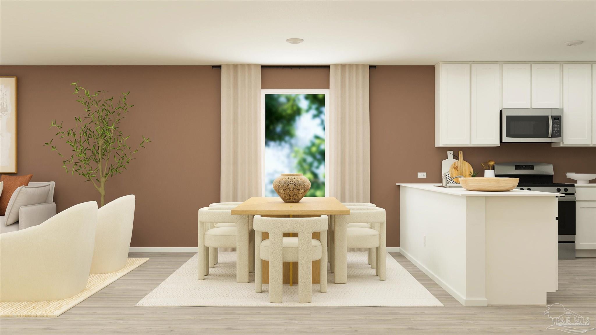
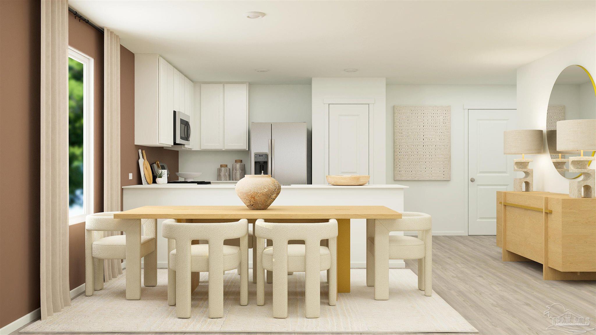
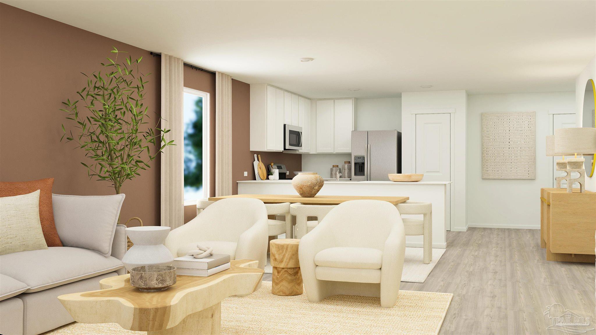
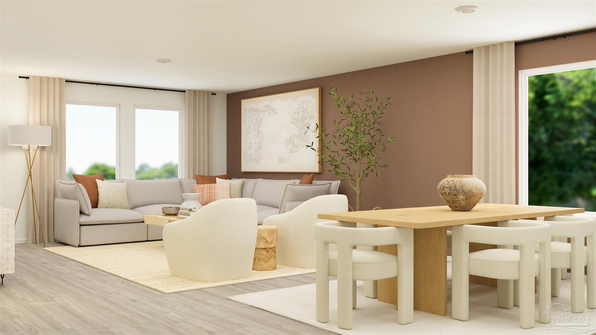
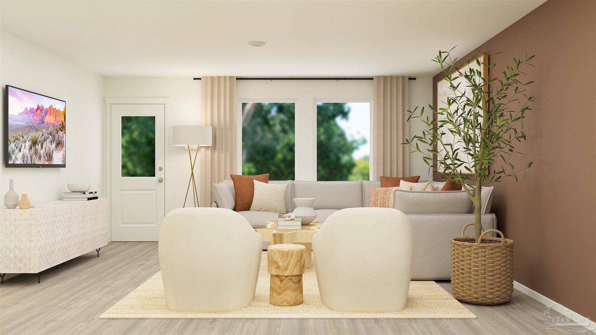
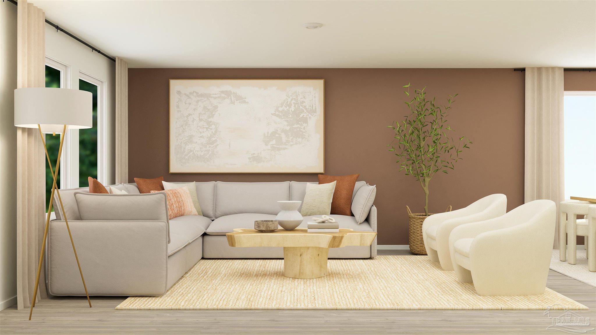
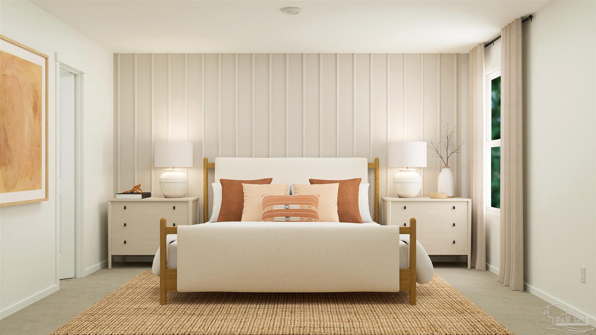
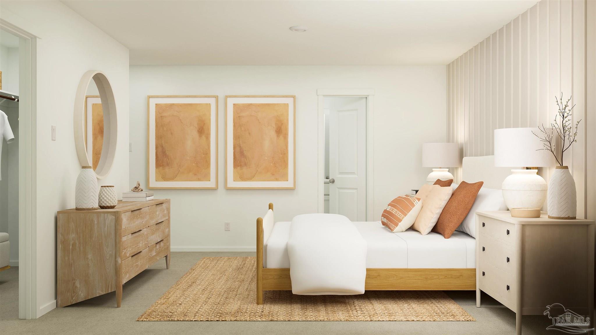
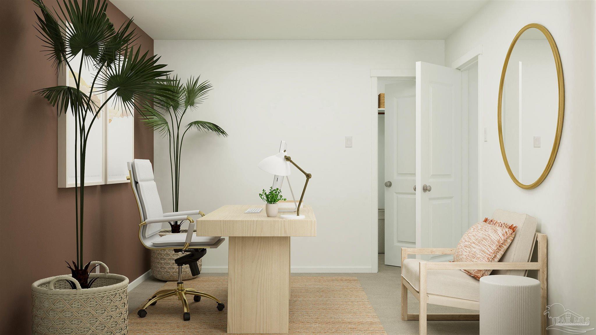
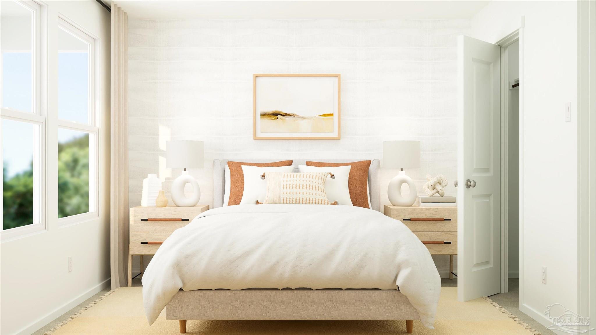
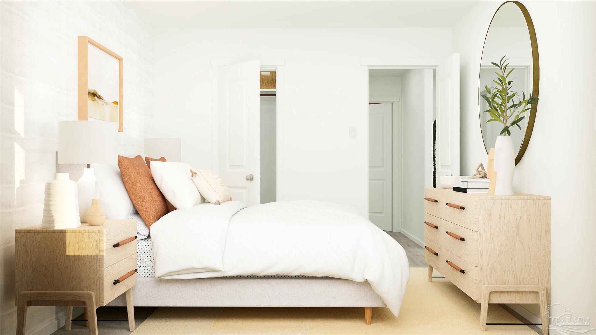
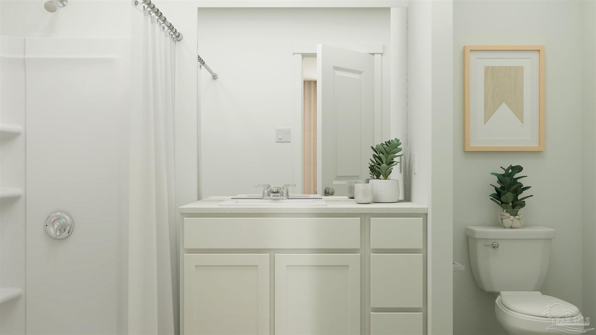
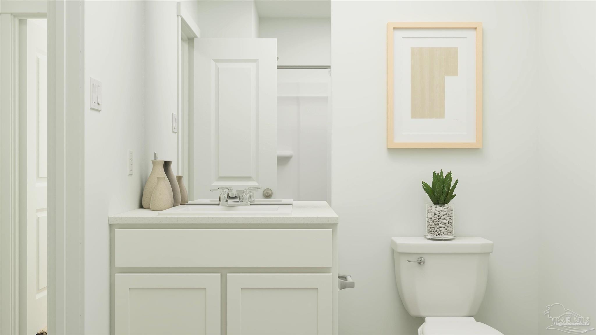
NOW OPEN - Be among the first to own in Horizon's Edge, Milton's newest community! This charming new construction neighborhood features cottage-style homes in a prime location--just minutes from shopping, dining, and with easy interstate access for effortless commutes. The Newlin floor plan offers 3 bedrooms, 2 baths, and 1,474 square feet of thoughtfully designed living space that feels even larger. Highlights include: -Spacious open-concept Family Room & Dining Area -Stylish kitchen with upgraded quartz countertops, white shaker cabinets, and stainless steel appliances -Owner's Suite with an extra-large walk-in closet and a luxurious walk-in shower -2-car garage for added convenience. This home is currently under construction--photos of floorplans and renderings are for reference only. Colors, finishes, and options may vary. Act fast! Be one of the first to claim a home in Horizon's Edge. Call today to schedule your tour and ask about our current buyer incentives!

3
beds

2
baths

1,474 Sq.Ft. LIVING AREA

6,098.4 Sq.Ft. lot

Jason  Smallwood

Jason Smallwood

Features & Amenities

Interior

  • total bedrooms3
  • Total bathrooms2
  • full bathrooms2
  • Flooring Carpet
  • APPLIANCES Electric Water Heater

Area & Lot

  • Status Sold
  • Date Sold August 27, 2026
  • Living Area1,474 Sq.Ft.
  • Total Area1,474 Sq.Ft.
  • Lot Area6,098.4 Sq.Ft.
  • MLS® ID685856
  • TypeResidential
  • YEAR BUILT2026
  • NeighborhoodMilton
  • Architecture StylesRanch
  • Elementary SchoolEast Milton
  • Middle SchoolKING
  • High SchoolMilton

Exterior

  • STORIES1
  • Garage Space2.0
  • water SourcePublic
  • PoolNone
  • roofShingle
  • lot featuresInterior Lot
  • parking2 Car Garage
  • HEAT TYPEHeat Pump
  • AIR CONDITIONINGHeat Pump
  • sewerPublic Sewer
  • SubstructureSlab

Financial

  • Sales Price$268,490
  • HOA $750/yr
  • Zoning Res Single

Milton

Explore

Work With Us

At Bastion Realty South, your goals are our mission. We combine integrity, innovation, and personalized service to deliver exceptional real estate experiences. Partner with a team that listens, understands, and works tirelessly to help you achieve success every step of the way.

Follow Us on Instagram