Search
502 Chaseville St
502 Chaseville St
502 Chaseville St
502 Chaseville St
502 Chaseville St
502 Chaseville St
502 Chaseville St
502 Chaseville St
502 Chaseville St
502 Chaseville St
502 Chaseville St
502 Chaseville St
502 Chaseville St
502 Chaseville St
502 Chaseville St
502 Chaseville St
502 Chaseville St
502 Chaseville St
502 Chaseville St
502 Chaseville St
502 Chaseville St
502 Chaseville St
502 Chaseville St
502 Chaseville St
502 Chaseville St
502 Chaseville St
502 Chaseville St
502 Chaseville St
502 Chaseville St
502 Chaseville St
502 Chaseville St
502 Chaseville St
502 Chaseville St
502 Chaseville St
502 Chaseville St
502 Chaseville St
502 Chaseville St
502 Chaseville St
502 Chaseville St
502 Chaseville St
502 Chaseville St
502 Chaseville St
502 Chaseville St
502 Chaseville St
502 Chaseville St
502 Chaseville St
502 Chaseville St
502 Chaseville St
502 Chaseville St
502 Chaseville St
502 Chaseville St
502 Chaseville St
502 Chaseville St
502 Chaseville St
502 Chaseville St
502 Chaseville St
502 Chaseville St
502 Chaseville St
502 Chaseville St
502 Chaseville St
502 Chaseville St
502 Chaseville St
502 Chaseville St
502 Chaseville St
502 Chaseville St
SEE ALL PHOTOS
502 Chaseville St
502 Chaseville St
502 Chaseville St
502 Chaseville St
502 Chaseville St
502 Chaseville St
502 Chaseville St
502 Chaseville St
502 Chaseville St
502 Chaseville St
502 Chaseville St
502 Chaseville St
502 Chaseville St
502 Chaseville St
502 Chaseville St
502 Chaseville St
502 Chaseville St
502 Chaseville St
502 Chaseville St
502 Chaseville St
502 Chaseville St
502 Chaseville St
502 Chaseville St
502 Chaseville St
502 Chaseville St
502 Chaseville St
502 Chaseville St
502 Chaseville St
502 Chaseville St
502 Chaseville St
502 Chaseville St
502 Chaseville St
502 Chaseville St
502 Chaseville St
502 Chaseville St
502 Chaseville St
502 Chaseville St
502 Chaseville St
502 Chaseville St
502 Chaseville St
502 Chaseville St
502 Chaseville St
502 Chaseville St
502 Chaseville St
502 Chaseville St
502 Chaseville St
502 Chaseville St
502 Chaseville St
502 Chaseville St
502 Chaseville St
502 Chaseville St
502 Chaseville St
502 Chaseville St
502 Chaseville St
502 Chaseville St
502 Chaseville St
502 Chaseville St
502 Chaseville St
502 Chaseville St
502 Chaseville St
502 Chaseville St
502 Chaseville St
502 Chaseville St
502 Chaseville St
502 Chaseville St
Sold

502 Chaseville St

502 Chaseville St, Pensacola, FL 32507

$140,000
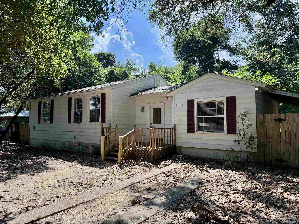
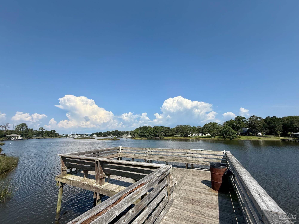
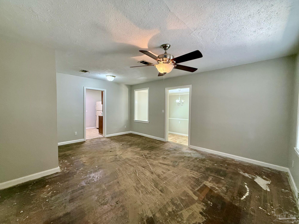
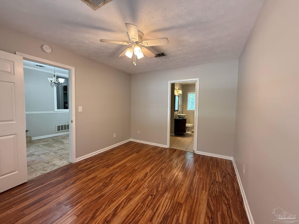
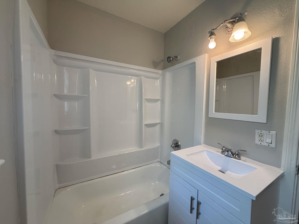
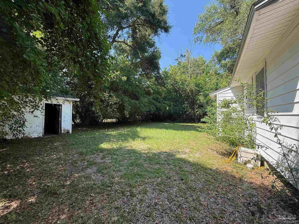
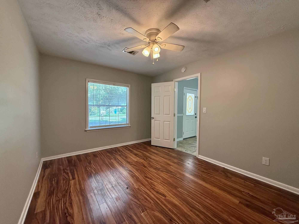
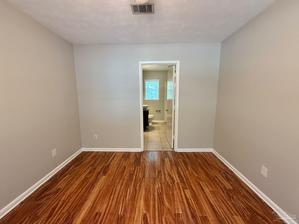
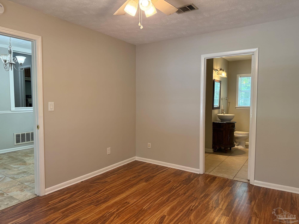
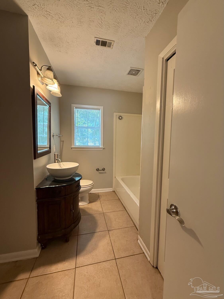
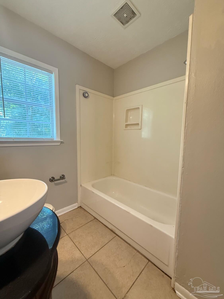
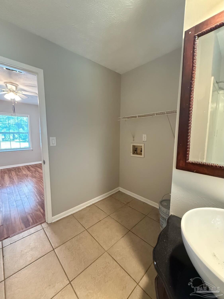
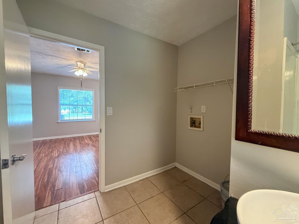
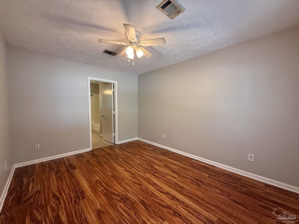
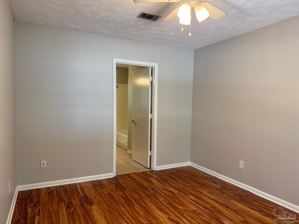
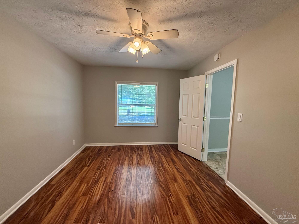
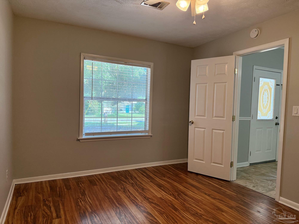
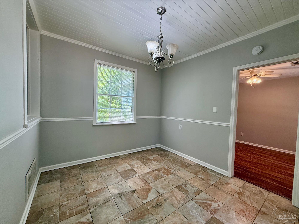
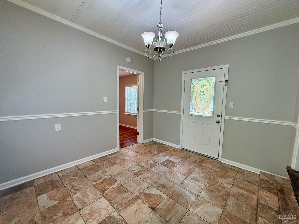
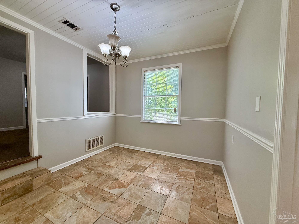
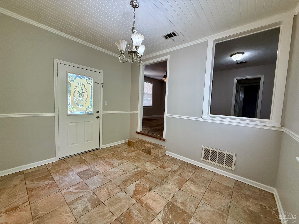
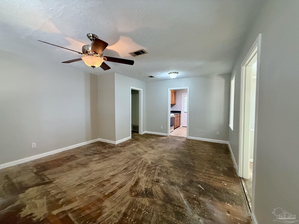
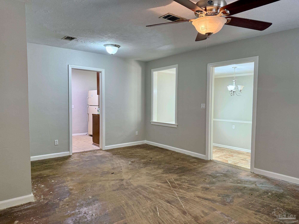
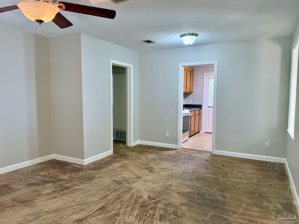
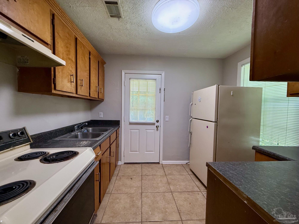
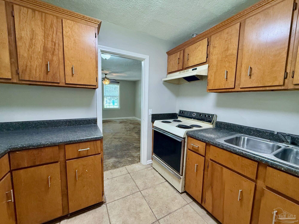
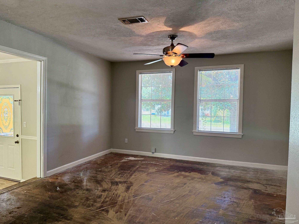
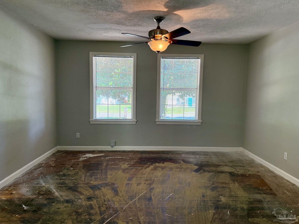
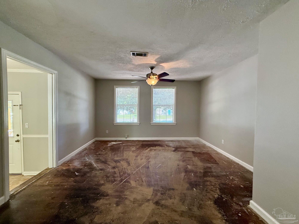
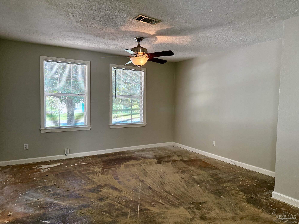
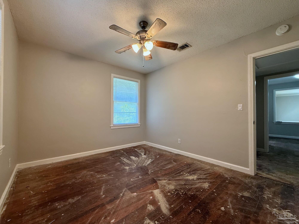
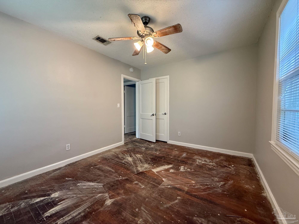
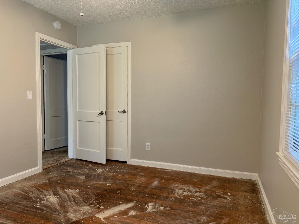
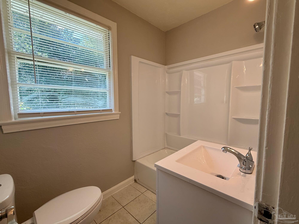
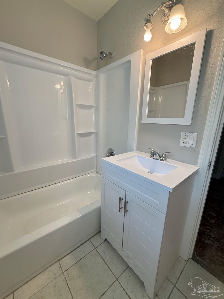
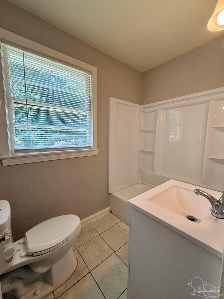
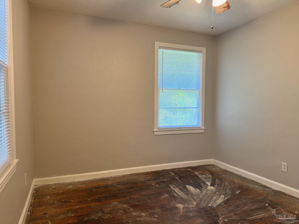
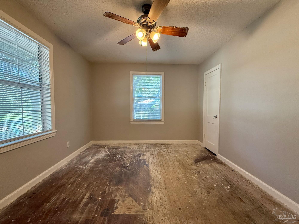
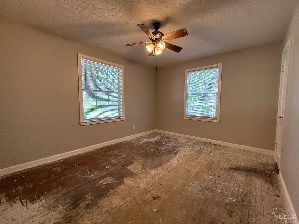
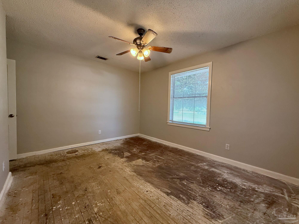
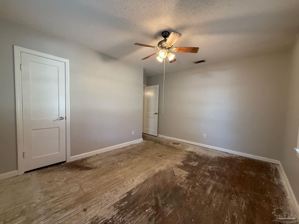
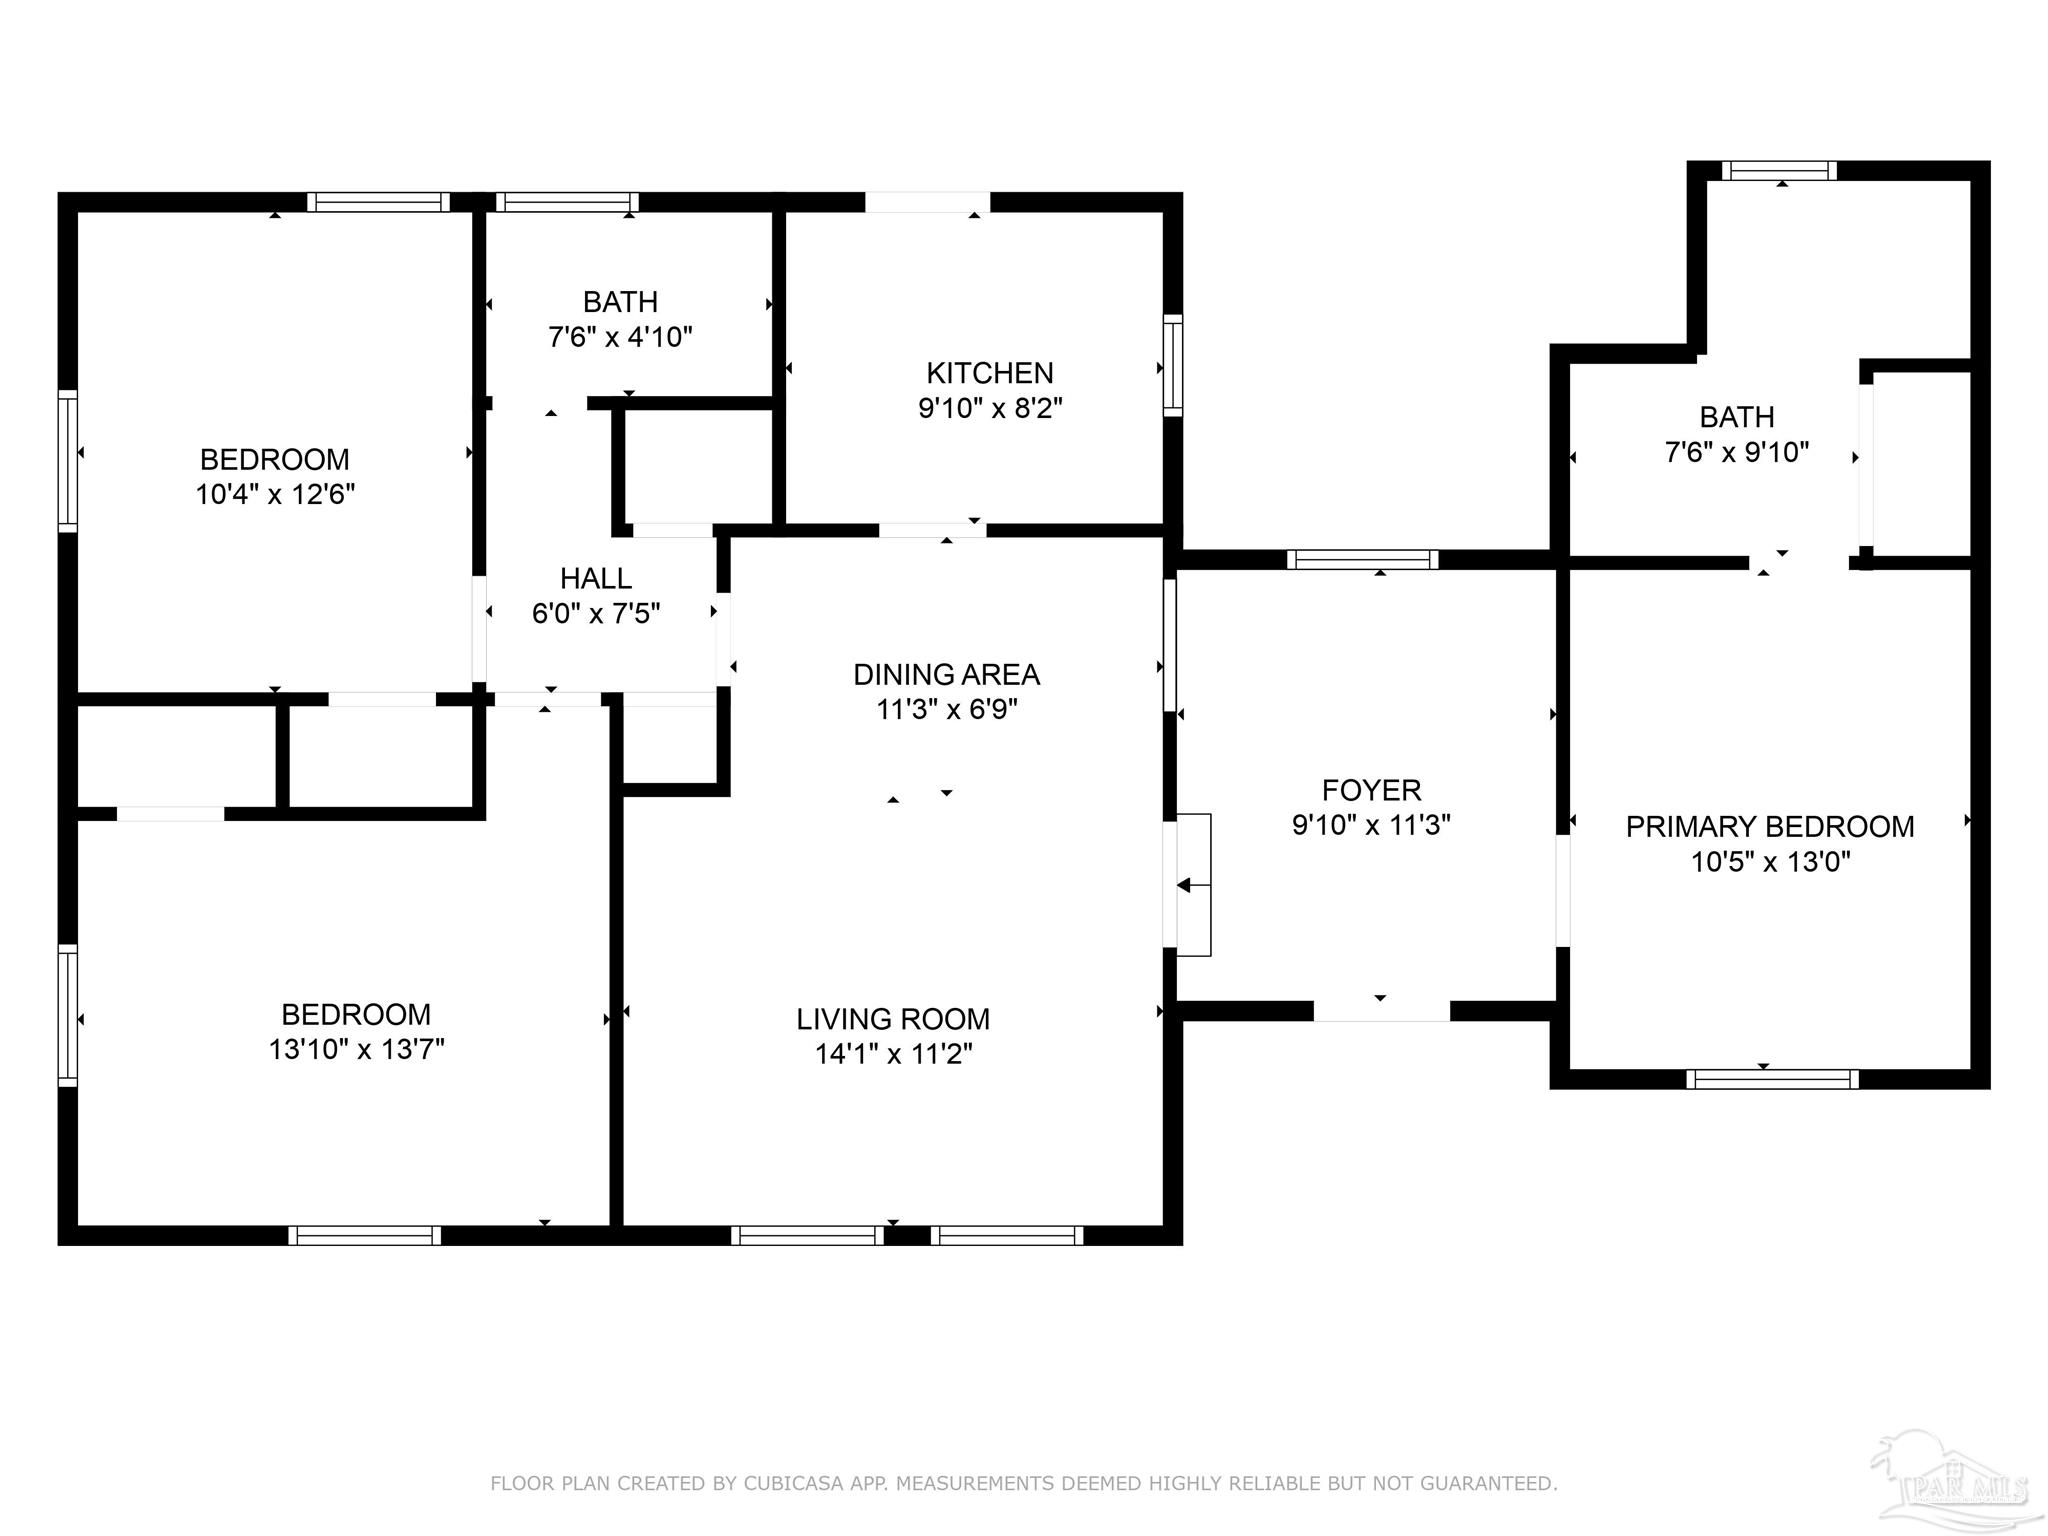
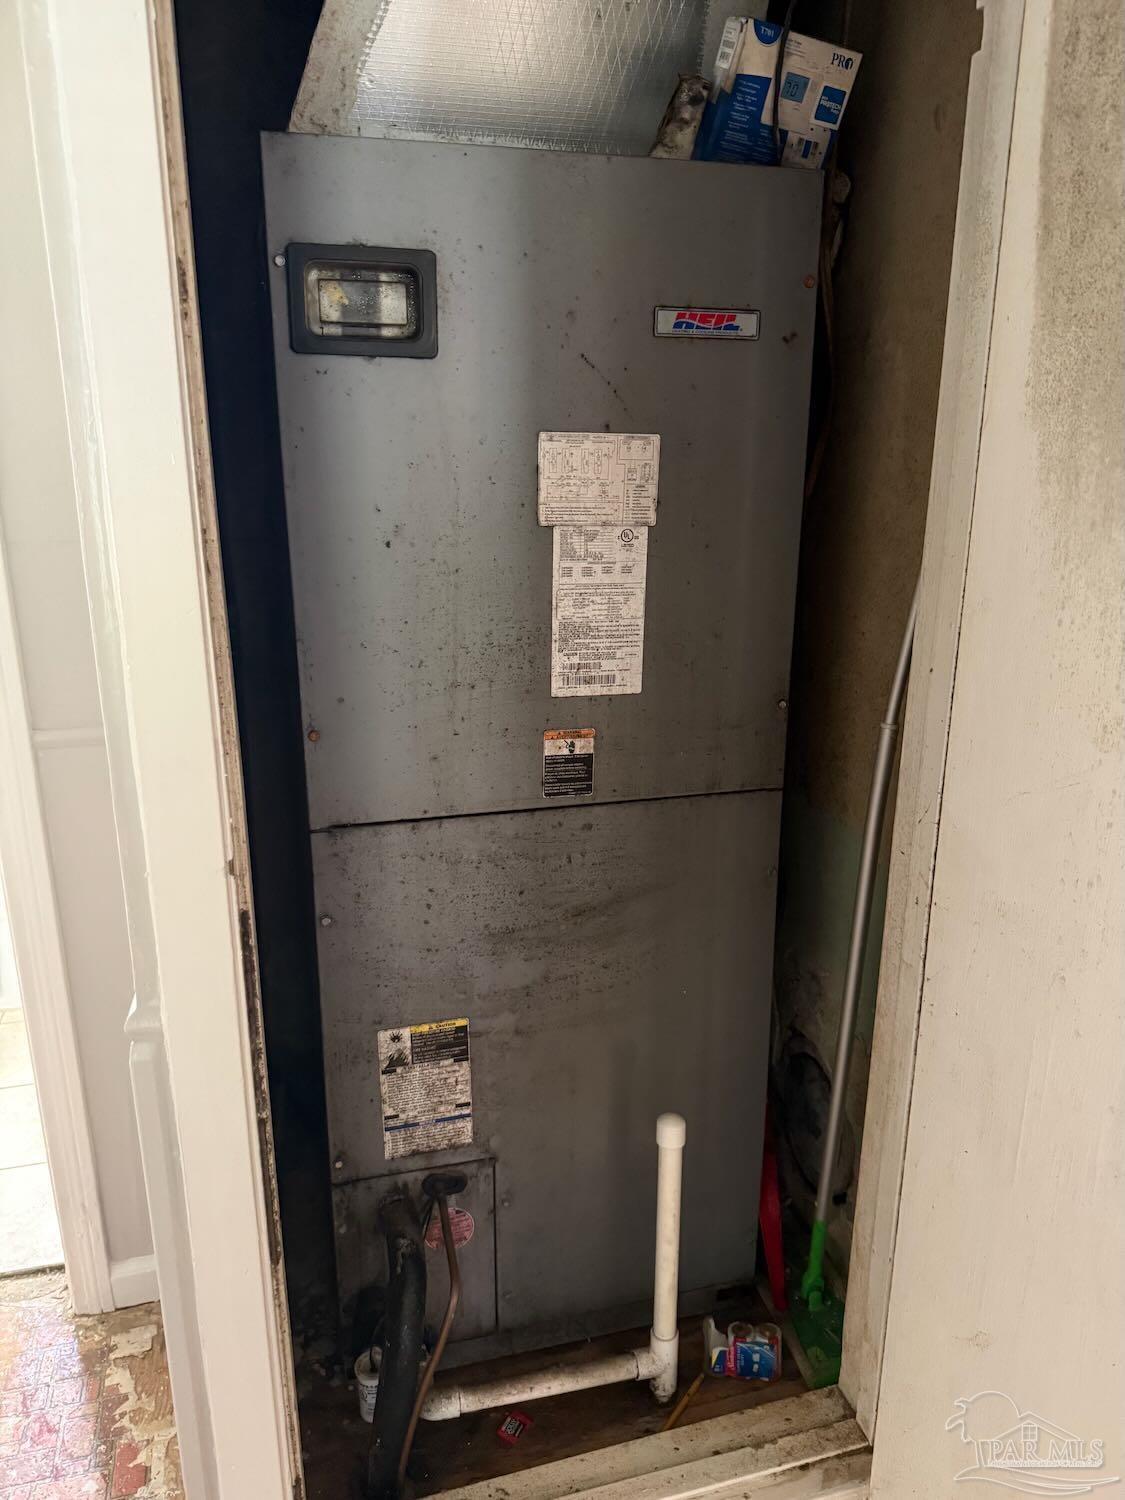
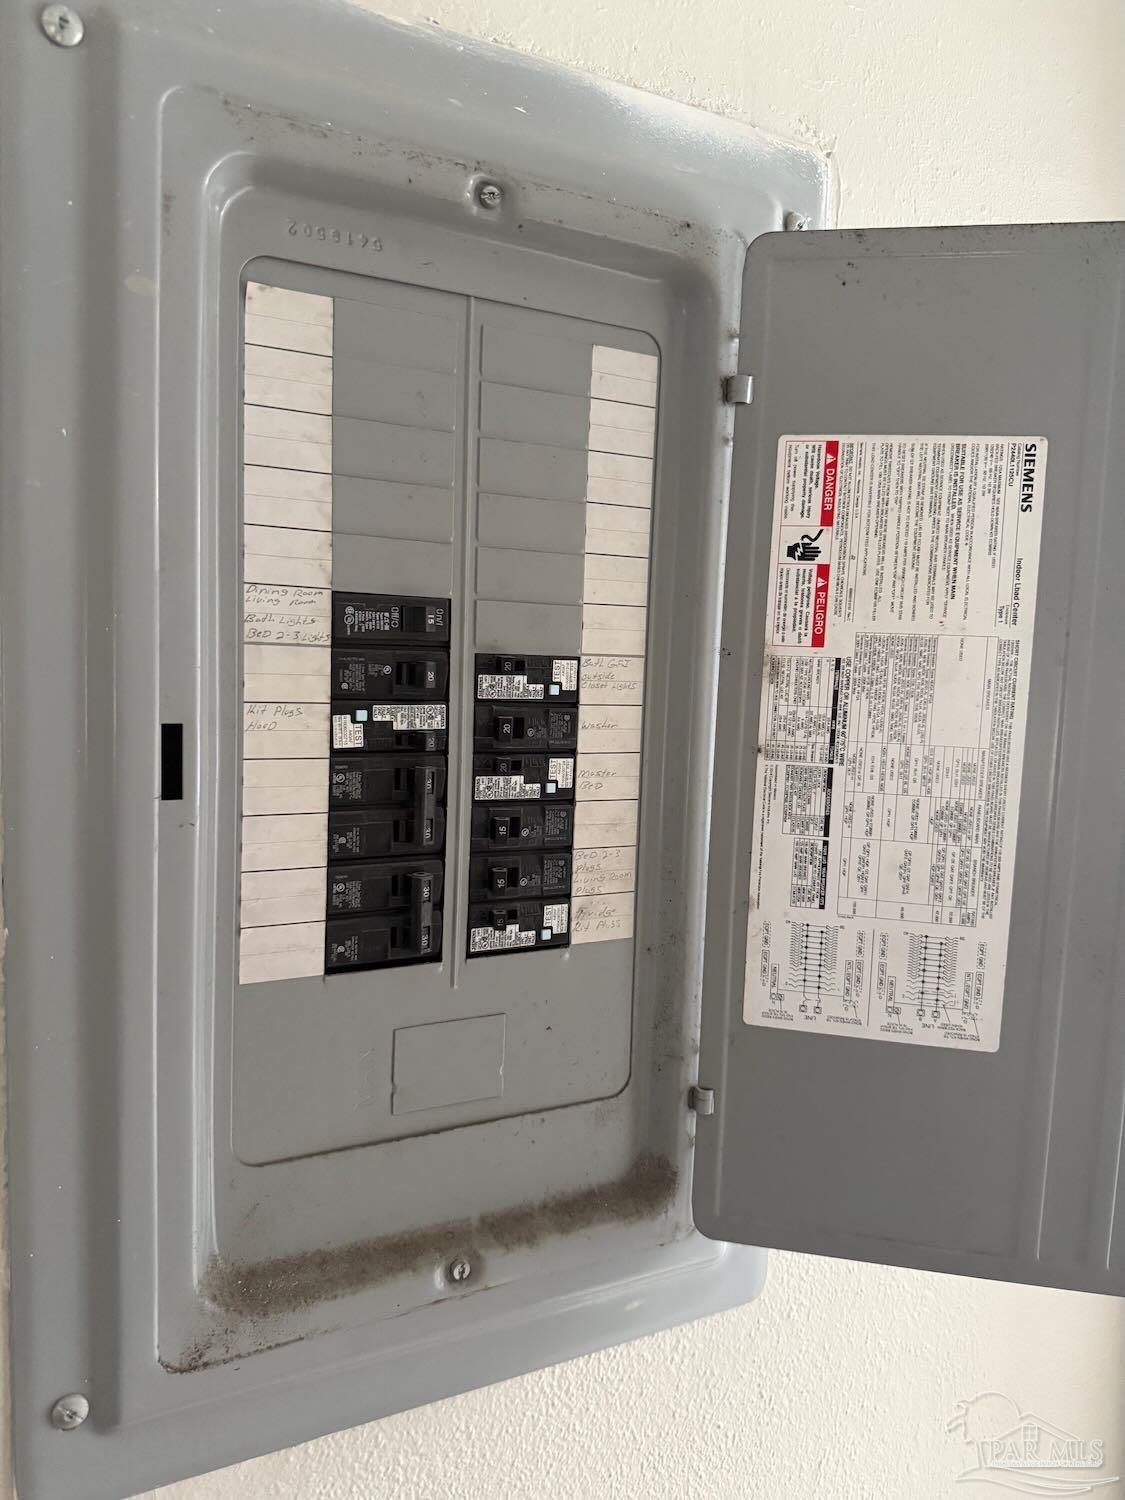
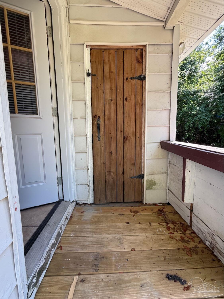
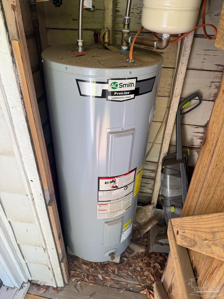
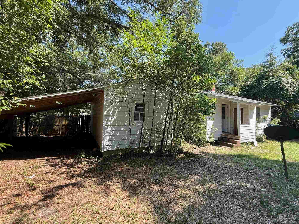
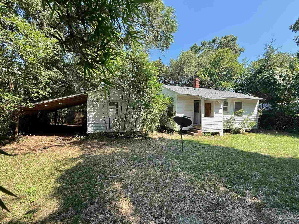
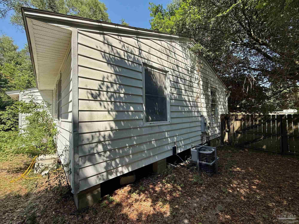
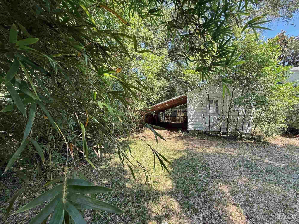
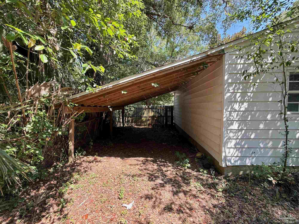
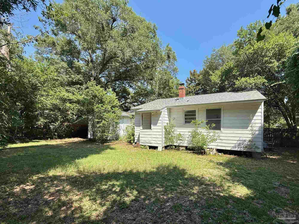
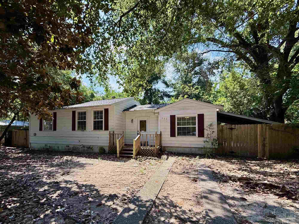
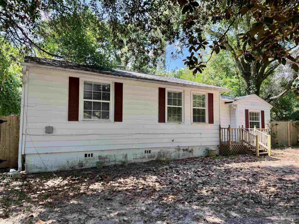
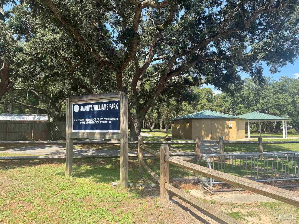
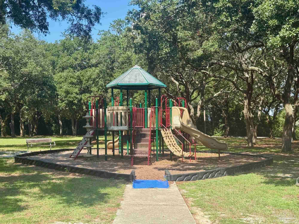
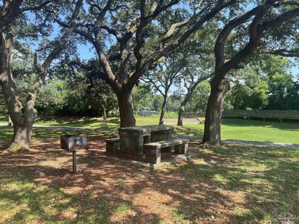
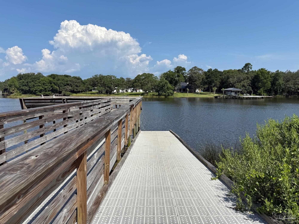
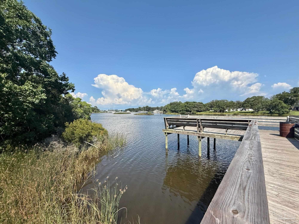
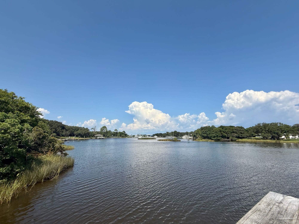
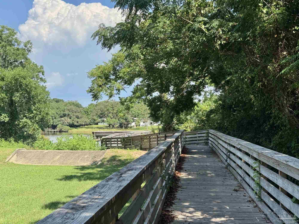
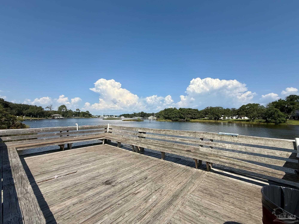
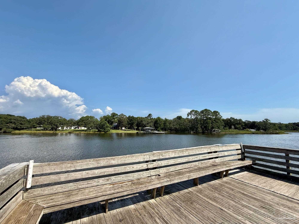
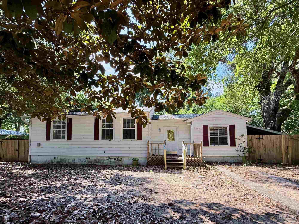
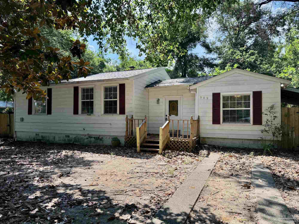
If you've been dreaming of a home you can shape to fit your lifestyle, this solidly-built property in the established Edgewater neighborhood offers the perfect foundation for your vision. Located just down the street from the peaceful Juanita Williams waterfront park--featuring a covered pavilion, community center, playground, walking path, and fishing pier overlooking Bayou Chico--this 3-bedroom, 2-bathroom home offers space, character, and a rare opportunity to create something special in one of Pensacola's most conveniently located areas, just minutes from NAS. Inside, the freshly painted walls, trim, and doors set a clean and welcoming tone. Hardwood floors, hidden beneath carpet for years, are ready to be brought back to life. The converted garage is now a primary suite with large en-suite bath/laundry, Pergo wood-look floors, and potential for expansion or upgrades. The oversized foyer could serve as a flex space for a reading nook, gym, playroom, or quiet office. The split-bedroom floor plan offers added privacy and the hall bathroom has been recently refreshed with a new shower enclosure, commode, and vanity, allowing you to focus your creative efforts elsewhere. Outdoors, enjoy a fenced yard shaded by a beautiful mature oak, magnolia tree, and bamboo - ideal for quiet afternoons or weekend gatherings. A yard building adds room for tools, hobbies, or additional storage. In addition, the home contains a covered parking area, metal siding, and several updated lighting fixtures and fans. With major system updates already completed--including a 2020 roof, 2019 water heater, updated electrical panel, and HVAC components from 2010/2011--the groundwork is set. Whether you're looking to invest, renovate, or create your forever home, this property is a rare combination of value, location, and potential. Bring your imagination--and make it yours!

3
beds

2
baths

1,196 Sq.Ft. LIVING AREA

8,041.18 Sq.Ft. lot

Megan Donaldson

Megan Donaldson

Features & Amenities

Interior

  • total bedrooms3
  • Total bathrooms2
  • full bathrooms2
  • Laundry room Inside, W/D Hookups
  • Flooring Hardwood, Tile, Simulated Wood
  • APPLIANCES Electric Water Heater, Refrigerator
  • other interior Features Storage, Baseboards, Ceiling Fan(s), Chair Rail, Bonus Room

Area & Lot

  • Status Sold
  • Date Sold July 25, 2025
  • Living Area1,196 Sq.Ft.
  • Total Area1,196 Sq.Ft.
  • Lot Area8,041.18 Sq.Ft.
  • MLS® ID667408
  • TypeResidential
  • YEAR BUILT1952
  • Architecture StylesCottage
  • Elementary SchoolWarrington Elementary
  • Middle SchoolWARRINGTON
  • High SchoolPensacola

Exterior

  • STORIES1
  • water SourcePublic
  • PoolNone
  • roofShingle, See Remarks
  • lot featuresCentral Access
  • parkingCovered, Converted Garage
  • HEAT TYPECentral
  • AIR CONDITIONINGCentral Air, Ceiling Fan(s)
  • sewerPublic Sewer
  • SubstructureOff Grade
  • security FeaturesSmoke Detector(s)
  • other exterior FeaturesRain Gutters

Financial

  • Sales Price$140,000
  • Zoning Res Single

Work With Us

At Bastion Realty South, your goals are our mission. We combine integrity, innovation, and personalized service to deliver exceptional real estate experiences. Partner with a team that listens, understands, and works tirelessly to help you achieve success every step of the way.

Follow Us on Instagram