Search
5013 Ponitz Pkwy
5013 Ponitz Pkwy
5013 Ponitz Pkwy
5013 Ponitz Pkwy
5013 Ponitz Pkwy
5013 Ponitz Pkwy
5013 Ponitz Pkwy
5013 Ponitz Pkwy
5013 Ponitz Pkwy
5013 Ponitz Pkwy
5013 Ponitz Pkwy
5013 Ponitz Pkwy
5013 Ponitz Pkwy
5013 Ponitz Pkwy
5013 Ponitz Pkwy
5013 Ponitz Pkwy
5013 Ponitz Pkwy
5013 Ponitz Pkwy
5013 Ponitz Pkwy
5013 Ponitz Pkwy
5013 Ponitz Pkwy
5013 Ponitz Pkwy
5013 Ponitz Pkwy
5013 Ponitz Pkwy
5013 Ponitz Pkwy
5013 Ponitz Pkwy
5013 Ponitz Pkwy
5013 Ponitz Pkwy
5013 Ponitz Pkwy
5013 Ponitz Pkwy
5013 Ponitz Pkwy
5013 Ponitz Pkwy
5013 Ponitz Pkwy
5013 Ponitz Pkwy
5013 Ponitz Pkwy
5013 Ponitz Pkwy
5013 Ponitz Pkwy
5013 Ponitz Pkwy
5013 Ponitz Pkwy
5013 Ponitz Pkwy
5013 Ponitz Pkwy
5013 Ponitz Pkwy
5013 Ponitz Pkwy
5013 Ponitz Pkwy
5013 Ponitz Pkwy
5013 Ponitz Pkwy
5013 Ponitz Pkwy
5013 Ponitz Pkwy
5013 Ponitz Pkwy
5013 Ponitz Pkwy
5013 Ponitz Pkwy
5013 Ponitz Pkwy
5013 Ponitz Pkwy
5013 Ponitz Pkwy
5013 Ponitz Pkwy
5013 Ponitz Pkwy
5013 Ponitz Pkwy
5013 Ponitz Pkwy
5013 Ponitz Pkwy
5013 Ponitz Pkwy
5013 Ponitz Pkwy
5013 Ponitz Pkwy
5013 Ponitz Pkwy
5013 Ponitz Pkwy
5013 Ponitz Pkwy
5013 Ponitz Pkwy
5013 Ponitz Pkwy
5013 Ponitz Pkwy
5013 Ponitz Pkwy
5013 Ponitz Pkwy
5013 Ponitz Pkwy
5013 Ponitz Pkwy
SEE ALL PHOTOS
5013 Ponitz Pkwy
5013 Ponitz Pkwy
5013 Ponitz Pkwy
5013 Ponitz Pkwy
5013 Ponitz Pkwy
5013 Ponitz Pkwy
5013 Ponitz Pkwy
5013 Ponitz Pkwy
5013 Ponitz Pkwy
5013 Ponitz Pkwy
5013 Ponitz Pkwy
5013 Ponitz Pkwy
5013 Ponitz Pkwy
5013 Ponitz Pkwy
5013 Ponitz Pkwy
5013 Ponitz Pkwy
5013 Ponitz Pkwy
5013 Ponitz Pkwy
5013 Ponitz Pkwy
5013 Ponitz Pkwy
5013 Ponitz Pkwy
5013 Ponitz Pkwy
5013 Ponitz Pkwy
5013 Ponitz Pkwy
5013 Ponitz Pkwy
5013 Ponitz Pkwy
5013 Ponitz Pkwy
5013 Ponitz Pkwy
5013 Ponitz Pkwy
5013 Ponitz Pkwy
5013 Ponitz Pkwy
5013 Ponitz Pkwy
5013 Ponitz Pkwy
5013 Ponitz Pkwy
5013 Ponitz Pkwy
5013 Ponitz Pkwy
5013 Ponitz Pkwy
5013 Ponitz Pkwy
5013 Ponitz Pkwy
5013 Ponitz Pkwy
5013 Ponitz Pkwy
5013 Ponitz Pkwy
5013 Ponitz Pkwy
5013 Ponitz Pkwy
5013 Ponitz Pkwy
5013 Ponitz Pkwy
5013 Ponitz Pkwy
5013 Ponitz Pkwy
5013 Ponitz Pkwy
5013 Ponitz Pkwy
5013 Ponitz Pkwy
5013 Ponitz Pkwy
5013 Ponitz Pkwy
5013 Ponitz Pkwy
5013 Ponitz Pkwy
5013 Ponitz Pkwy
5013 Ponitz Pkwy
5013 Ponitz Pkwy
5013 Ponitz Pkwy
5013 Ponitz Pkwy
5013 Ponitz Pkwy
5013 Ponitz Pkwy
5013 Ponitz Pkwy
5013 Ponitz Pkwy
5013 Ponitz Pkwy
5013 Ponitz Pkwy
5013 Ponitz Pkwy
5013 Ponitz Pkwy
5013 Ponitz Pkwy
5013 Ponitz Pkwy
5013 Ponitz Pkwy
5013 Ponitz Pkwy
Sold

5013 Ponitz Pkwy

5013 Ponitz Pkwy, Pace, FL 32571

$335,000
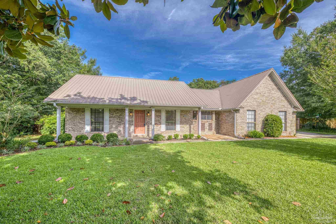
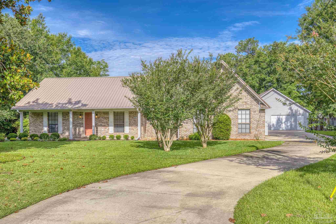
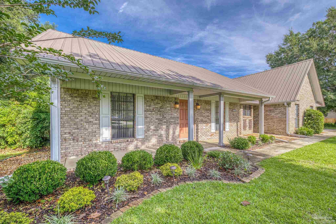
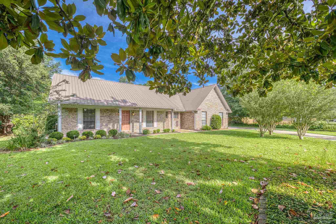
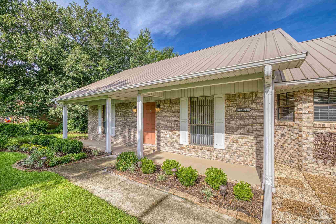
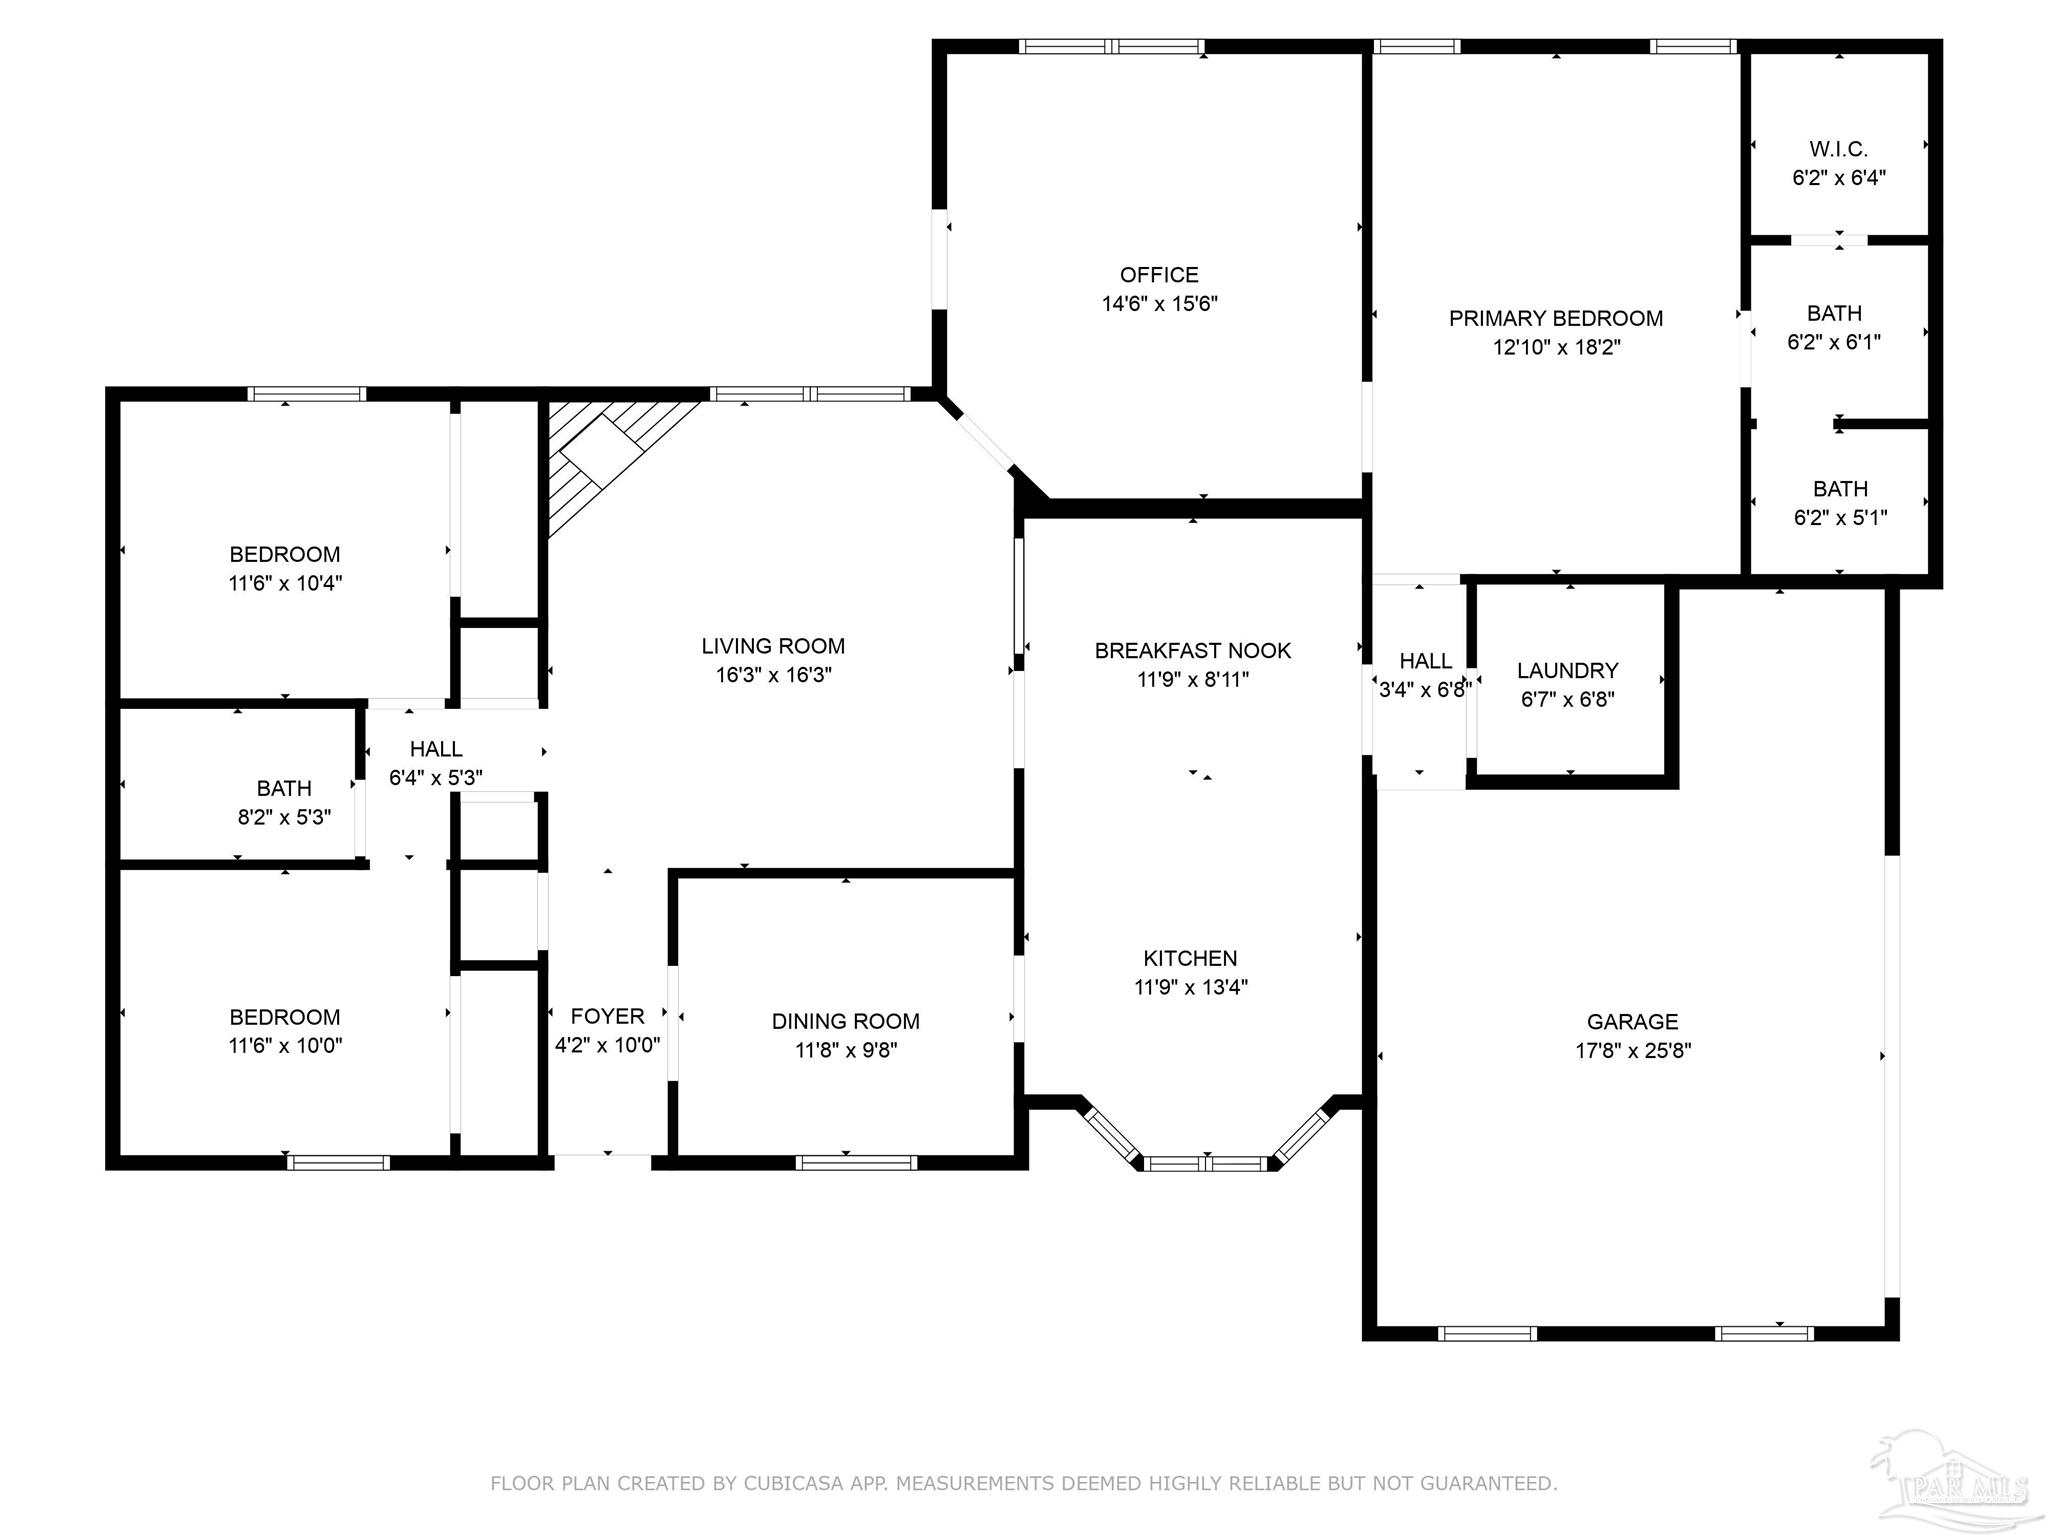
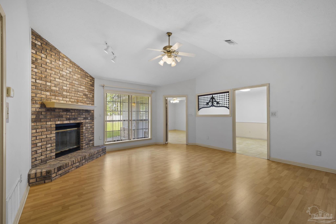
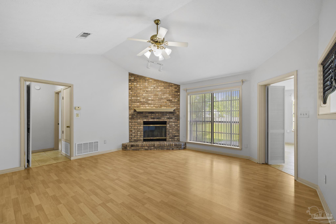
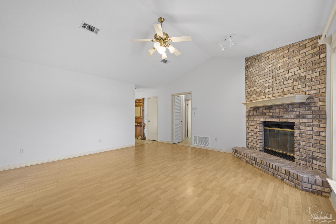
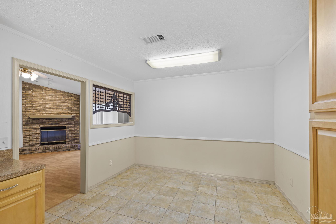
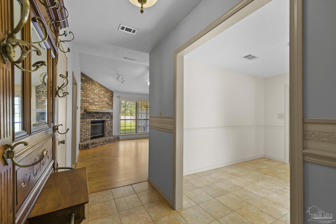
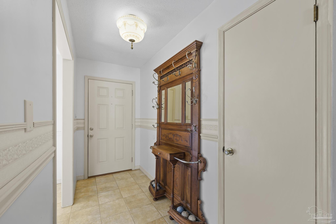
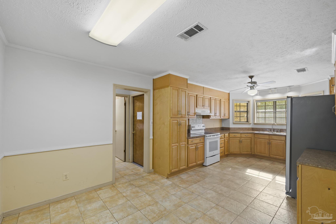
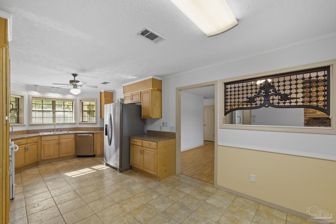
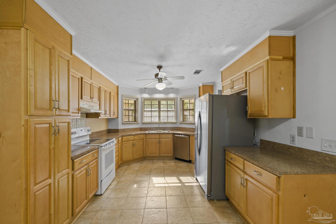
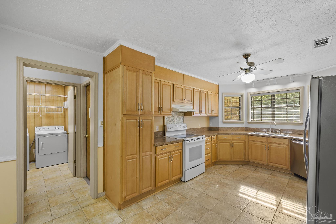
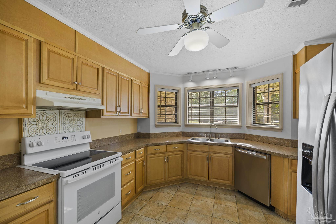
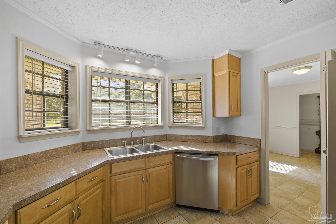
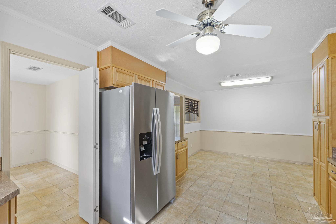
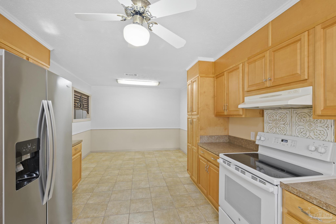
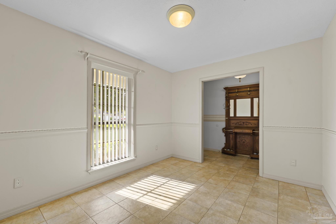
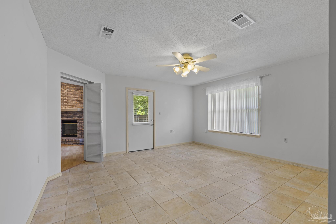
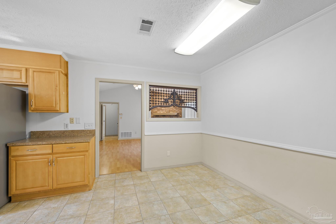
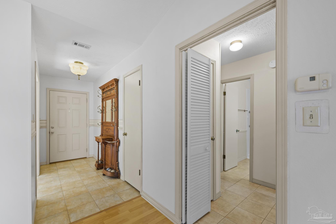
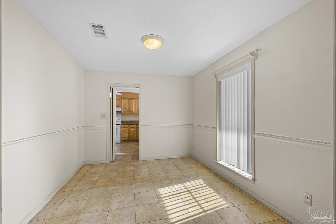
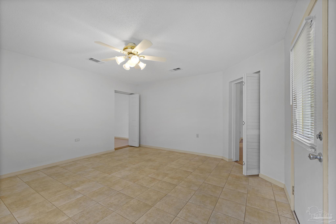
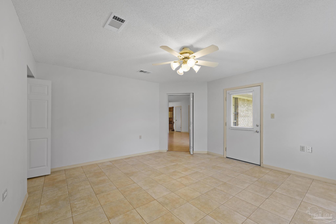
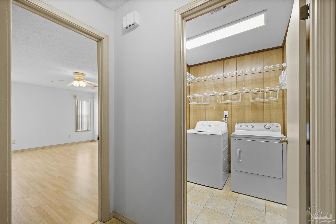
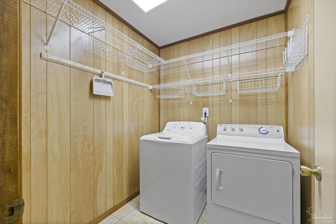
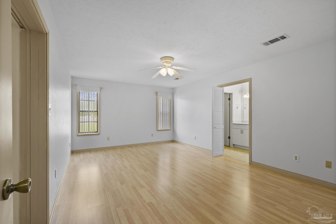
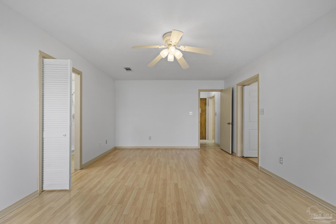
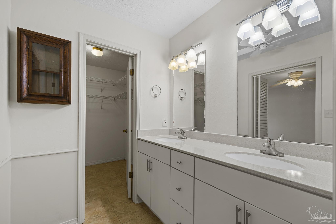
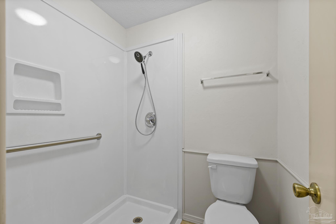
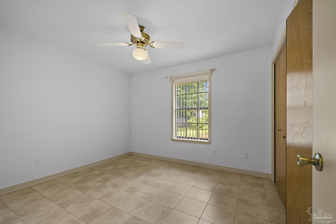
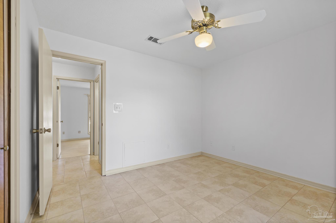
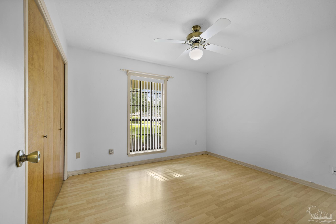
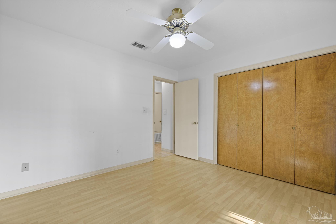
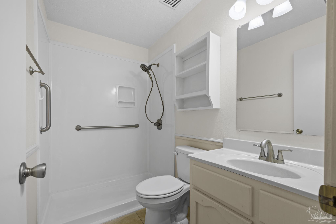
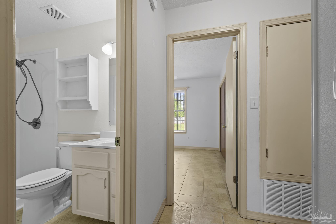
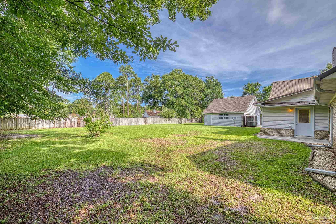
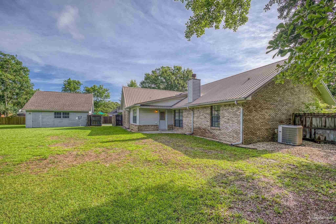
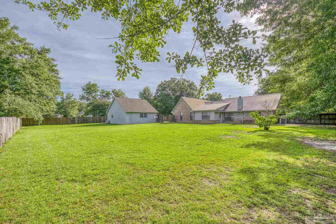
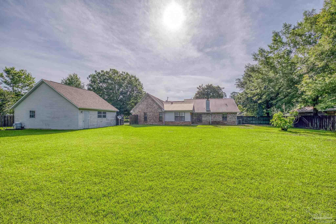
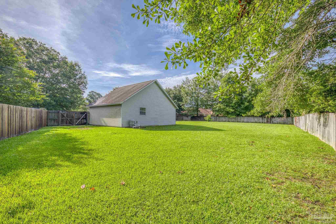
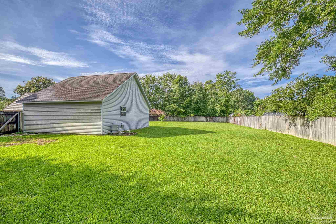
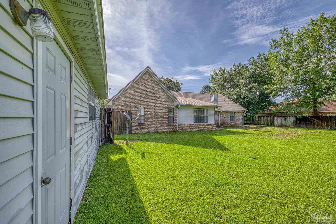
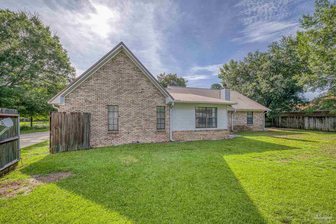
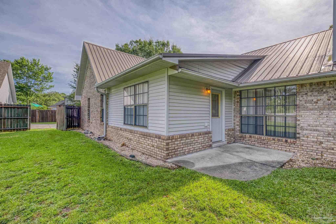
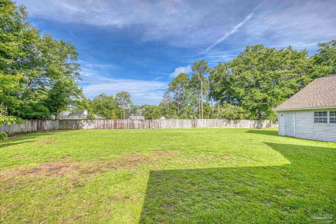
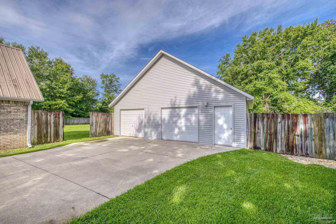
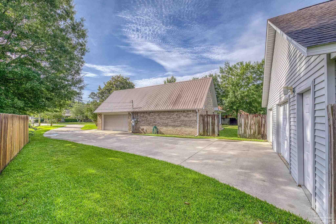
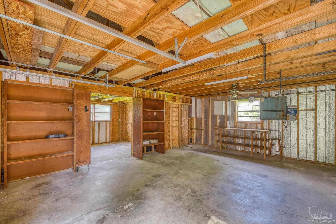
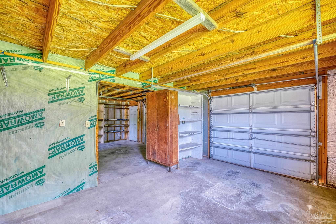
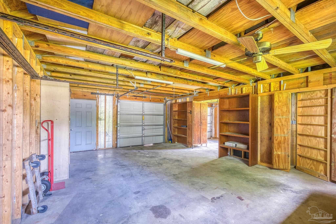
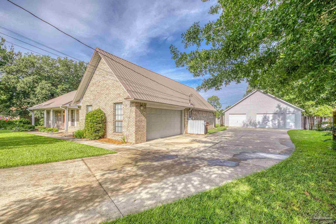
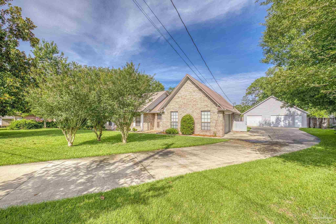
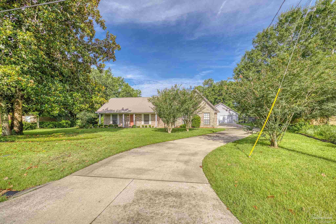
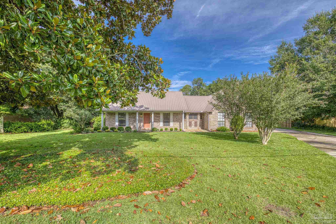
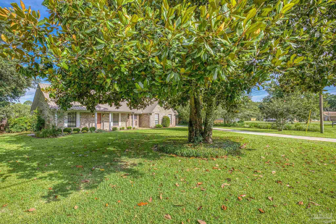
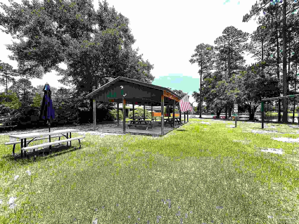
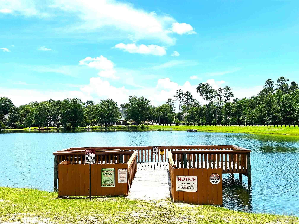
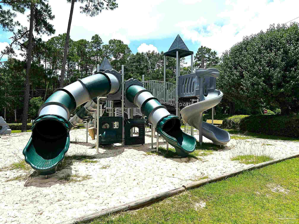
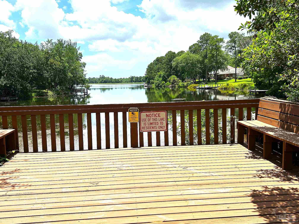
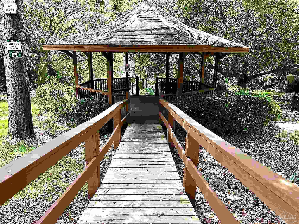
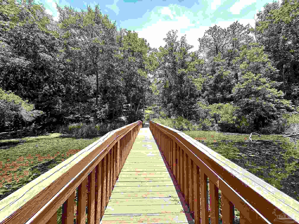
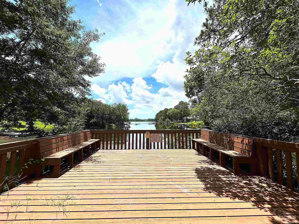
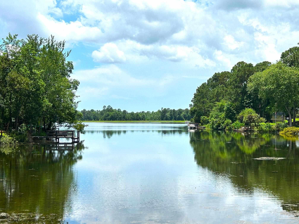
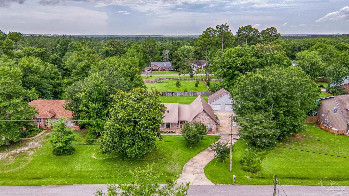
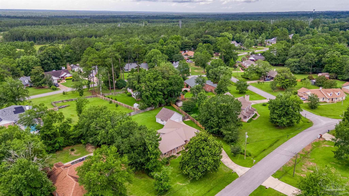
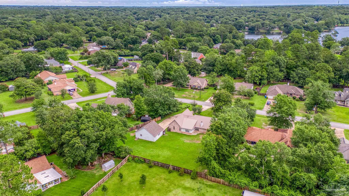
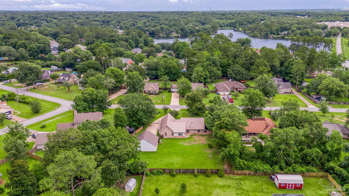
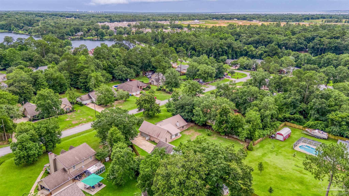
Beautifully maintained 3 bedroom, 2 bath, traditional brick home with large covered front porch located in desirable Woodbine Springs Plantation on a .57-acre lot. Conveniently located to everything yet tucked away in this well-established beautiful neighborhood with a .52-acre Lake, Gazebo, Picnic Area, Nature trails, Fishing Dock, private Boat Launch and playground. Great neighborhood for enjoying nature, bike riding and nature walks. A new water heater was installed in June, 2025 along with new lighting in the detached workshop. The metal roof was installed in 2012 and the home includes gutters. The floor plan includes a formal dining room, spacious kitchen with breakfast room. The Great room has a traditional brick hearth fireplace, track lighting, and vaulted ceiling. Just off the primary bedroom you have a den with a door leading to a large patio area. The primary bath was remodeled to include a new double vanity, cabinets, counters and a large shower. Guest bedrooms are split; the guest bath also has a new walk-in shower. The formal dining with chair rail is located just off the Foyer and leads you to the kitchen. The open kitchen includes windows above the sink. The electrical in the kitchen was updated to accommodate the new dishwasher and lighting two years ago. Kitchen cabinets were updated a few years ago and new stainless-steel appliances were added which will be conveyed. The spacious inside utility room was also updated and included shelving, tile flooring, and a new washer. The washer and dryer will convey. Flooring throughout the home is either tile or vinyl wood look. The side entry garage includes shelves. The detached 30 x 24 detached workshop/garage includes a large attic, work benches, shelves, two separate sides and new lighting. The property includes a well and sprinkler system.

3
beds

2
baths

1,994 Sq.Ft. LIVING AREA

0.57 Acres lot

Jason  Smallwood

Jason Smallwood

Features & Amenities

Interior

  • total bedrooms3
  • Total bathrooms2
  • full bathrooms2
  • Laundry room Inside, W/D Hookups, Laundry Room
  • Flooring Tile
  • APPLIANCES Electric Water Heater, Dishwasher, Disposal, Refrigerator, Self Cleaning Oven
  • other interior Features Cathedral Ceiling(s), Ceiling Fan(s), Track Lighting

Area & Lot

  • Status Sold
  • Date Sold July 28, 2025
  • Living Area1,994 Sq.Ft.
  • Total Area1,994 Sq.Ft.
  • Lot Area0.57 Acres
  • MLS® ID666247
  • TypeResidential
  • YEAR BUILT1988
  • NeighborhoodPace
  • Architecture StylesTraditional
  • Elementary SchoolDixon
  • Middle SchoolSIMS
  • High SchoolPace

Exterior

  • STORIES1
  • Garage Space2.0
  • water SourcePublic
  • PoolNone
  • roofMetal
  • lot featuresInterior Lot
  • parking2 Car Garage, Side Entrance, Garage Door Opener
  • HEAT TYPEHeat Pump, Central, Fireplace(s)
  • AIR CONDITIONINGCentral Air, Ceiling Fan(s)
  • sewerPublic Sewer
  • SubstructureSlab
  • other exterior FeaturesIrrigation Well, Sprinkler, Rain Gutters

Financial

  • Sales Price$335,000
  • HOA $365/yr
  • Zoning County,Res Single
View Virtual Tour

Pace

Explore

Work With Us

At Bastion Realty South, your goals are our mission. We combine integrity, innovation, and personalized service to deliver exceptional real estate experiences. Partner with a team that listens, understands, and works tirelessly to help you achieve success every step of the way.

Follow Us on Instagram