Search
4828 Thoroughbred Dr
SEE ALL PHOTOS
4828 Thoroughbred Dr
Sold

4828 Thoroughbred Dr

4828 Thoroughbred Dr, Milton, FL 32583

$348,063
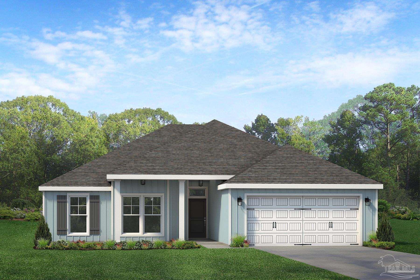
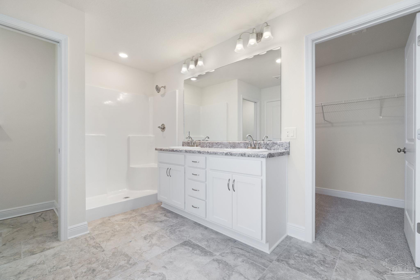
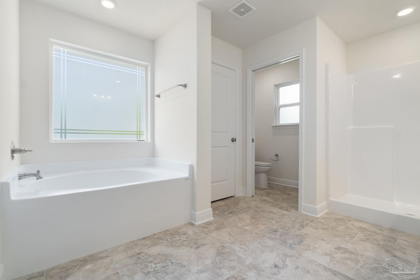
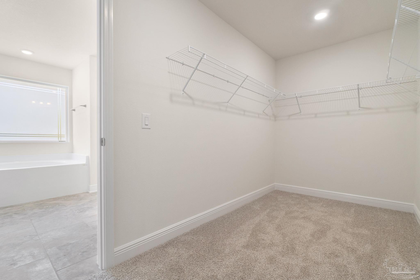
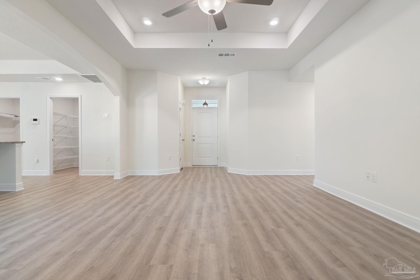
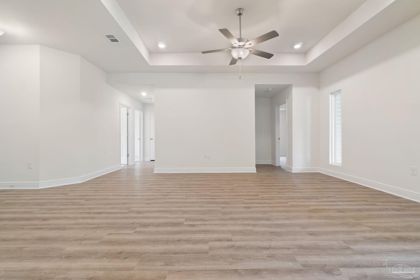
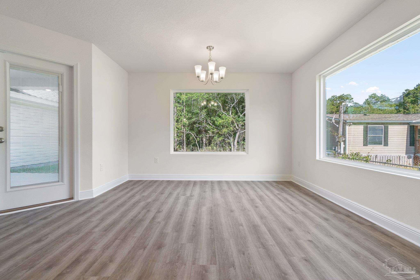
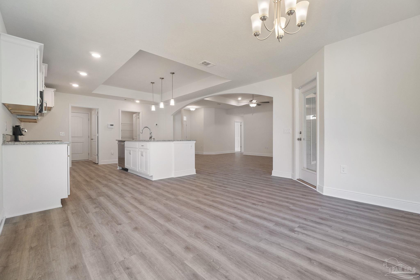
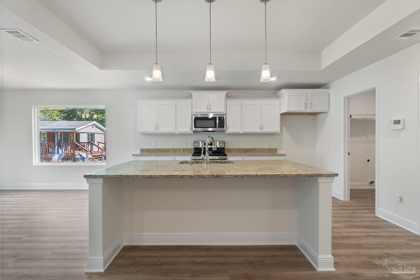
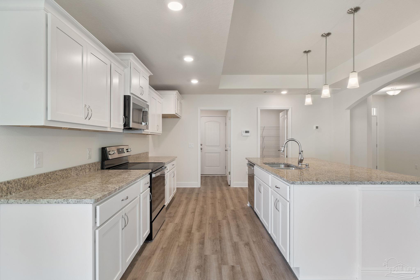
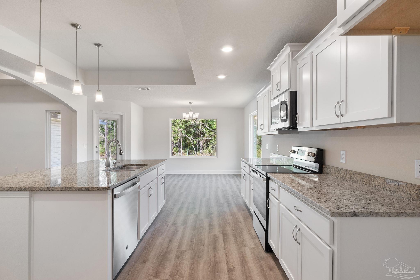
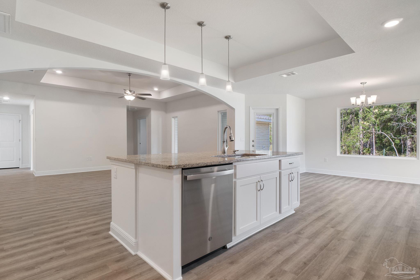
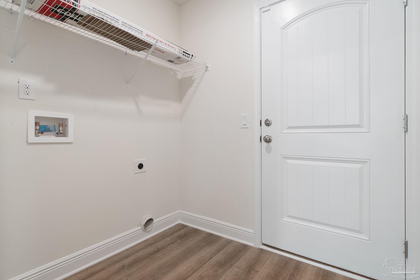
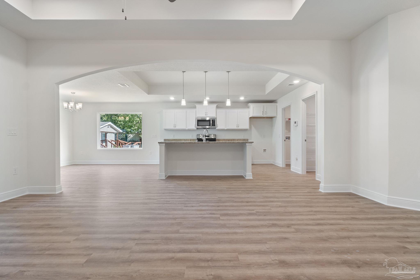
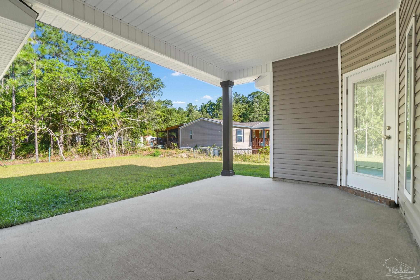
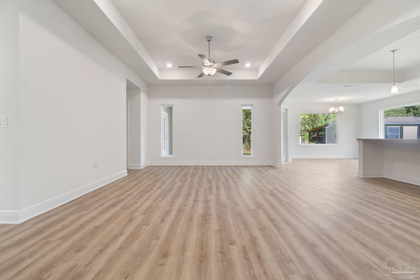
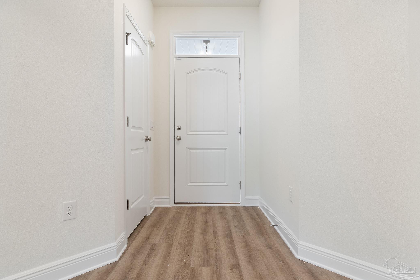
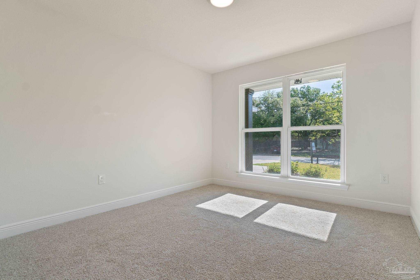
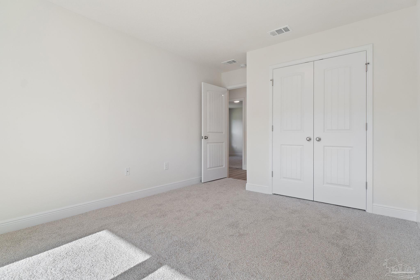
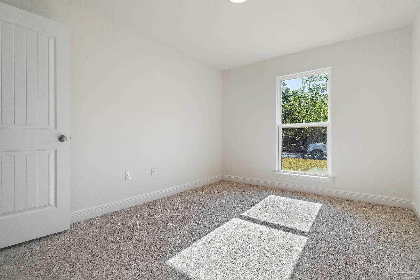
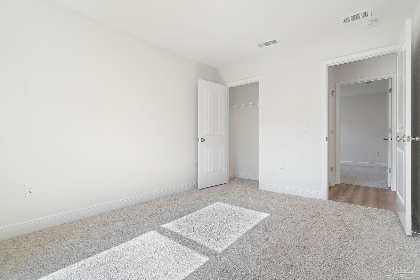
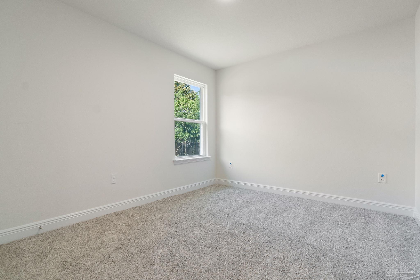
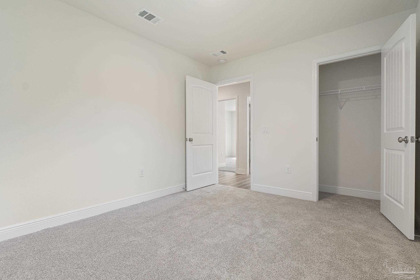
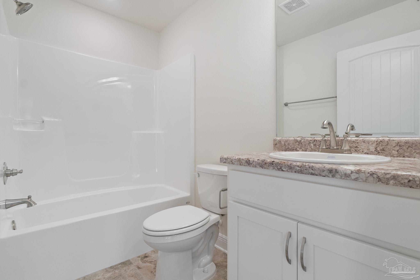
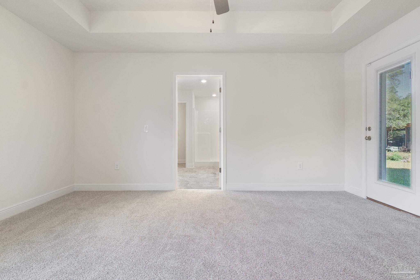
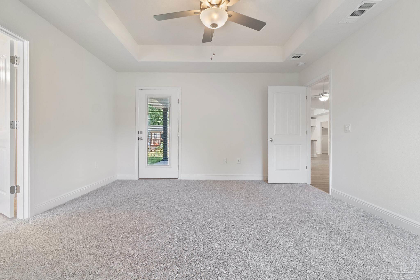
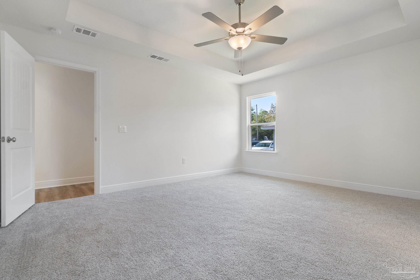
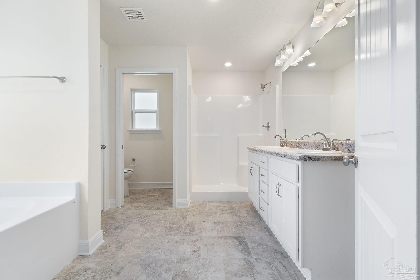
The MCGHEE..Beautiful Craftsman style home boasting a large open Living Area with an impressive 11 foot trey ceiling and a modern Kitchen perfect for entertaining with granite counters, sleek stainless G.E. range, microwave and dishwasher, large island and a walk-in pantry. The Master Suite features a trey ceiling and Master Bathroom with a double vanity, a separate shower, garden tub, and large walk-in closet. All measurements approximate PHOTOS OF SIMILAR HOME. NOT ACTUAL HOME. COLORS/SELECTIONS VARY

4
beds

2
baths

1,895 Sq.Ft. LIVING AREA

1.19 Acres lot

Jason  Smallwood

Jason Smallwood

Features & Amenities

Interior

  • total bedrooms4
  • Total bathrooms2
  • full bathrooms2
  • Flooring Tile, Carpet, Simulated Wood
  • APPLIANCES Electric Water Heater

Area & Lot

  • Status Sold
  • Date Sold June 14, 2024
  • Living Area1,895 Sq.Ft.
  • Total Area1,895 Sq.Ft.
  • Lot Area1.19 Acres
  • MLS® ID642171
  • TypeResidential
  • YEAR BUILT2024
  • Architecture StylesCraftsman
  • Elementary SchoolEast Milton
  • Middle SchoolKING
  • High SchoolMilton

Exterior

  • STORIES1
  • Garage Space2.0
  • water SourcePublic
  • PoolNone
  • roofComposition
  • parking2 Car Garage
  • HEAT TYPEHeat Pump
  • AIR CONDITIONINGCentral Air, Ceiling Fan(s)
  • sewerSeptic Tank
  • SubstructureSlab

Financial

  • Sales Price$348,063
  • Zoning Res Single

Work With Us

At Bastion Realty South, your goals are our mission. We combine integrity, innovation, and personalized service to deliver exceptional real estate experiences. Partner with a team that listens, understands, and works tirelessly to help you achieve success every step of the way.

Follow Us on Instagram