
Search
4795 Runway Dr LOT 6F
SEE ALL PHOTOS
4795 Runway Dr LOT 6F
Sold

4795 Runway Dr LOT 6F

4795 Runway Dr LOT 6F, Pace, FL 32571

$279,990
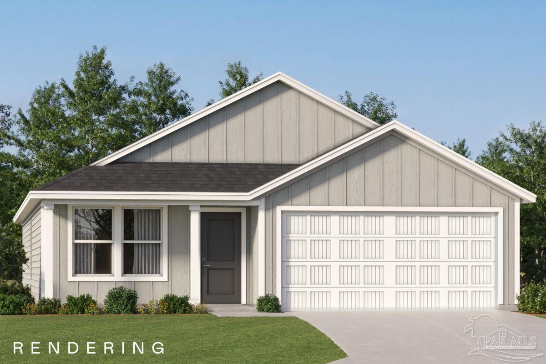
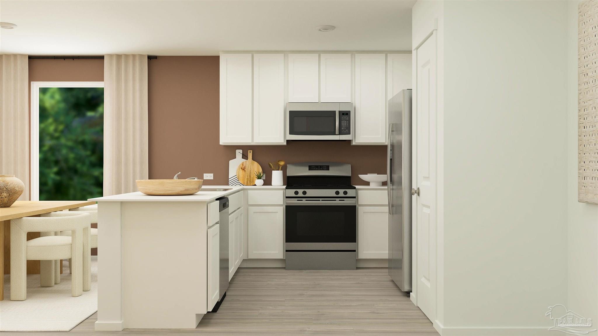
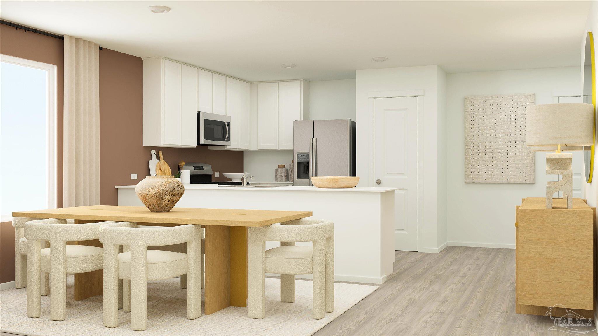
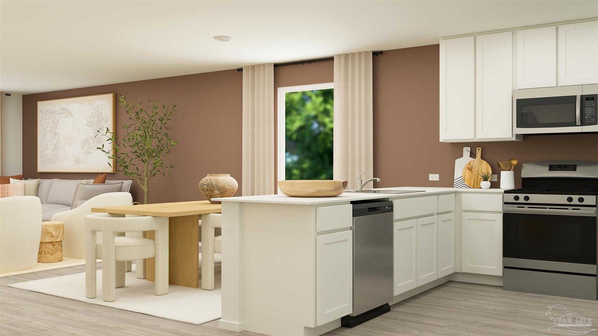
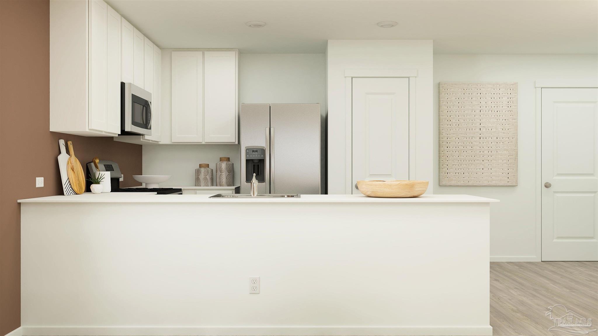
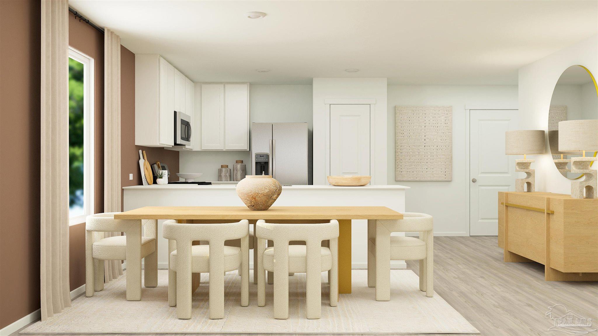
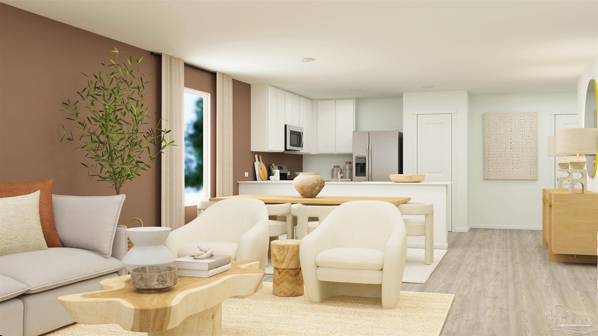
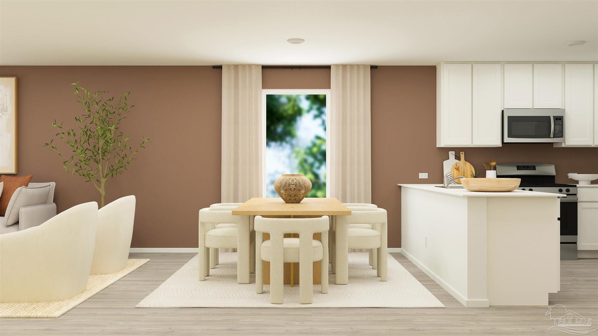
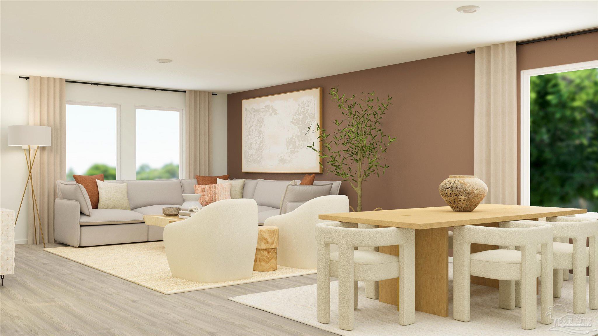
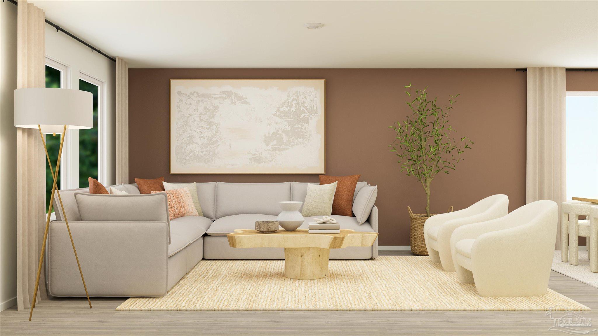
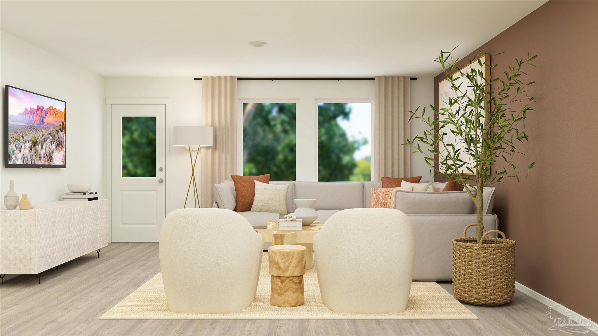
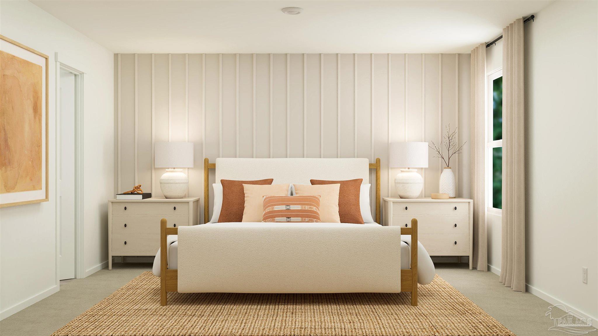
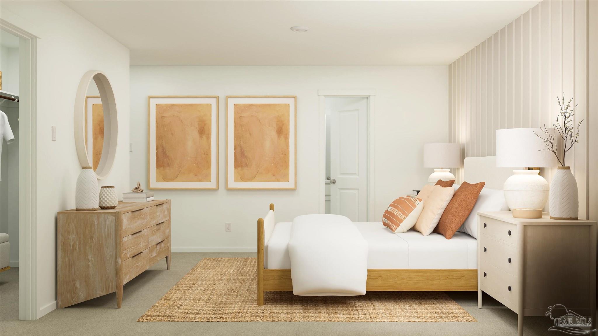
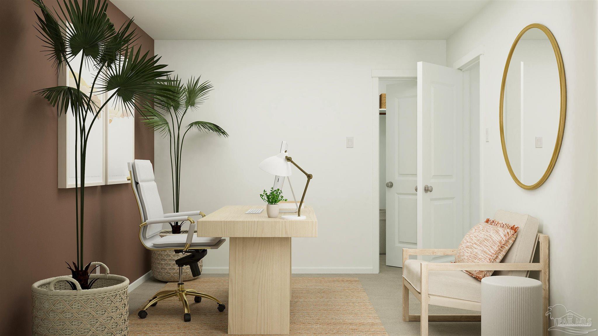
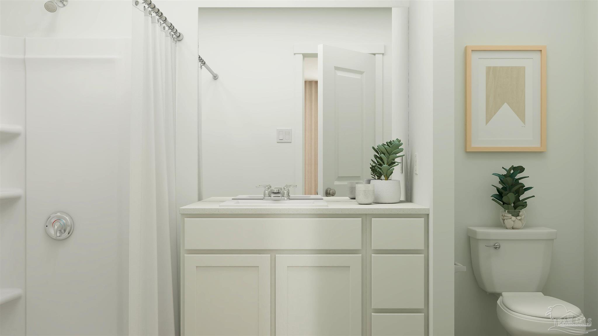
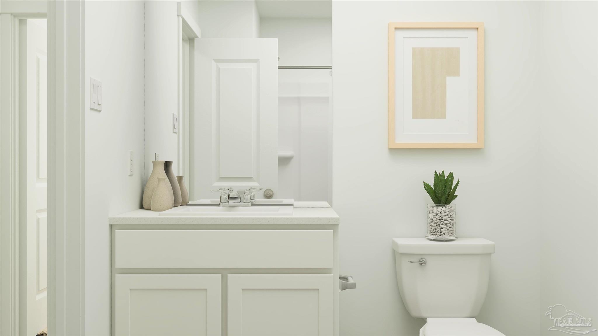
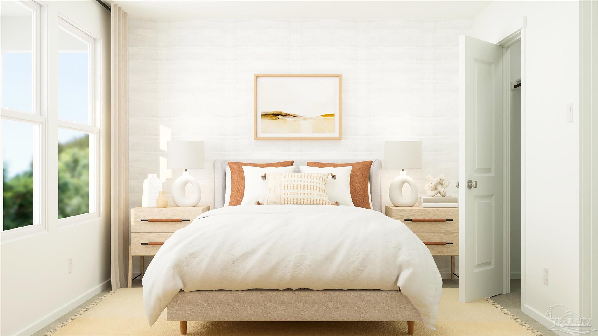
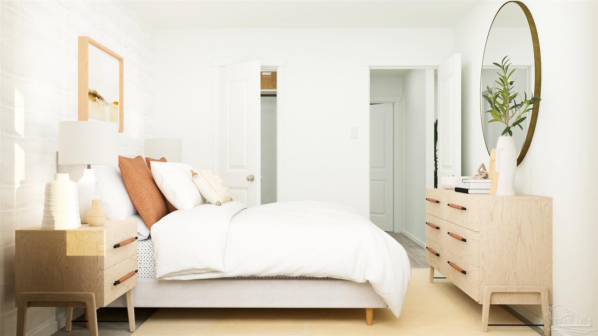
New construction in Eagles Ridge, a Pace community - features cottage style homes in a convenient location. Located just across the street from shopping and dining and just minutes from the interstate. The Newlin floorplan offers 3 bedrooms and 2 baths with a large Family Room and Dining area at 1,474 square feet. This particular homesite sits on a great lot with a spacious backyard. Features in the home include (but are not limited to) 2 car garage, beautiful open kitchen with upgraded quartz countertops, white shaker style cabinets, and stainless steel appliances. Owner's Bath includes large walk-in shower and extra large walk-in closet. Please note this home is under construction. Floorplan layout and elevation rendering in photos section are for reference only. Actual colors, finishes, options, and layout may vary. Information is deemed correct but buyer or buyer's agent to verify. Price subject to change without notice. Call today to schedule your tour and don't miss this chance to grab one of the first homes in Eagles Ridge! Don't forget to inquire about current incentives.

3
beds

2
baths

1,474 Sq.Ft. LIVING AREA

8,712 Sq.Ft. lot

Jason  Smallwood

Jason Smallwood

Features & Amenities

Interior

  • total bedrooms3
  • Total bathrooms2
  • full bathrooms2
  • Flooring Carpet
  • APPLIANCES Electric Water Heater

Area & Lot

  • Status Sold
  • Date Sold September 29, 2025
  • Living Area1,474 Sq.Ft.
  • Total Area1,474 Sq.Ft.
  • Lot Area8,712 Sq.Ft.
  • MLS® ID668607
  • TypeResidential
  • YEAR BUILT2025
  • NeighborhoodPace
  • Architecture StylesRanch
  • Elementary SchoolPea Ridge
  • Middle SchoolAVALON
  • High SchoolPace

Exterior

  • STORIES1
  • Garage Space2.0
  • water SourcePublic
  • PoolNone
  • roofShingle
  • lot featuresInterior Lot
  • parking2 Car Garage
  • HEAT TYPEHeat Pump
  • AIR CONDITIONINGHeat Pump
  • sewerPublic Sewer
  • SubstructureSlab

Financial

  • Sales Price$279,990
  • HOA $750/yr
  • Zoning Res Single

Pace

Explore

Work With Us

At Bastion Realty South, your goals are our mission. We combine integrity, innovation, and personalized service to deliver exceptional real estate experiences. Partner with a team that listens, understands, and works tirelessly to help you achieve success every step of the way.

Follow Us on Instagram