Search
4278 E Sea Port Rd
4278 E Sea Port Rd
4278 E Sea Port Rd
4278 E Sea Port Rd
4278 E Sea Port Rd
4278 E Sea Port Rd
4278 E Sea Port Rd
4278 E Sea Port Rd
4278 E Sea Port Rd
4278 E Sea Port Rd
4278 E Sea Port Rd
4278 E Sea Port Rd
4278 E Sea Port Rd
4278 E Sea Port Rd
4278 E Sea Port Rd
4278 E Sea Port Rd
4278 E Sea Port Rd
4278 E Sea Port Rd
4278 E Sea Port Rd
4278 E Sea Port Rd
4278 E Sea Port Rd
4278 E Sea Port Rd
4278 E Sea Port Rd
4278 E Sea Port Rd
4278 E Sea Port Rd
4278 E Sea Port Rd
4278 E Sea Port Rd
4278 E Sea Port Rd
4278 E Sea Port Rd
4278 E Sea Port Rd
4278 E Sea Port Rd
4278 E Sea Port Rd
4278 E Sea Port Rd
4278 E Sea Port Rd
4278 E Sea Port Rd
4278 E Sea Port Rd
4278 E Sea Port Rd
SEE ALL PHOTOS
4278 E Sea Port Rd
4278 E Sea Port Rd
4278 E Sea Port Rd
4278 E Sea Port Rd
4278 E Sea Port Rd
4278 E Sea Port Rd
4278 E Sea Port Rd
4278 E Sea Port Rd
4278 E Sea Port Rd
4278 E Sea Port Rd
4278 E Sea Port Rd
4278 E Sea Port Rd
4278 E Sea Port Rd
4278 E Sea Port Rd
4278 E Sea Port Rd
4278 E Sea Port Rd
4278 E Sea Port Rd
4278 E Sea Port Rd
4278 E Sea Port Rd
4278 E Sea Port Rd
4278 E Sea Port Rd
4278 E Sea Port Rd
4278 E Sea Port Rd
4278 E Sea Port Rd
4278 E Sea Port Rd
4278 E Sea Port Rd
4278 E Sea Port Rd
4278 E Sea Port Rd
4278 E Sea Port Rd
4278 E Sea Port Rd
4278 E Sea Port Rd
4278 E Sea Port Rd
4278 E Sea Port Rd
4278 E Sea Port Rd
4278 E Sea Port Rd
4278 E Sea Port Rd
4278 E Sea Port Rd
Sold

4278 E Sea Port Rd

4278 E Sea Port Rd, Pace, FL 32571

$225,000
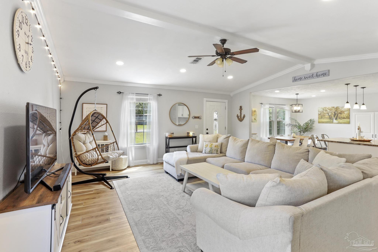
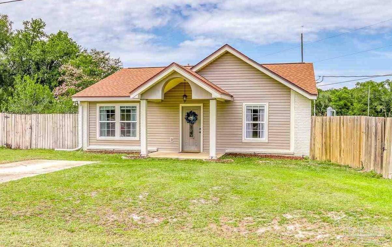
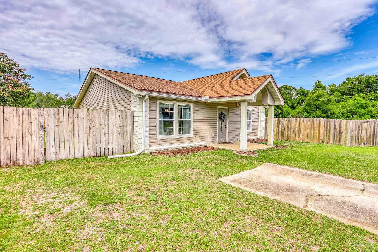
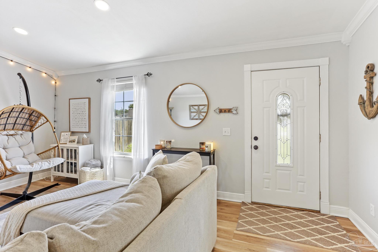
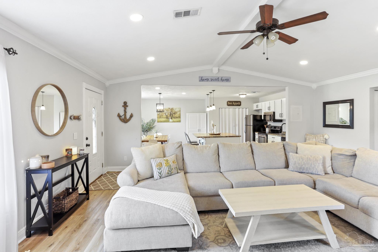
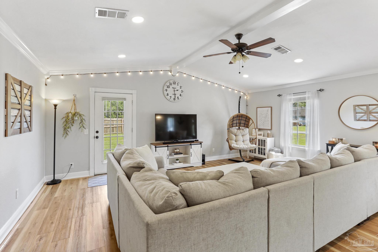
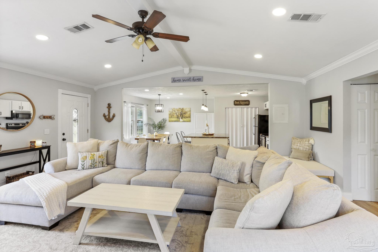
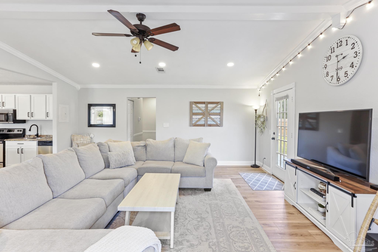
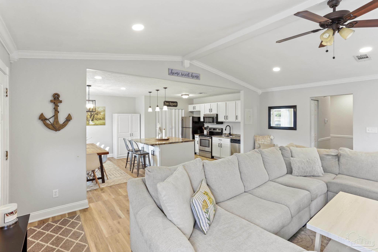
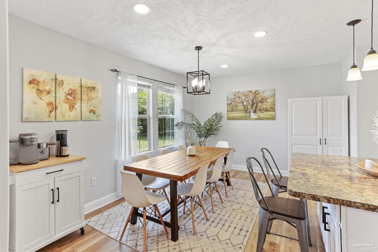
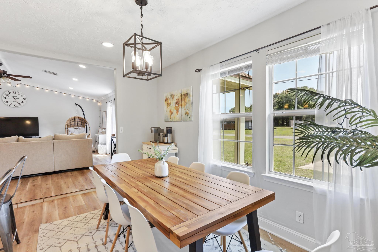
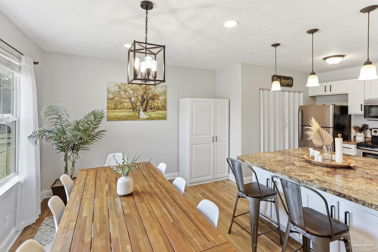
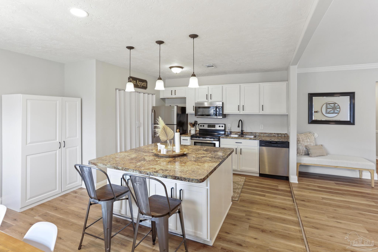
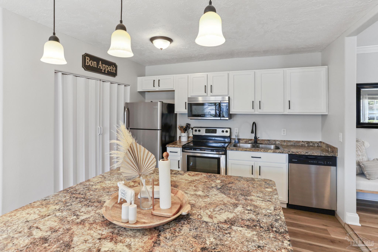
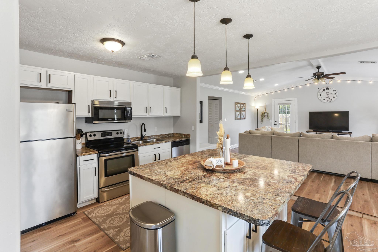
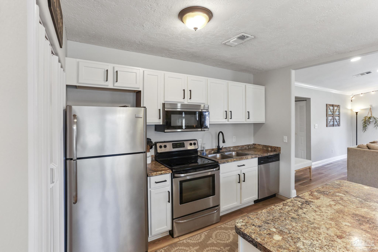
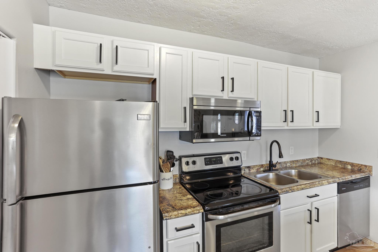
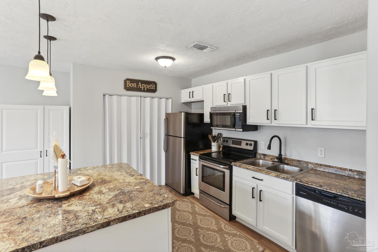
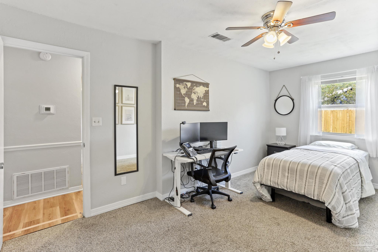
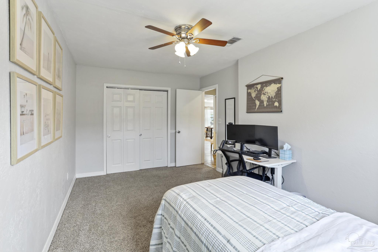
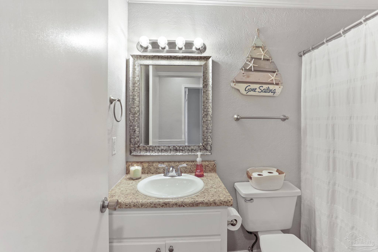
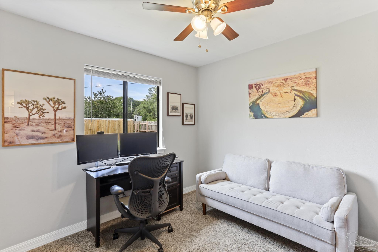
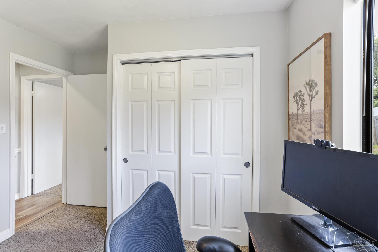
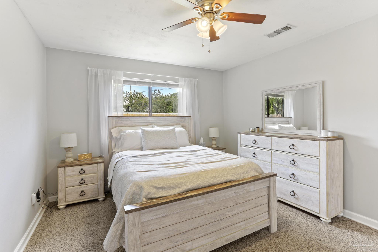
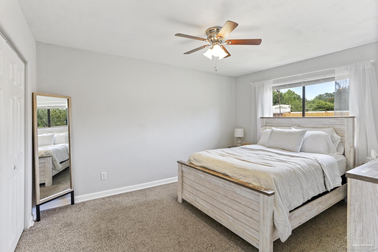
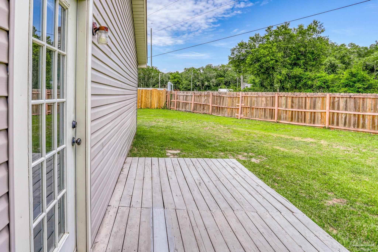
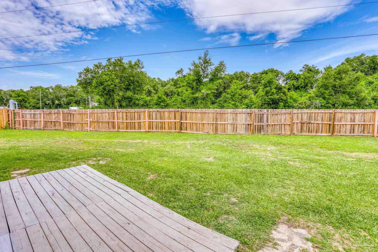
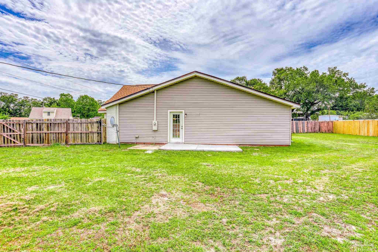
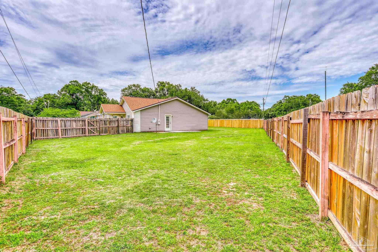
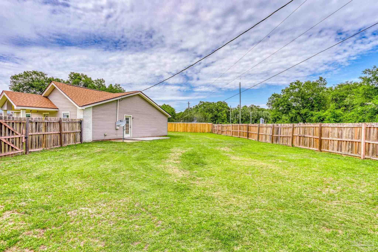
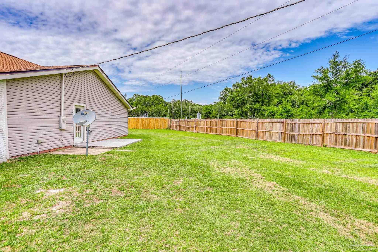
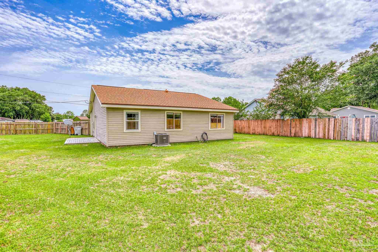
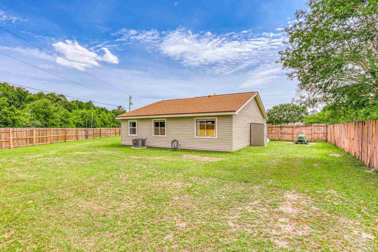
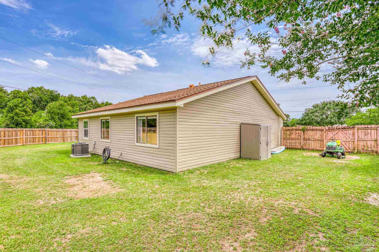
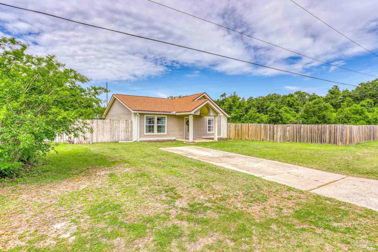
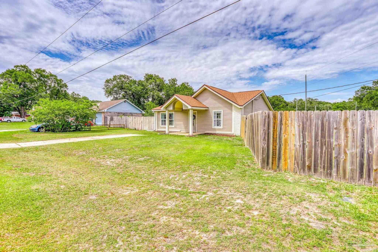
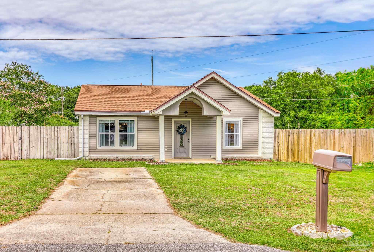
Charming Home on large fenced corner lot in Pace. This home boasts a fresh and modern look! Stepping inside, you'll find an open floor plan that seamlessly connects the living room, kitchen, and dining. The living room features vaulted ceilings, creating an airy and inviting space. Natural light floods the room, highlighting the thoughtful updates throughout. The heart of the home centers around the Kitchen. Whether you're a seasoned chef or just love to whip up a quick meal, this kitchen will inspire you. Gather around the impressive kitchen island--a perfect spot for morning coffee, meal prep, or casual conversations with family and friends. The home was remodeled in 2016, and the seller has continued to enhance it. Updates from 2016 include a new roof, vinyl siding, carpets in bedrooms, stainless appliances, new cabinets and counter tops in kitchen. The bedrooms feature plush carpeting, providing comfort and warmth. Throughout the main living areas, you'll appreciate the new luxury vinyl plank (LVP) flooring--both stylish and easy to maintain. Fresh paint adds a clean and crisp feel to the entire home and the New HVAC is a bonus! Step outside to the huge fenced yard--a private oasis for outdoor activities, gardening, or simply relaxing. This backyard is a gem waiting to be enjoyed! Don't miss out on this fantastic opportunity! Schedule your showing today and make this house your home."

3
beds

1
bath

1,400 Sq.Ft. LIVING AREA

0.26 Acres lot

Megan Donaldson

Megan Donaldson

Features & Amenities

Interior

  • total bedrooms3
  • Total bathroom1
  • full bathroom1
  • Laundry room Inside, W/D Hookups
  • Flooring Carpet
  • APPLIANCES Electric Water Heater
  • other interior Features High Ceilings, Vaulted Ceiling(s)

Area & Lot

  • Status Sold
  • Date Sold August 9, 2024
  • Living Area1,400 Sq.Ft.
  • Total Area1,400 Sq.Ft.
  • Lot Area0.26 Acres
  • MLS® ID646628
  • TypeResidential
  • YEAR BUILT1983
  • NeighborhoodPace
  • Architecture StylesCraftsman
  • Elementary SchoolDixon
  • Middle SchoolSIMS
  • High SchoolPace

Exterior

  • STORIES1
  • water SourcePublic
  • utilitiesCable Available
  • PoolNone
  • roofShingle
  • lot featuresCentral Access, Corner Lot
  • parkingDriveway
  • HEAT TYPECentral
  • AIR CONDITIONINGCentral Air, Ceiling Fan(s)
  • sewerPublic Sewer
  • SubstructureSlab

Financial

  • Sales Price$225,000
  • Zoning Res Single

Pace

Explore

Work With Us

At Bastion Realty South, your goals are our mission. We combine integrity, innovation, and personalized service to deliver exceptional real estate experiences. Partner with a team that listens, understands, and works tirelessly to help you achieve success every step of the way.

Follow Us on Instagram