Search
4178 N Cambridge Way
SEE ALL PHOTOS
4178 N Cambridge Way
Sold

4178 N Cambridge Way

4178 N Cambridge Way, Pace, FL 32571

$470,000
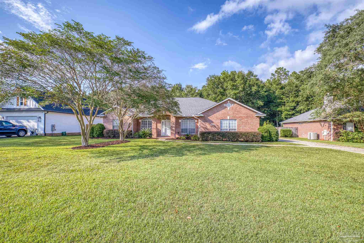
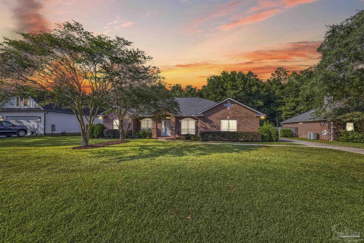
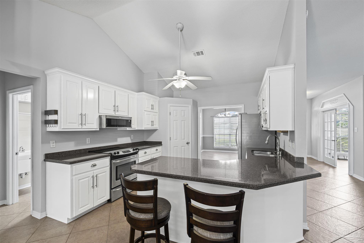
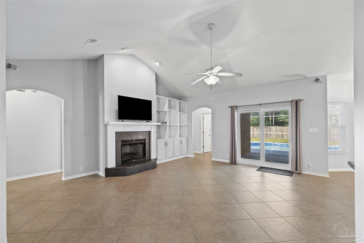
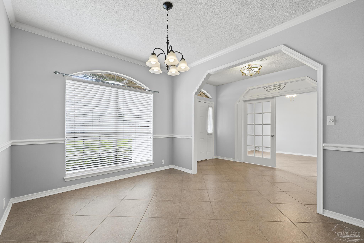
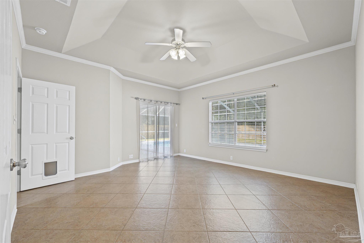
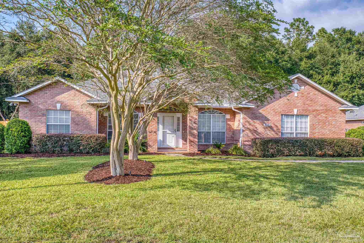
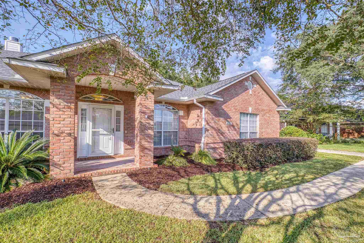
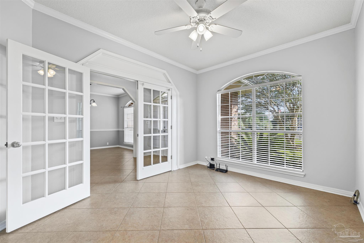
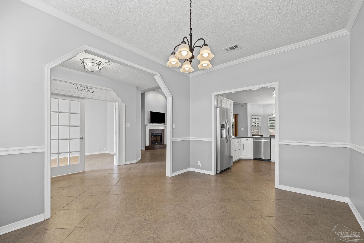
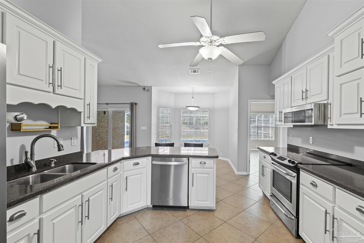
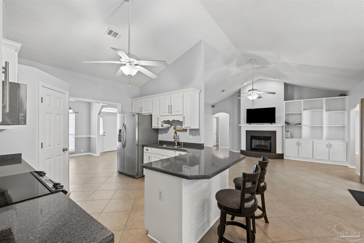
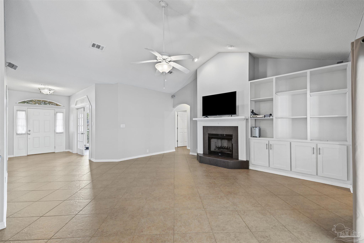
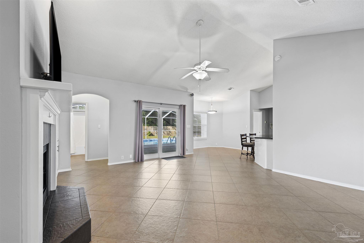
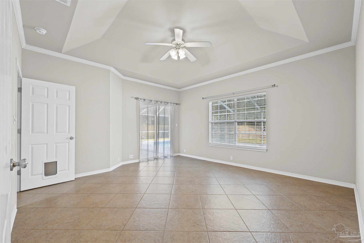
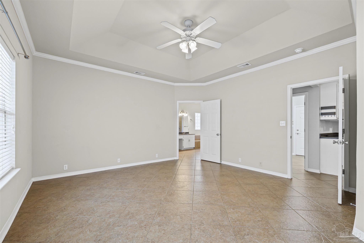
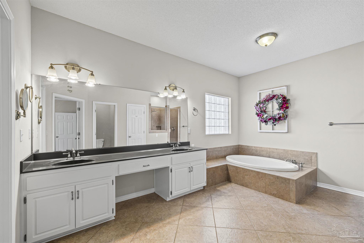
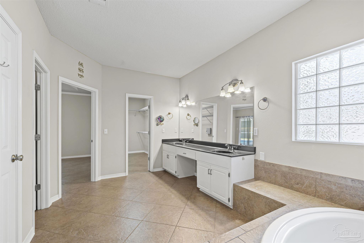
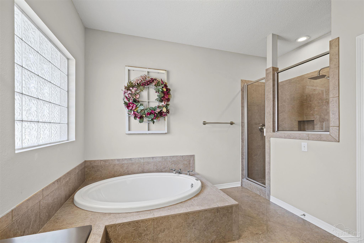
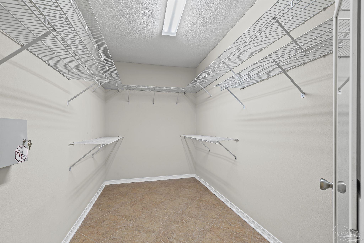
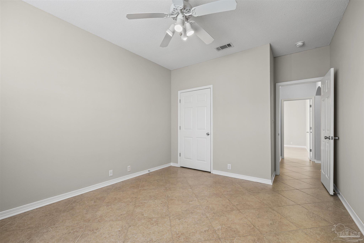
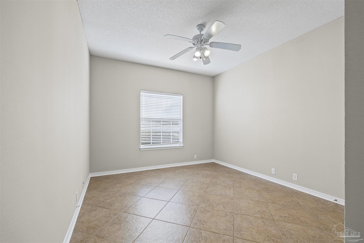
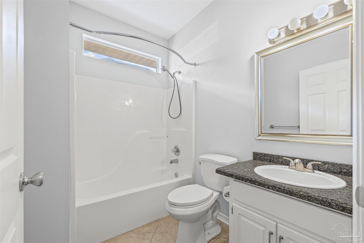
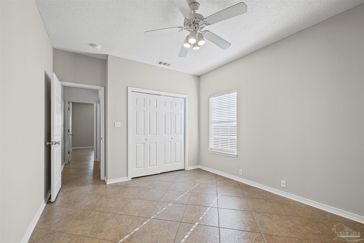
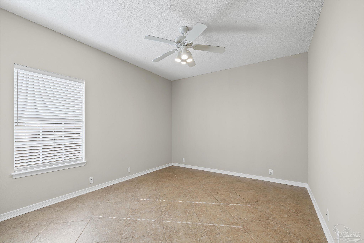
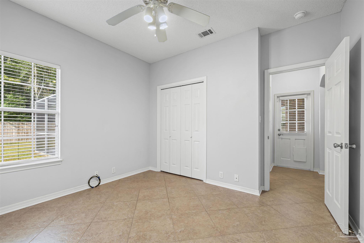
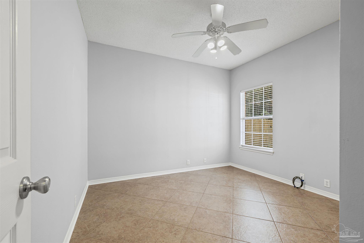
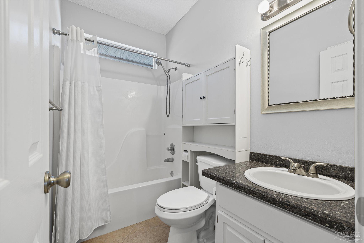
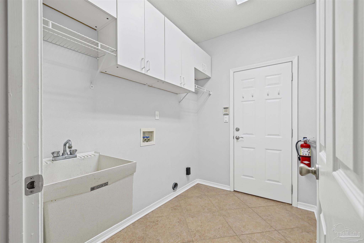
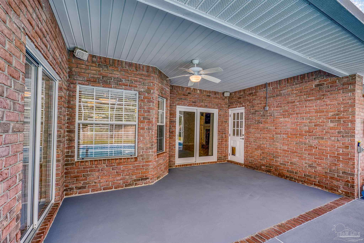
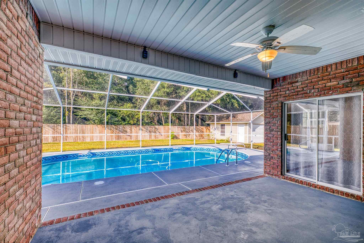
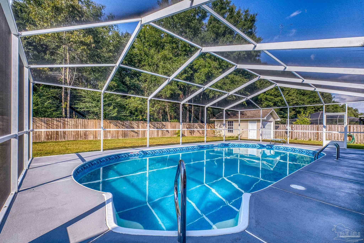
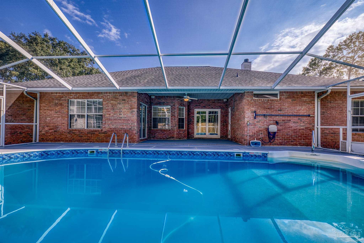
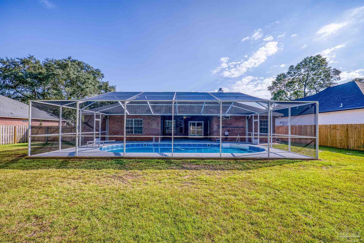
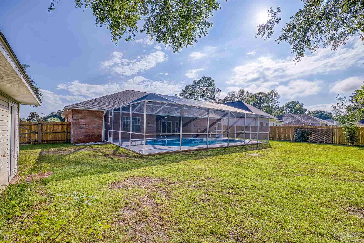
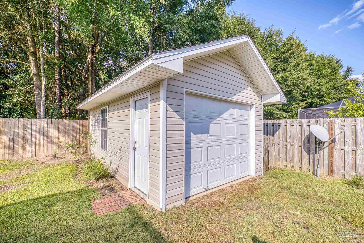
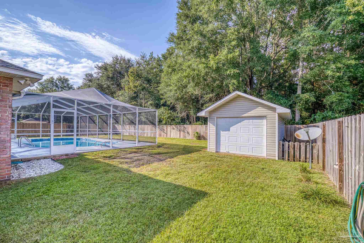
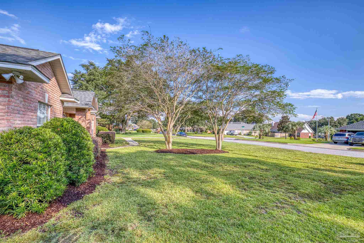
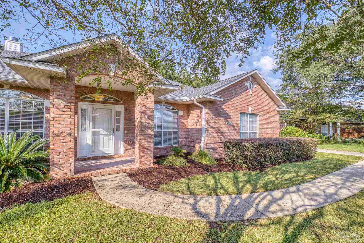
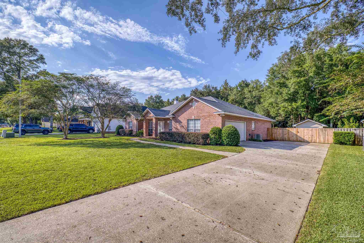
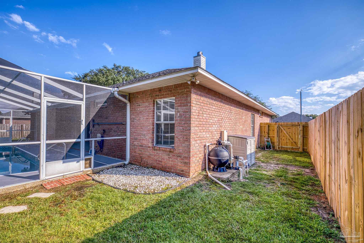
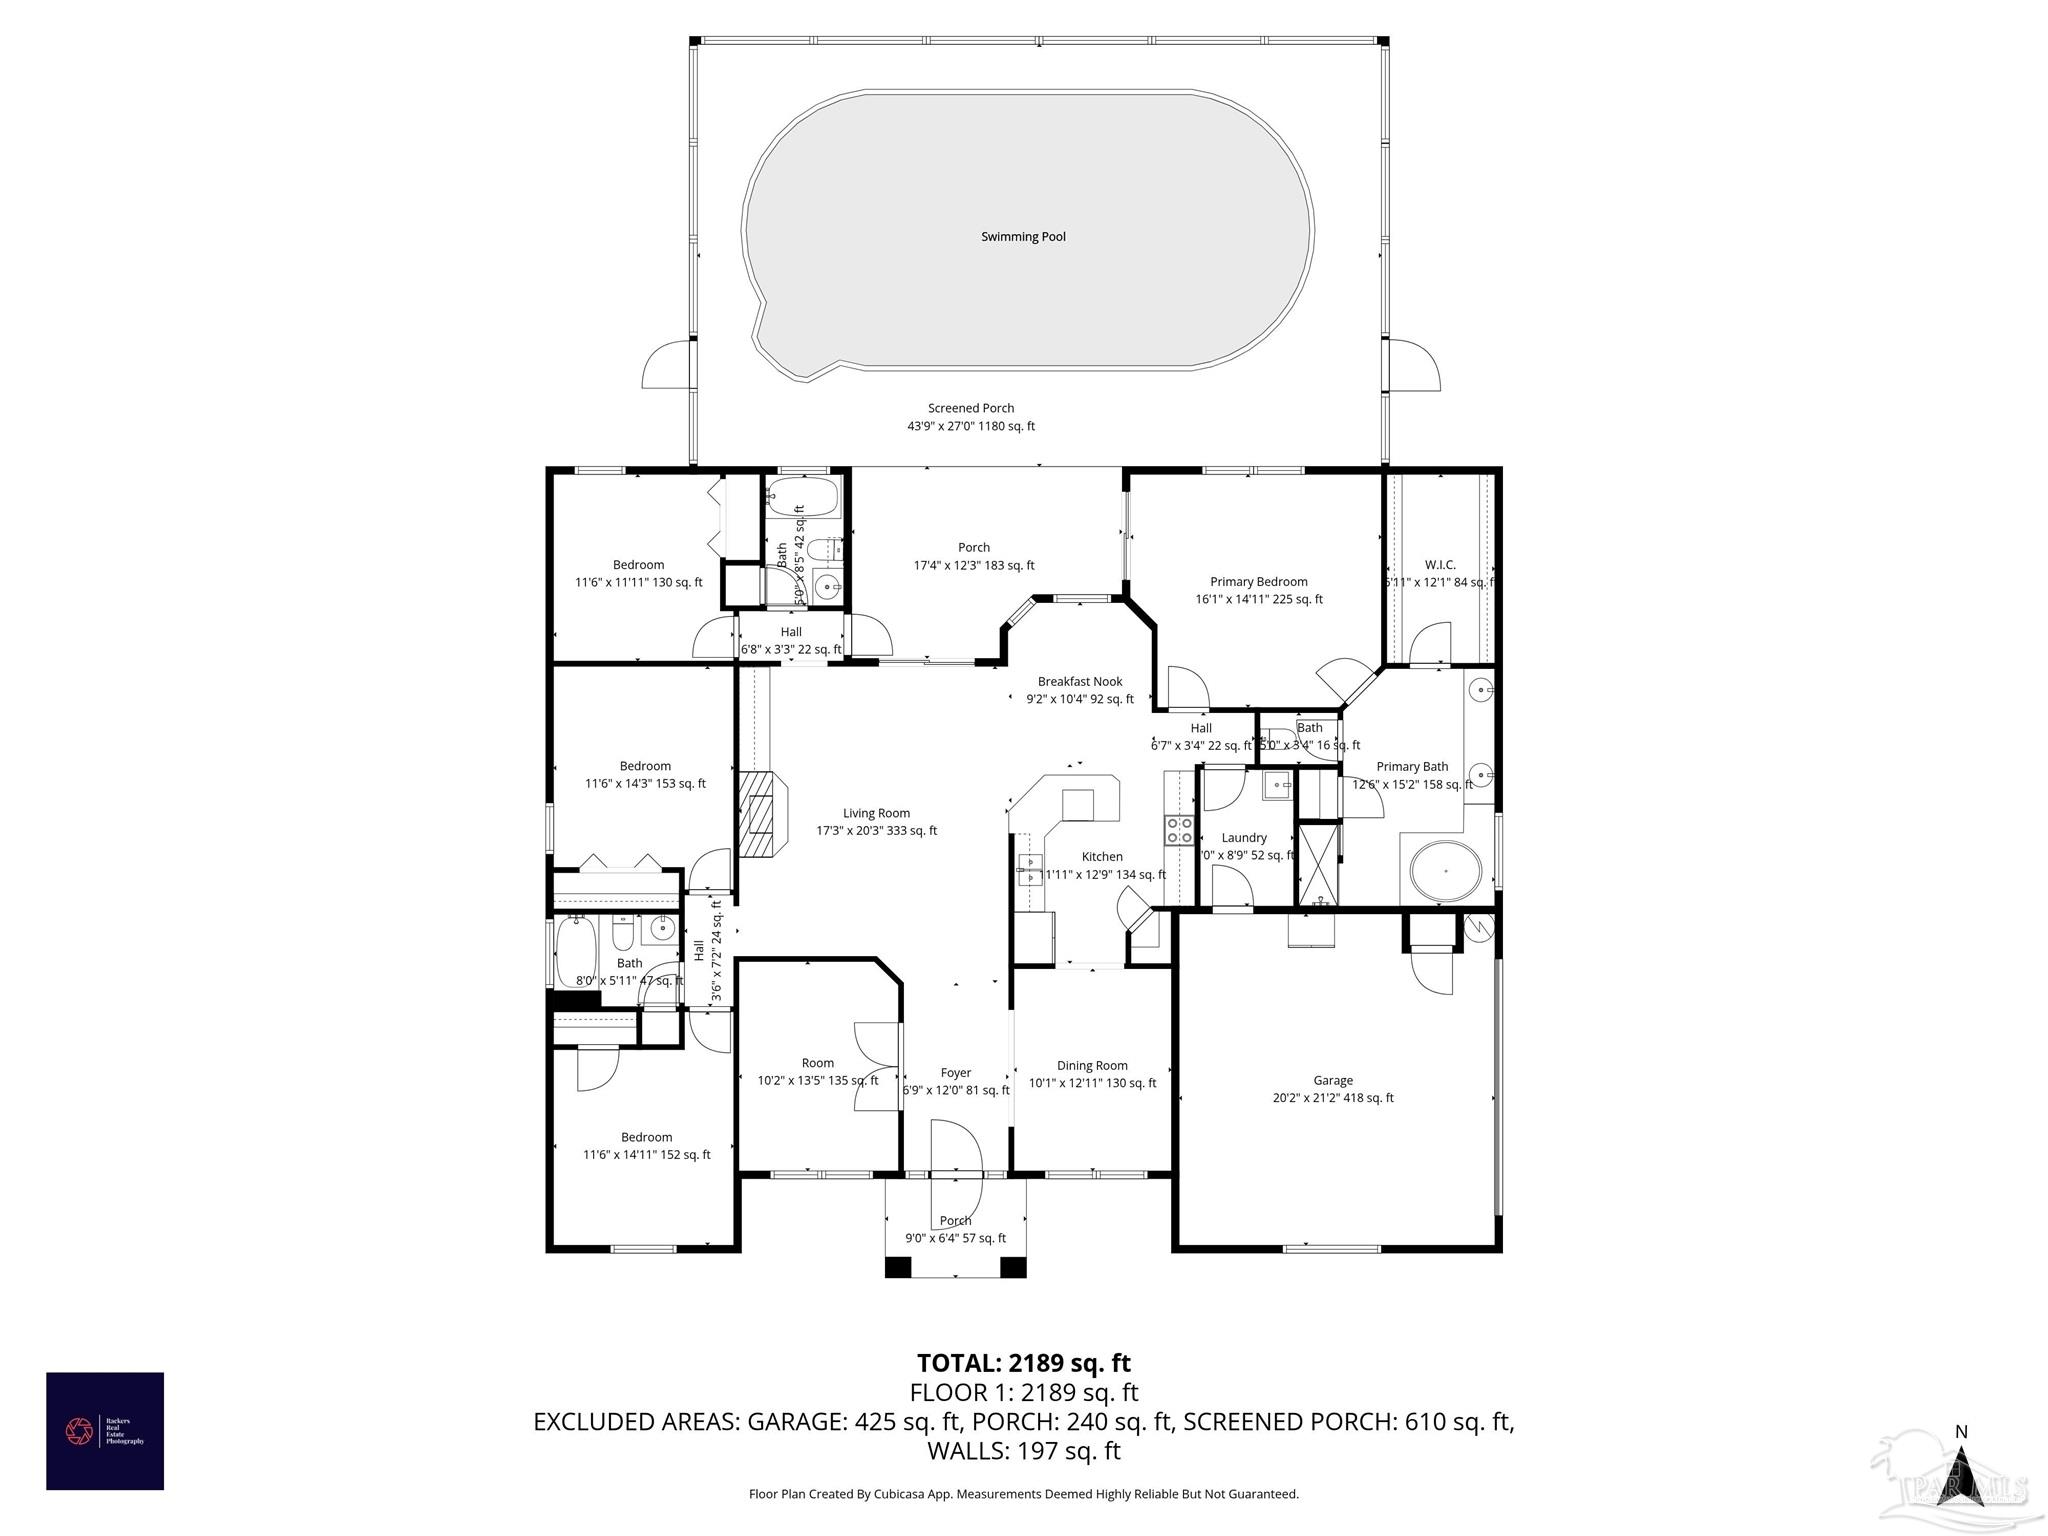
OPEN HOUSE IS CANCELED! Welcome to popular HAMMERSMITH! This home features 4 bedrooms and 3 baths with split plan design. The large Great Room has tile flooring, high ceilings, and built-in cabinetry. Doors that lead to the lanai and SCREEN ENCLOSED POOL, where you will want to spend a lot of time enjoying BBQs or just a place to unwind and float in the pool. The formal Dining area will be great for entertaining family and friends. Large windows in Dining Room and breakfast area give lots of natural light. The Kitchen is spacious and will be a chef's delight. Lots of white cabinets, stainless appliances, granite counters, tile flooring, and breakfast bar. At the end of the Kitchen is a breakfast area. The Master Bedroom is large. Double doors lead out to the patio where you can enjoy your morning coffee and relax before you begin your busy day. The Master Bath features tile flooring, double sinks, tub, shower, walk in closet and water closet. The inside Laundry has cabinets and closet. On the opposite side of the home are three additional bedrooms and bath, with tile surround over tub area. Some additional features: crown molding, Roof ' 18, HVAC ' 21, Dishwasher '24, water heater '23 blinds throughout, neutral paint, private back yard, side entry garage. LIVE YOUR DREAM in this custom built home. Convenient to Whiting Field, shopping, restaurants, desirable school district, etc. Call me today for a personal tour. You won't be disappointed

4
beds

3
baths

2,367 Sq.Ft. LIVING AREA

10,410.84 Sq.Ft. lot

Kristy Martin

Kristy Martin

Features & Amenities

Interior

  • total bedrooms4
  • Total bathrooms3
  • full bathrooms3
  • Laundry room Inside, W/D Hookups
  • Flooring Tile, Carpet
  • APPLIANCES Electric Water Heater, Built In Microwave, Dishwasher, Disposal, Refrigerator, Self Cleaning Oven
  • other interior Features Baseboards, Ceiling Fan(s), High Ceilings, High Speed Internet, Plant Ledges

Area & Lot

  • Status Sold
  • Date Sold November 26, 2025
  • Living Area2,367 Sq.Ft.
  • Total Area2,367 Sq.Ft.
  • Lot Area10,410.84 Sq.Ft.
  • MLS® ID671557
  • TypeResidential
  • YEAR BUILT1997
  • Architecture StylesContemporary
  • Elementary SchoolDixon
  • Middle SchoolSIMS
  • High SchoolPace

Exterior

  • STORIES1
  • Garage Space2.0
  • water SourcePublic
  • utilitiesCable Available
  • PoolScreen Enclosure
  • roofShingle
  • lot featuresInterior Lot
  • parking2 Car Garage
  • HEAT TYPEHeat Pump, Fireplace(s)
  • AIR CONDITIONINGCentral Air, Ceiling Fan(s)
  • sewerPublic Sewer
  • SubstructureSlab
  • other exterior FeaturesSprinkler, Rain Gutters

Financial

  • Sales Price$470,000
  • HOA $300/yr
  • Zoning Res Single

Work With Us

At Bastion Realty South, your goals are our mission. We combine integrity, innovation, and personalized service to deliver exceptional real estate experiences. Partner with a team that listens, understands, and works tirelessly to help you achieve success every step of the way.

Follow Us on Instagram