Search
4014 Pendragon Cir
4014 Pendragon Cir
4014 Pendragon Cir
4014 Pendragon Cir
4014 Pendragon Cir
4014 Pendragon Cir
4014 Pendragon Cir
4014 Pendragon Cir
4014 Pendragon Cir
4014 Pendragon Cir
4014 Pendragon Cir
4014 Pendragon Cir
4014 Pendragon Cir
4014 Pendragon Cir
4014 Pendragon Cir
4014 Pendragon Cir
SEE ALL PHOTOS
4014 Pendragon Cir
4014 Pendragon Cir
4014 Pendragon Cir
4014 Pendragon Cir
4014 Pendragon Cir
4014 Pendragon Cir
4014 Pendragon Cir
4014 Pendragon Cir
4014 Pendragon Cir
4014 Pendragon Cir
4014 Pendragon Cir
4014 Pendragon Cir
4014 Pendragon Cir
4014 Pendragon Cir
4014 Pendragon Cir
4014 Pendragon Cir
Sold

4014 Pendragon Cir

4014 Pendragon Cir, Milton, FL 32583

$219,900
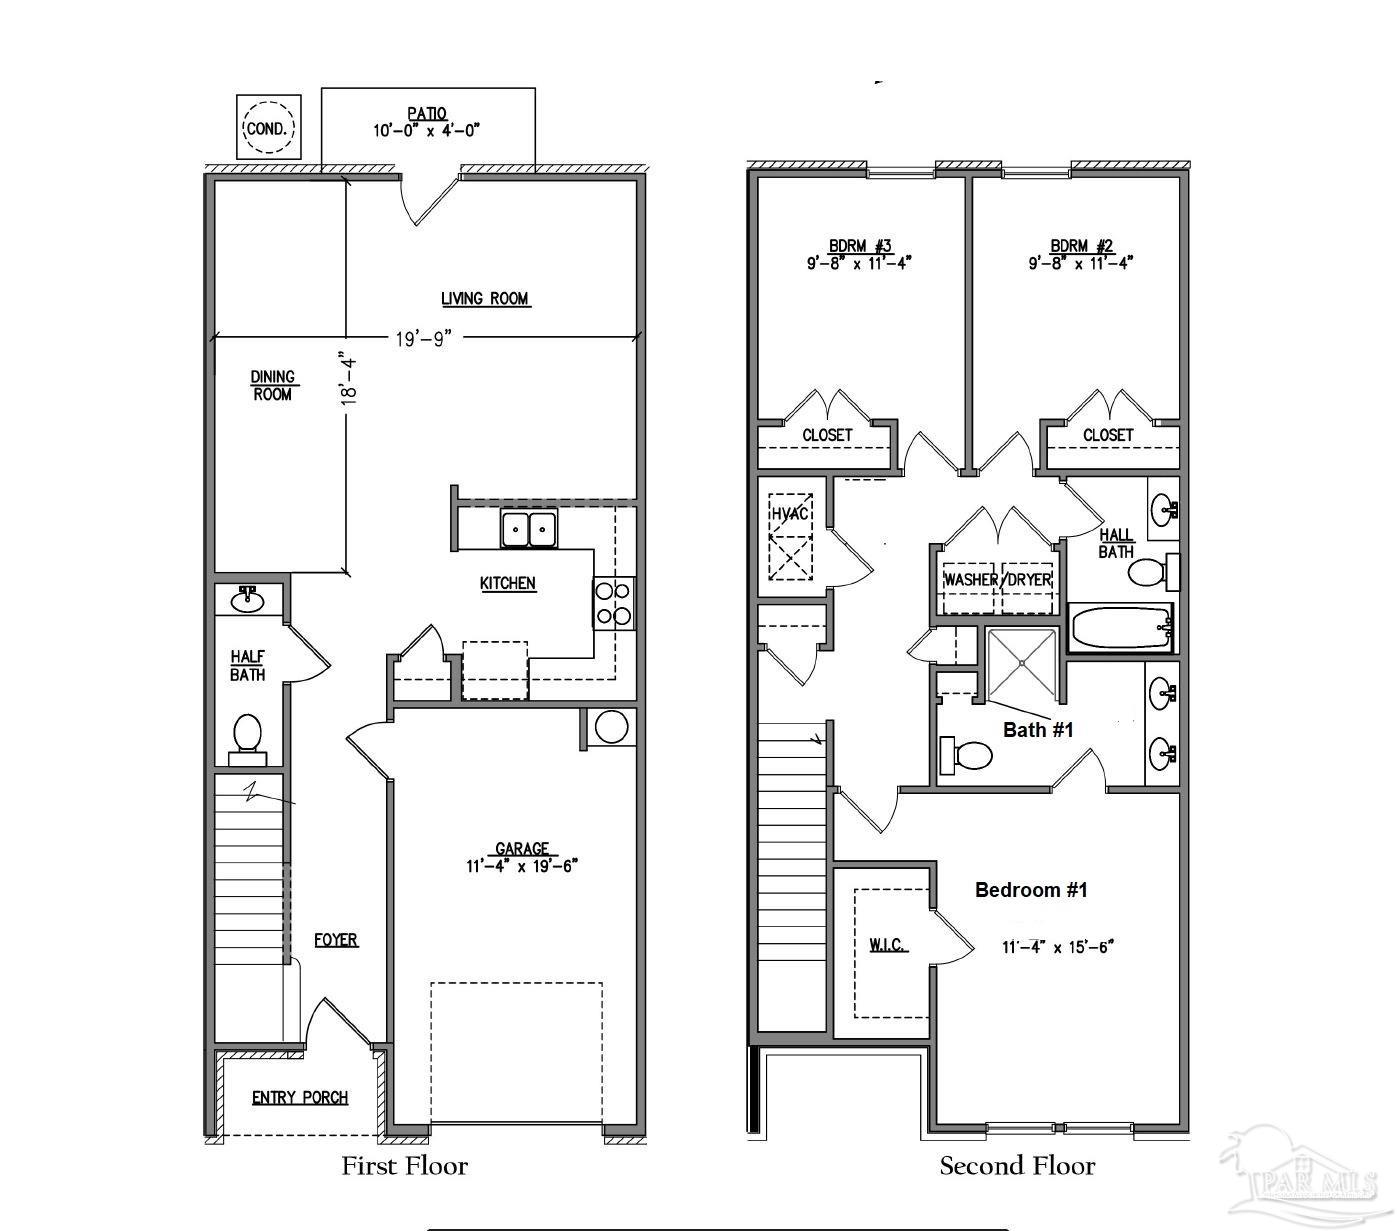
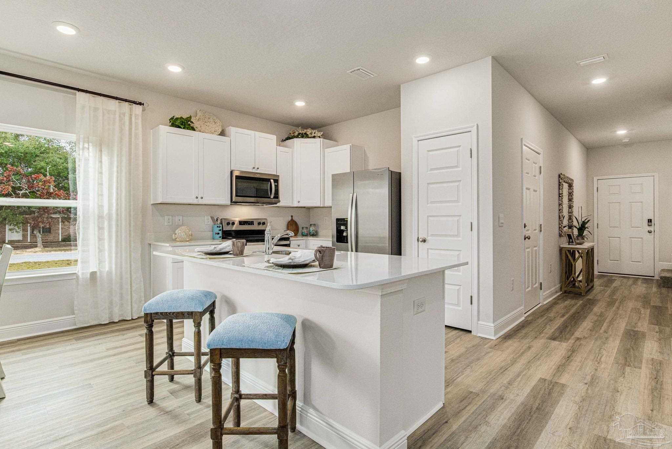
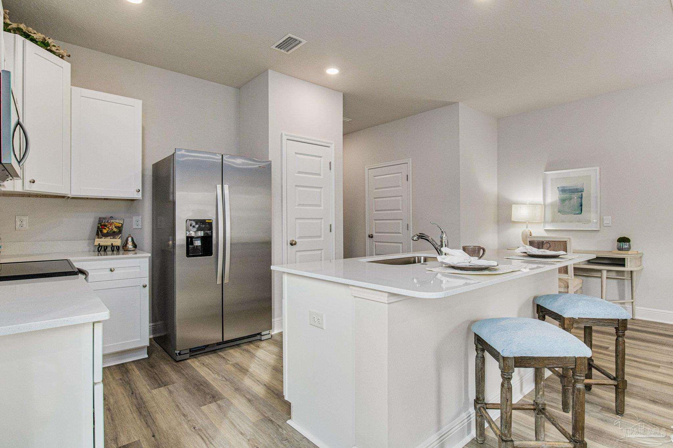
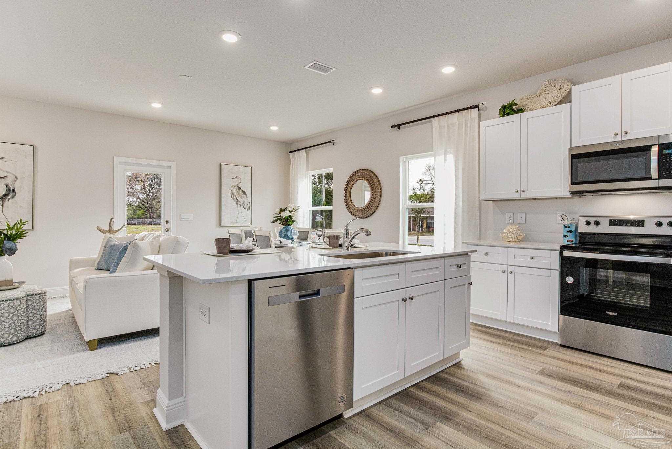
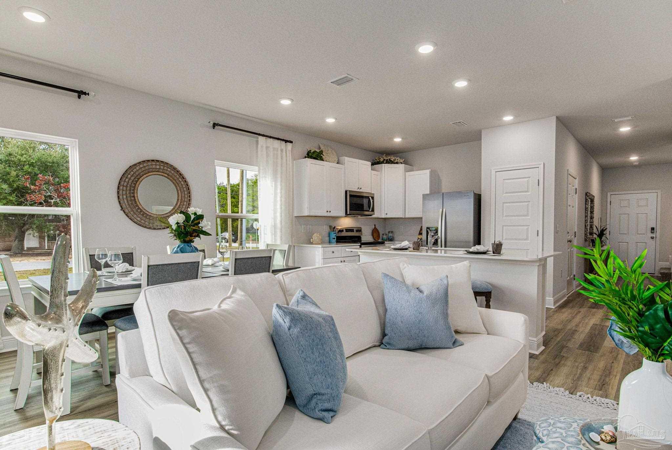
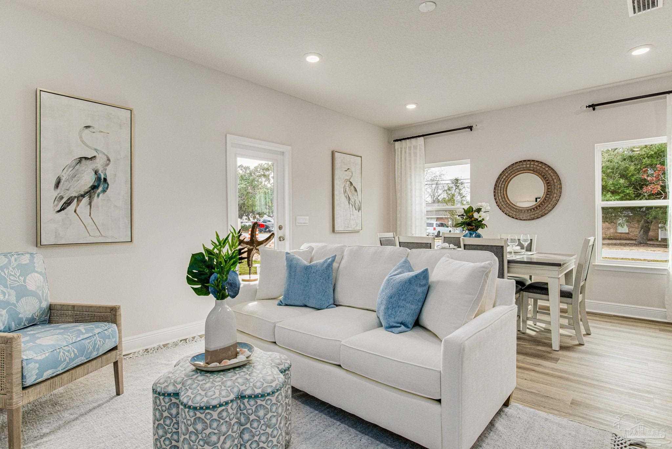
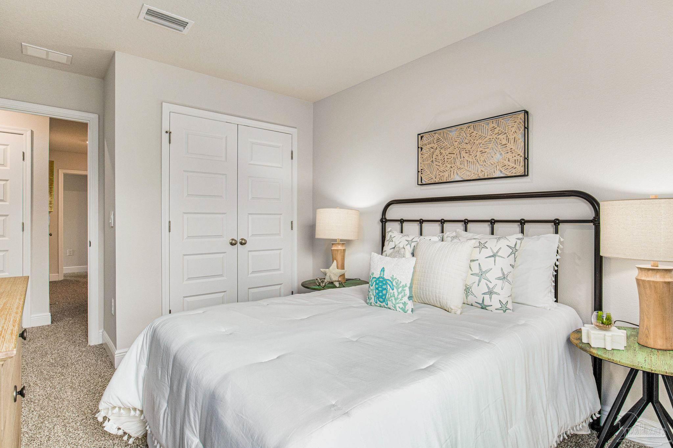
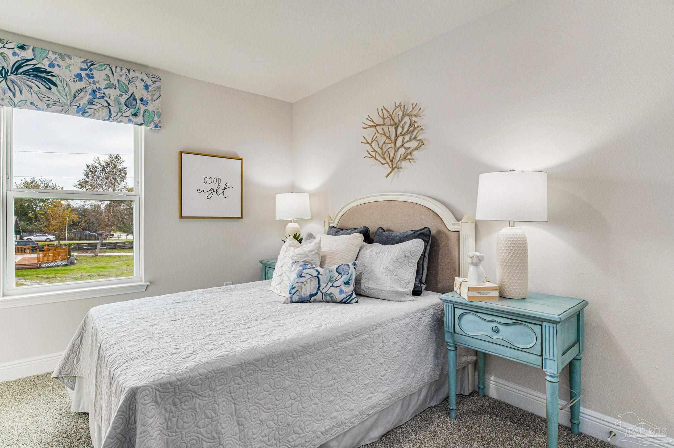
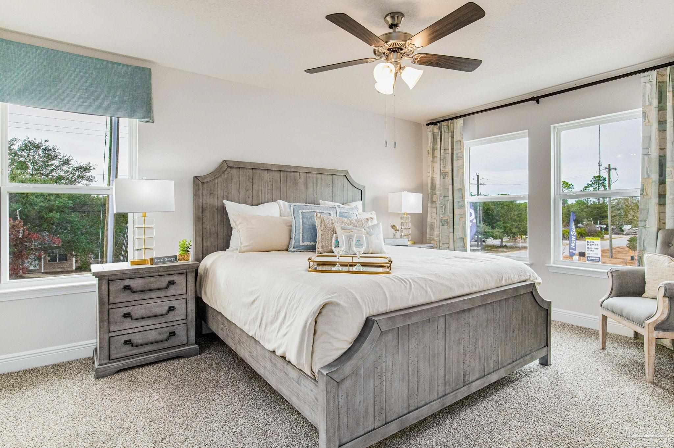
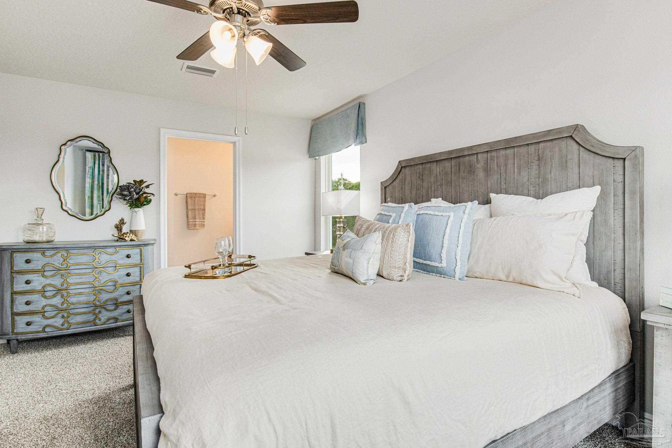
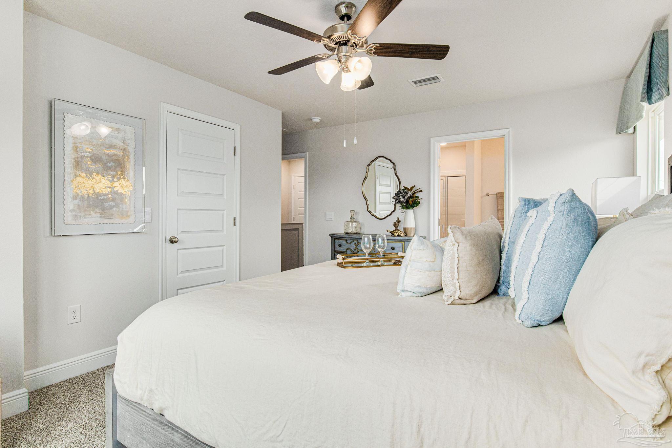
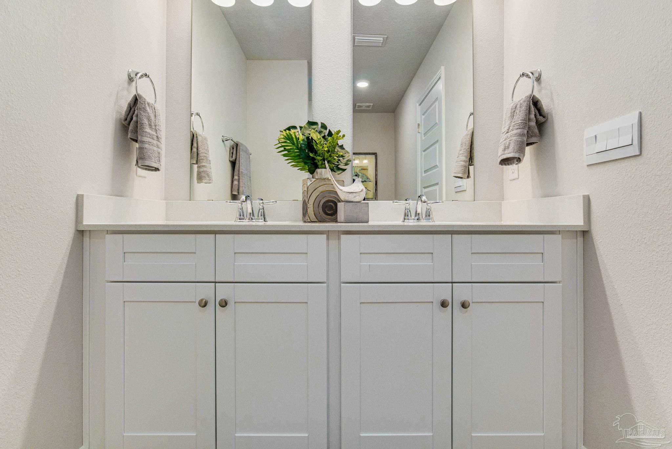
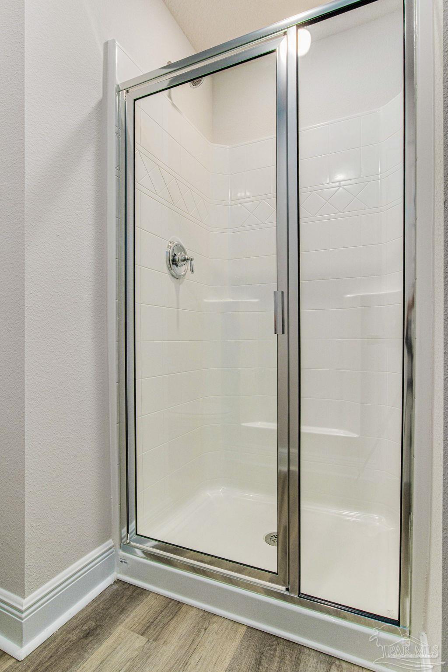
Welcome to Lancelot Townhomes! The Palm plan boasts 3 beds, 2.5 baths and a 1 car garage. The kitchen features quartz countertops, a spacious breakfast bar, pantry, and stainless-steel appliances. Bedroom 1 offers a generous walk-in closet and an adjoining bath with a vanity, large shower, and linen closet. These townhomes are not only stylish but also equipped with fabric hurricane window and door protection, ensuring your safety. Plus, this townhome includes a Smart Home Technology package. Nestled in a prime location, future residents can enjoy a fantastic community playground and dog park. With easy access to Highway 281, you're just a short drive away from stunning Gulf Coast beaches, vibrant shopping, delightful dining, excellent schools, the scenic Blackwater River, and NAS Whiting Field.

3
beds

3
baths

1,537 Sq.Ft. LIVING AREA

2,613.6 Sq.Ft. lot

Jason  Smallwood

Jason Smallwood

Features & Amenities

Interior

  • total bedrooms3
  • Total bathrooms3
  • full bathrooms2
  • half bathroom1
  • Flooring Vinyl, Simulated Wood
  • APPLIANCES Electric Water Heater

Area & Lot

  • Status Sold
  • Date Sold December 31, 2025
  • Living Area1,537 Sq.Ft.
  • Total Area1,537 Sq.Ft.
  • Lot Area2,613.6 Sq.Ft.
  • MLS® ID670348
  • TypeTownhouse
  • YEAR BUILT2025
  • Architecture StylesCraftsman
  • Elementary SchoolBennett C Russell
  • Middle SchoolAVALON
  • High SchoolMilton

Exterior

  • STORIES2
  • Garage Space1.0
  • water SourcePublic
  • PoolNone
  • roofShingle
  • lot featuresCentral Access
  • parkingGarage, Front Entrance, Garage Door Opener
  • HEAT TYPECentral
  • AIR CONDITIONINGMulti Units, Central Air
  • sewerPublic Sewer
  • SubstructureSlab
  • security FeaturesSmoke Detector(s)

Financial

  • Sales Price$219,900
  • HOA $450/yr
  • Zoning Deed Restrictions

Work With Us

At Bastion Realty South, your goals are our mission. We combine integrity, innovation, and personalized service to deliver exceptional real estate experiences. Partner with a team that listens, understands, and works tirelessly to help you achieve success every step of the way.

Follow Us on Instagram