Search
3780 Ashland Ave
3780 Ashland Ave
3780 Ashland Ave
3780 Ashland Ave
3780 Ashland Ave
3780 Ashland Ave
3780 Ashland Ave
3780 Ashland Ave
3780 Ashland Ave
3780 Ashland Ave
3780 Ashland Ave
3780 Ashland Ave
3780 Ashland Ave
3780 Ashland Ave
3780 Ashland Ave
3780 Ashland Ave
3780 Ashland Ave
3780 Ashland Ave
3780 Ashland Ave
3780 Ashland Ave
3780 Ashland Ave
3780 Ashland Ave
3780 Ashland Ave
3780 Ashland Ave
3780 Ashland Ave
3780 Ashland Ave
3780 Ashland Ave
3780 Ashland Ave
3780 Ashland Ave
3780 Ashland Ave
3780 Ashland Ave
3780 Ashland Ave
3780 Ashland Ave
3780 Ashland Ave
3780 Ashland Ave
3780 Ashland Ave
3780 Ashland Ave
3780 Ashland Ave
3780 Ashland Ave
3780 Ashland Ave
3780 Ashland Ave
3780 Ashland Ave
3780 Ashland Ave
3780 Ashland Ave
3780 Ashland Ave
3780 Ashland Ave
3780 Ashland Ave
3780 Ashland Ave
3780 Ashland Ave
3780 Ashland Ave
3780 Ashland Ave
3780 Ashland Ave
3780 Ashland Ave
3780 Ashland Ave
3780 Ashland Ave
3780 Ashland Ave
3780 Ashland Ave
3780 Ashland Ave
3780 Ashland Ave
3780 Ashland Ave
3780 Ashland Ave
3780 Ashland Ave
3780 Ashland Ave
3780 Ashland Ave
3780 Ashland Ave
3780 Ashland Ave
3780 Ashland Ave
3780 Ashland Ave
3780 Ashland Ave
3780 Ashland Ave
3780 Ashland Ave
3780 Ashland Ave
SEE ALL PHOTOS
3780 Ashland Ave
3780 Ashland Ave
3780 Ashland Ave
3780 Ashland Ave
3780 Ashland Ave
3780 Ashland Ave
3780 Ashland Ave
3780 Ashland Ave
3780 Ashland Ave
3780 Ashland Ave
3780 Ashland Ave
3780 Ashland Ave
3780 Ashland Ave
3780 Ashland Ave
3780 Ashland Ave
3780 Ashland Ave
3780 Ashland Ave
3780 Ashland Ave
3780 Ashland Ave
3780 Ashland Ave
3780 Ashland Ave
3780 Ashland Ave
3780 Ashland Ave
3780 Ashland Ave
3780 Ashland Ave
3780 Ashland Ave
3780 Ashland Ave
3780 Ashland Ave
3780 Ashland Ave
3780 Ashland Ave
3780 Ashland Ave
3780 Ashland Ave
3780 Ashland Ave
3780 Ashland Ave
3780 Ashland Ave
3780 Ashland Ave
3780 Ashland Ave
3780 Ashland Ave
3780 Ashland Ave
3780 Ashland Ave
3780 Ashland Ave
3780 Ashland Ave
3780 Ashland Ave
3780 Ashland Ave
3780 Ashland Ave
3780 Ashland Ave
3780 Ashland Ave
3780 Ashland Ave
3780 Ashland Ave
3780 Ashland Ave
3780 Ashland Ave
3780 Ashland Ave
3780 Ashland Ave
3780 Ashland Ave
3780 Ashland Ave
3780 Ashland Ave
3780 Ashland Ave
3780 Ashland Ave
3780 Ashland Ave
3780 Ashland Ave
3780 Ashland Ave
3780 Ashland Ave
3780 Ashland Ave
3780 Ashland Ave
3780 Ashland Ave
3780 Ashland Ave
3780 Ashland Ave
3780 Ashland Ave
3780 Ashland Ave
3780 Ashland Ave
3780 Ashland Ave
3780 Ashland Ave
Sold

3780 Ashland Ave

3780 Ashland Ave, Pensacola, FL 32534

$465,000
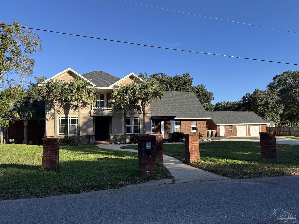
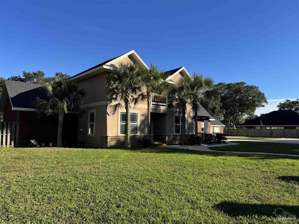
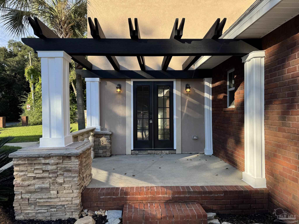
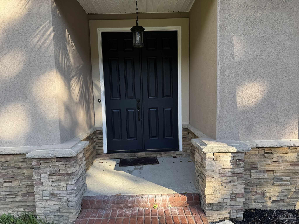
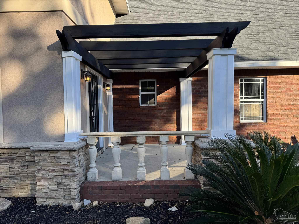
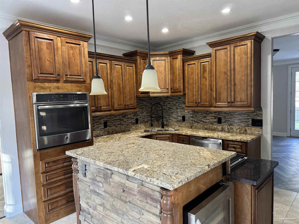
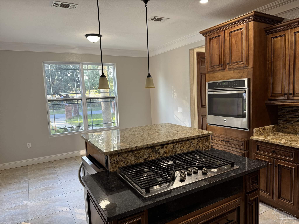
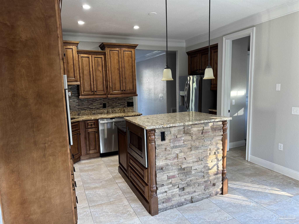
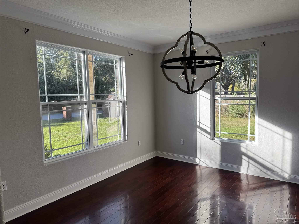
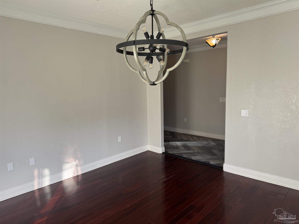
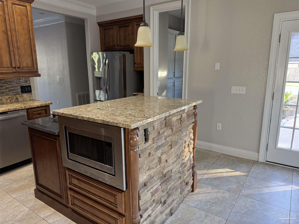
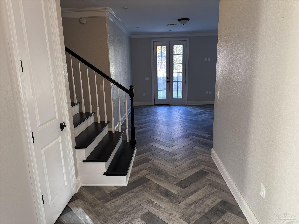
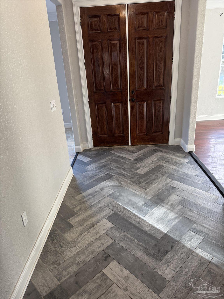
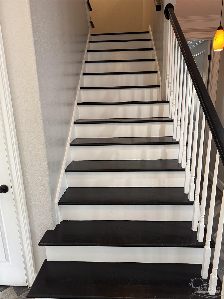
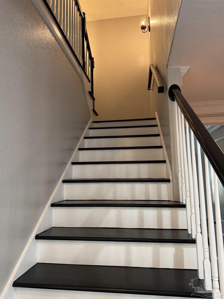
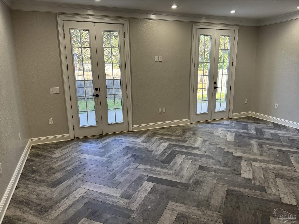
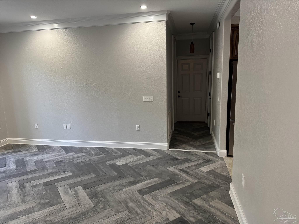
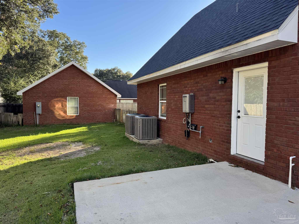
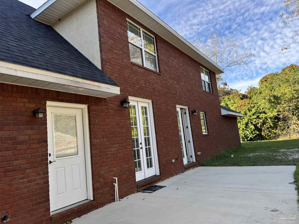
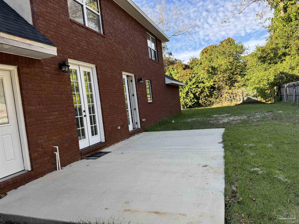
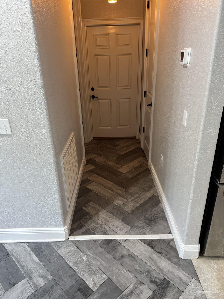
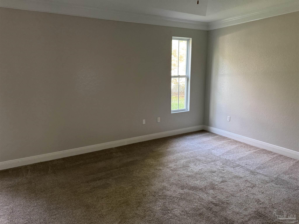
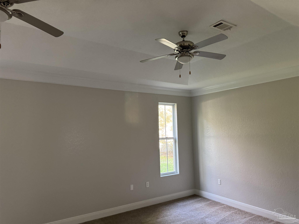
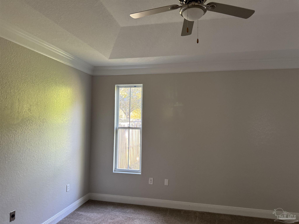
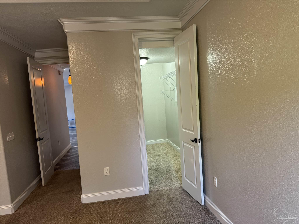
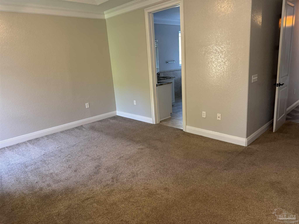
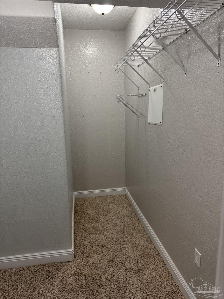
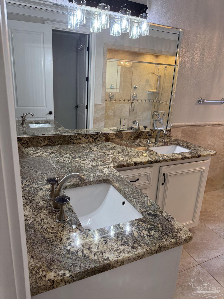
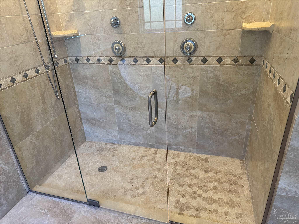
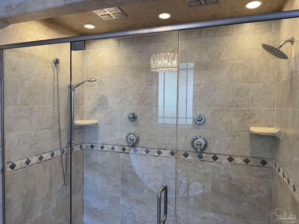
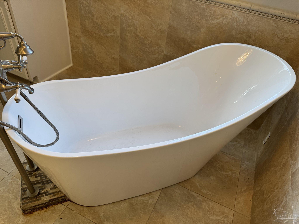
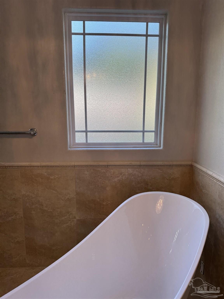
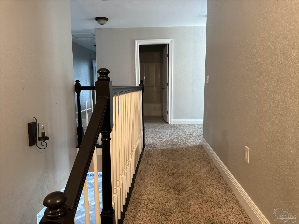
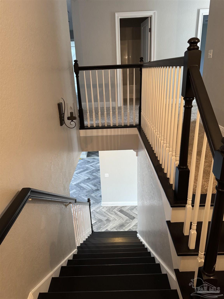
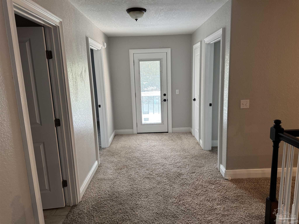
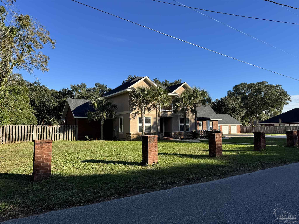
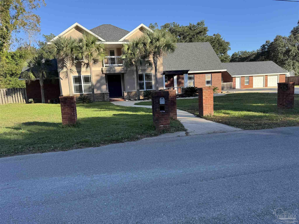
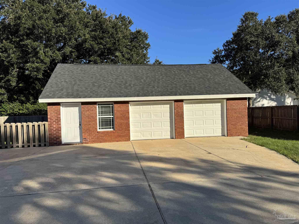
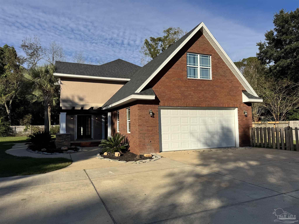
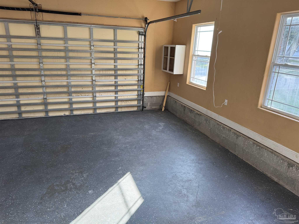
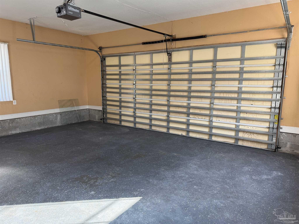
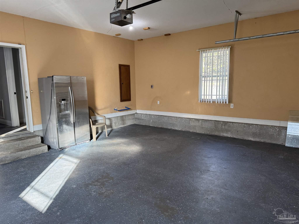
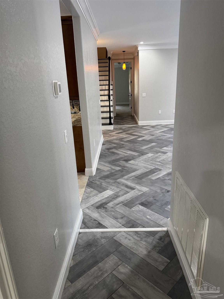
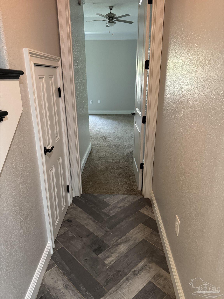
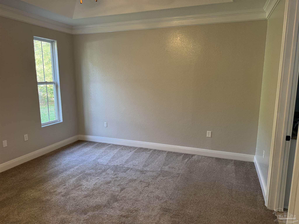
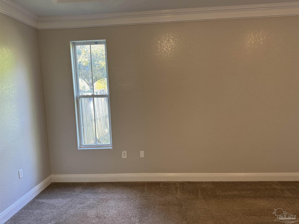
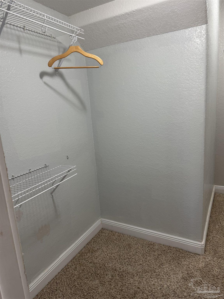
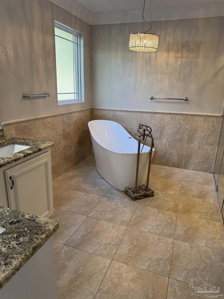
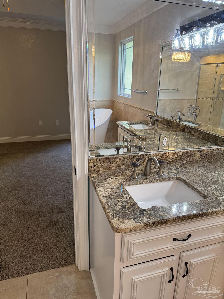
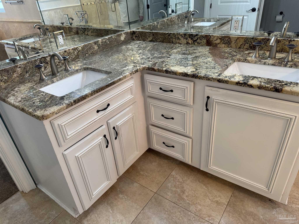
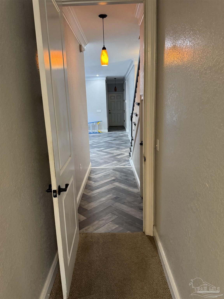
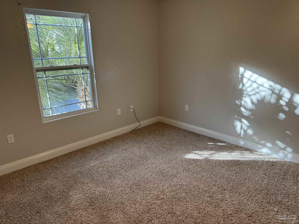
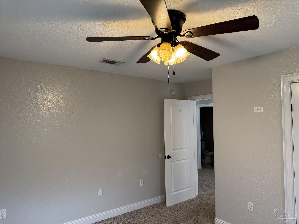
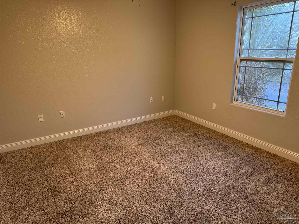
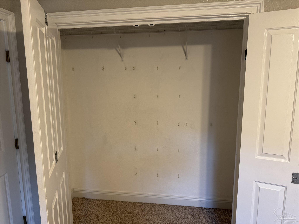
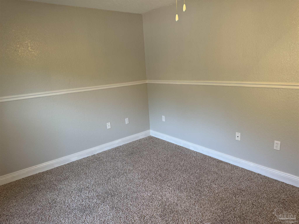
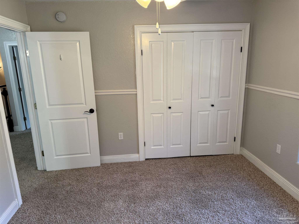
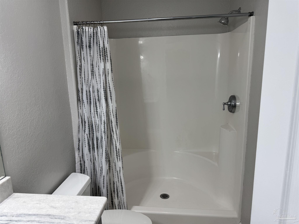
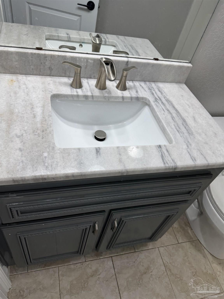
**** OWNER FINANCING AVAILABLE**** SELLER WILL FINANCE WITH 20% DOWN AT 7.5% APR AMORTIZED OVER 30 YEARS WITH A 5 YEAR BALOON WITH OPTION TO RENEW IF BOTH PARTIES AGREE**** Exquisite Home Centrally Located! This vast two story home's exterior is deep red brick mixed with modern stucco and natural stone highlights. As you enter its handsome double doors, you are welcomed by the Living Room with its herringbone tile flooring and stark white crown molding. It is a large room with recessed lighting and two French Doors that open out to the privacy fenced backyard where there is ample room for summer BBQs and entertaining. The Eat-In Kitchen boasts intricate cabinet detail with wrap around Granite counter tops, center island and door to an open Pergola, just waiting for a bistro table and coffee. The Master Bedroom is located downstairs and offers a vaulted ceiling, dual ceiling fans and walk-in closet. Master Bath has Granite and a large tile shower with dual shower heads along with a relaxing soaking tub. The GRAND STAIRCASE leading tot he other Four Spacious Bedrooms are located Upstairs along with Three Full Bathrooms and attic space was converted into a Bonus Room, perfect for a Child's Play Room, Craft Room or Game Room. Last but not least; there is plenty of parking with an attached Two Car Garage AND Two Car Detached Garage! Home is located outside city limits but convenient to interstate, shopping, restaurants and more!!

5
beds

5
baths

3,900 Sq.Ft. LIVING AREA

0.39 Acres lot

Mario Pozzo

Mario Pozzo

Features & Amenities

Interior

  • total bedrooms5
  • Total bathrooms5
  • full bathrooms4
  • half bathroom1
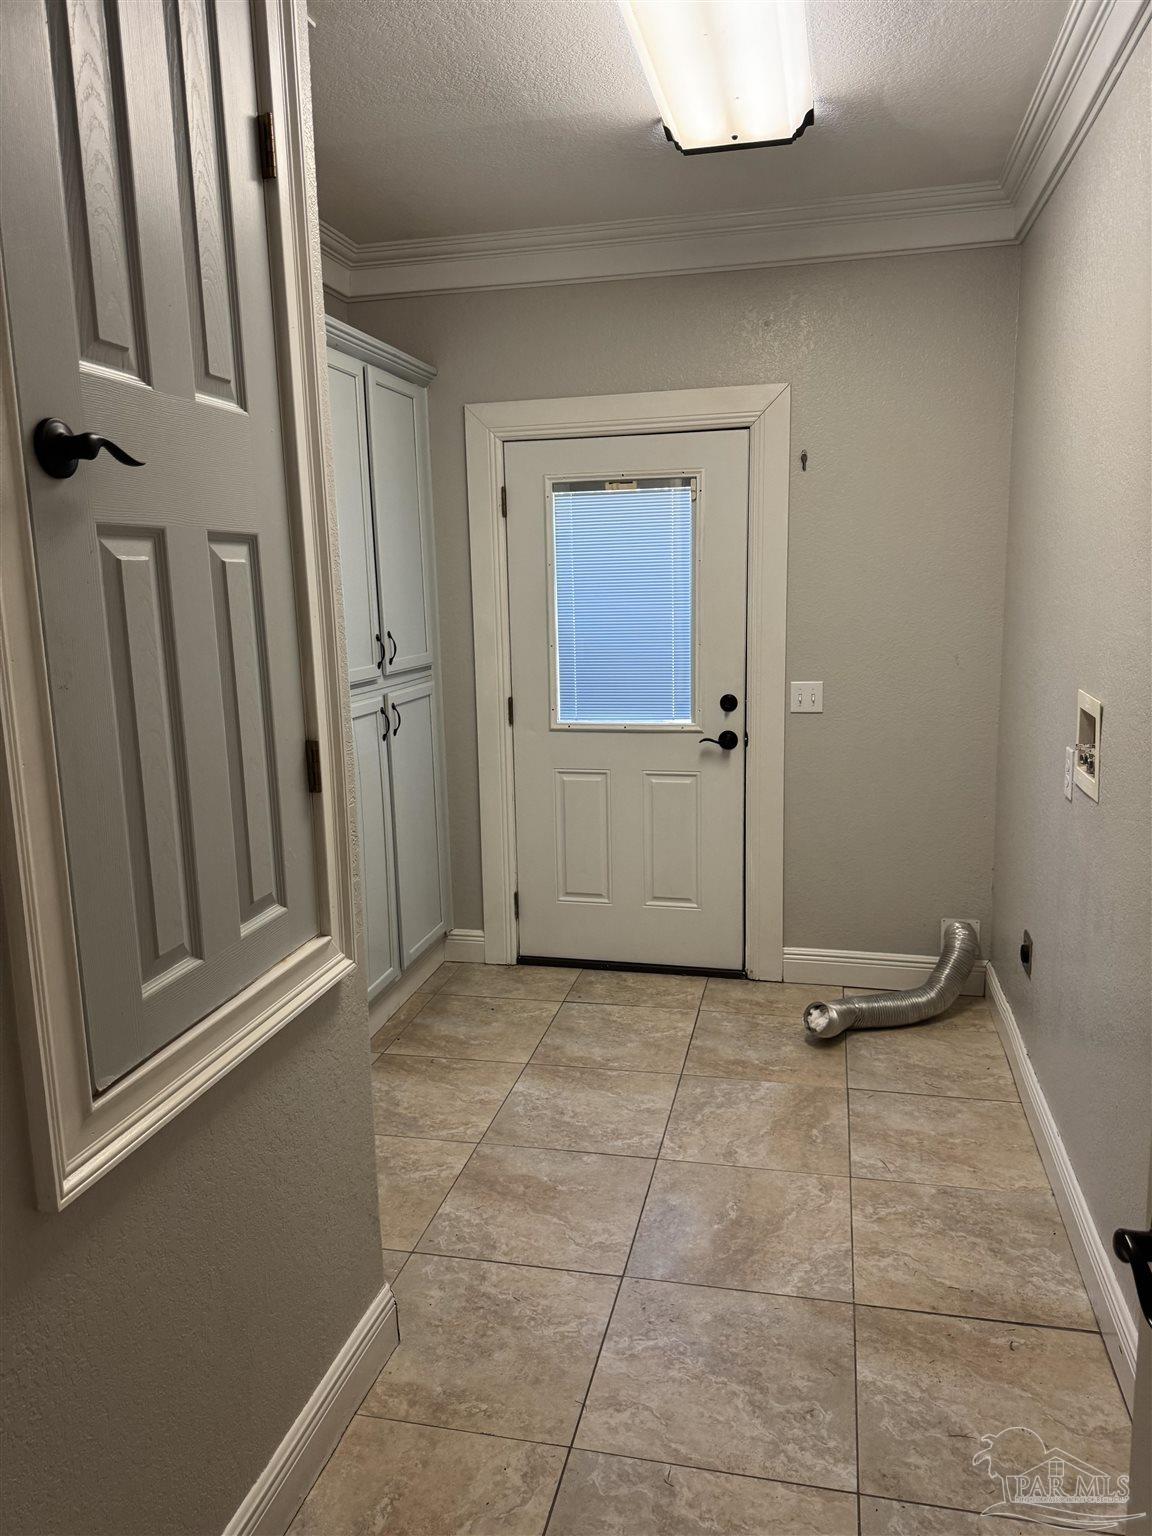
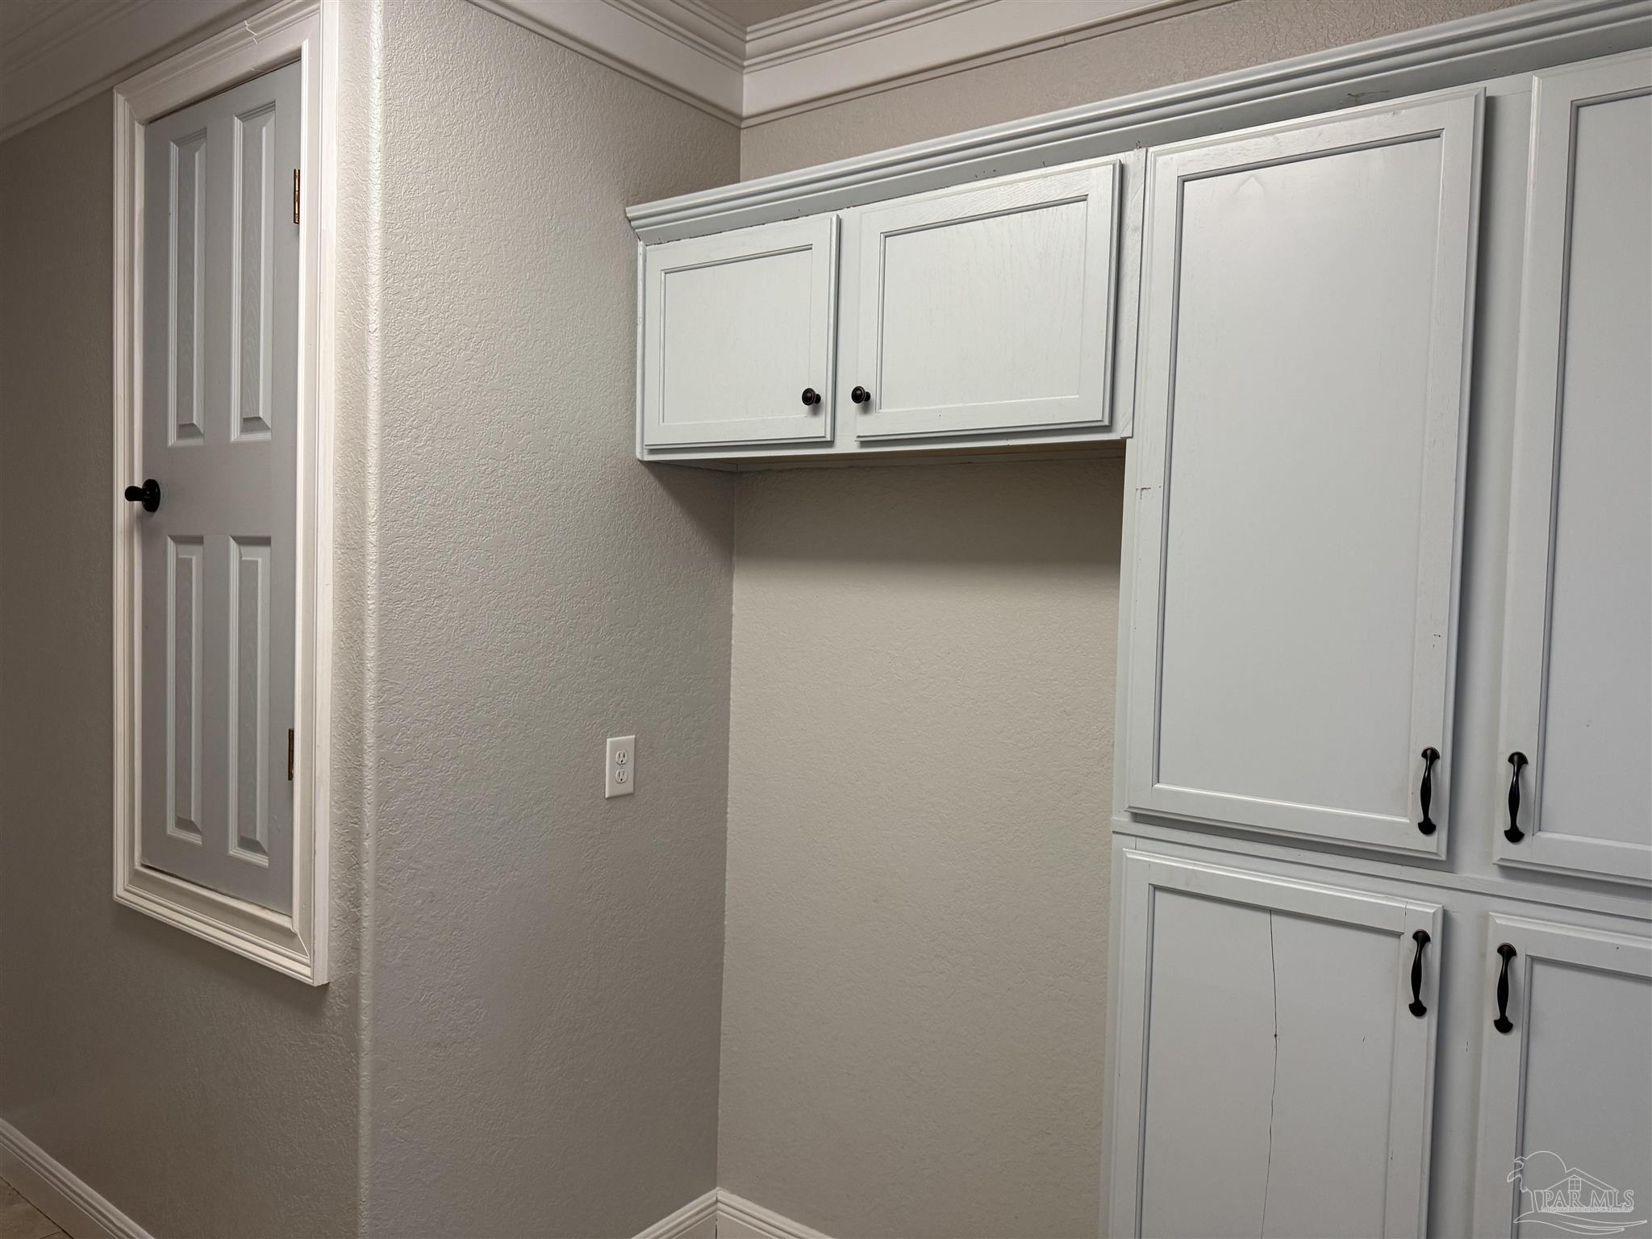
  • Laundry room Inside
  • Flooring Hardwood, Tile, Carpet
  • APPLIANCES Electric Water Heater, Built In Microwave, Disposal
  • other interior Features Bonus Room, Game Room, Gym/Workout Room

Area & Lot

  • Status Sold
  • Date Sold October 22, 2025
  • Living Area3,900 Sq.Ft.
  • Total Area3,900 Sq.Ft.
  • Lot Area0.39 Acres
  • MLS® ID655914
  • TypeResidential
  • YEAR BUILT2009
  • Architecture StylesContemporary, Traditional
  • Elementary SchoolPine Meadow
  • Middle SchoolBEULAH
  • High SchoolTate

Exterior

  • STORIES2
  • Garage Space2.0
  • water SourcePublic
  • PoolNone
  • roofShingle
  • lot featuresCentral Access
  • parking2 Car Garage, 3 Car Carport, Detached, Oversized
  • HEAT TYPEMulti Units, Central
  • AIR CONDITIONINGMulti Units, Central Air, Ceiling Fan(s)
  • sewerSeptic Tank
  • SubstructureSlab

Financial

  • Sales Price$465,000
  • Zoning Res Single

Work With Us

At Bastion Realty South, your goals are our mission. We combine integrity, innovation, and personalized service to deliver exceptional real estate experiences. Partner with a team that listens, understands, and works tirelessly to help you achieve success every step of the way.

Follow Us on Instagram