Search
3372 Two Sisters Way
SEE ALL PHOTOS
3372 Two Sisters Way
Sold

3372 Two Sisters Way

3372 Two Sisters Way, Pensacola, FL 32505

$292,000
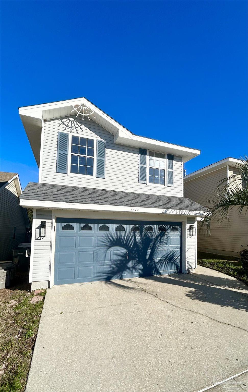
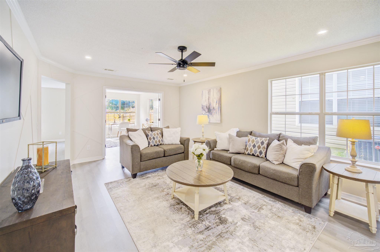
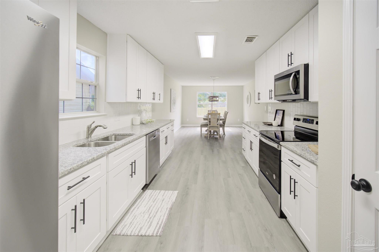
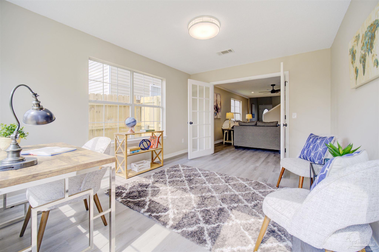
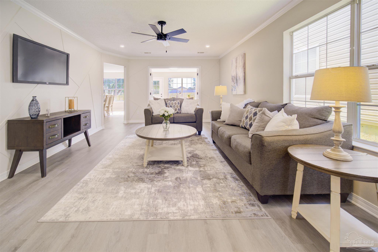
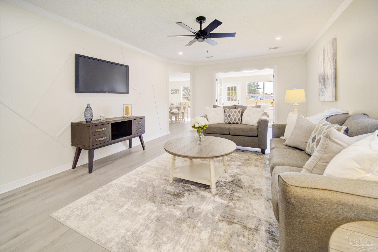
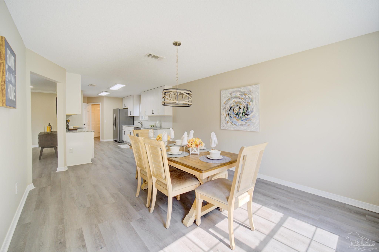
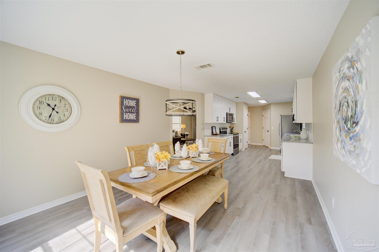
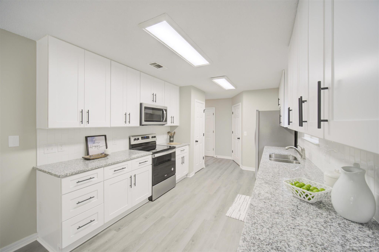
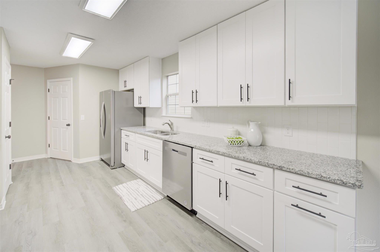
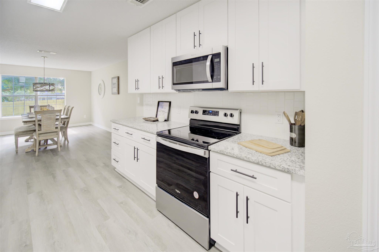
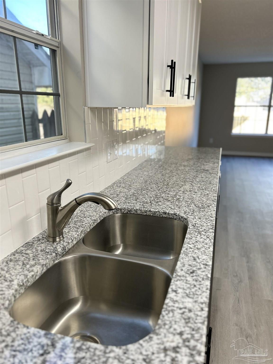
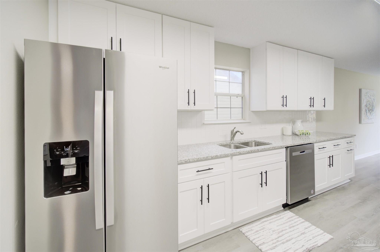
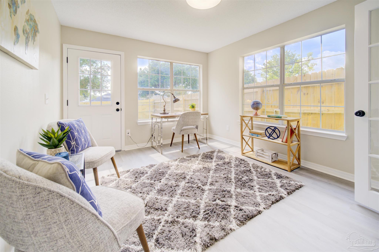
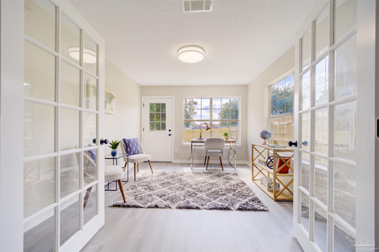
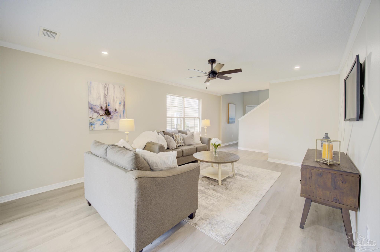
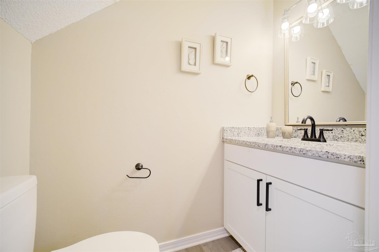
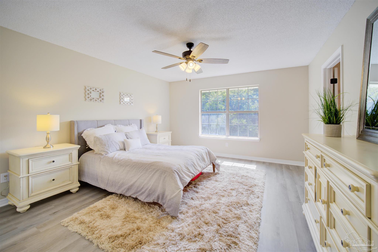
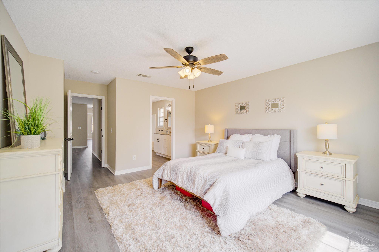
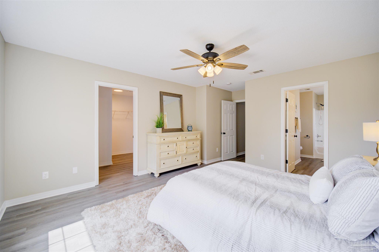
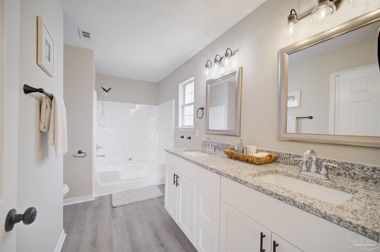
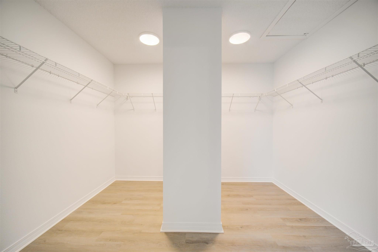
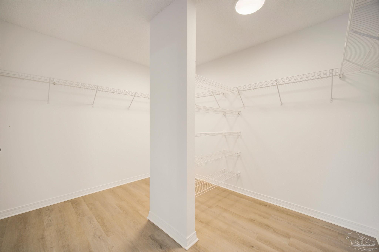
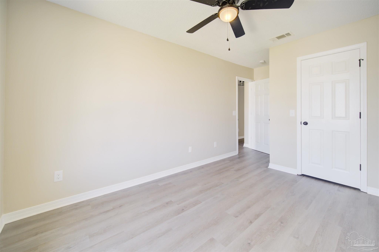
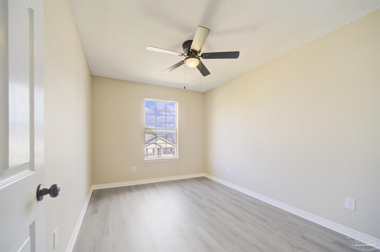
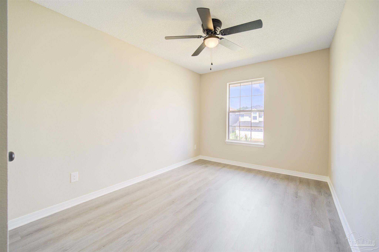
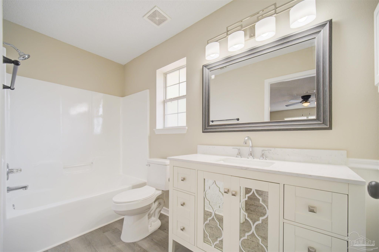
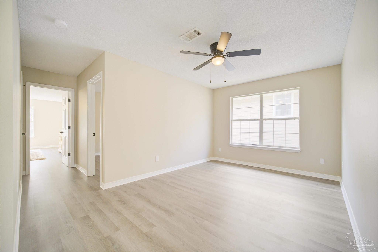
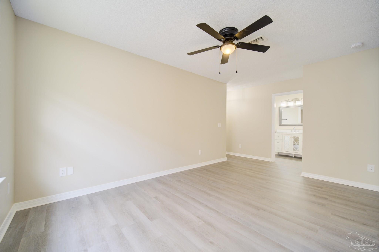
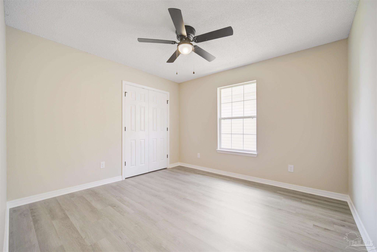
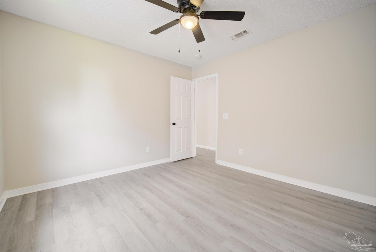
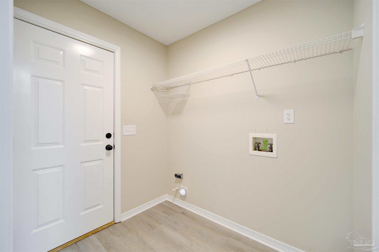
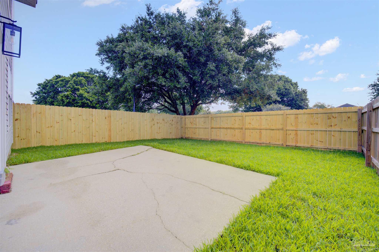
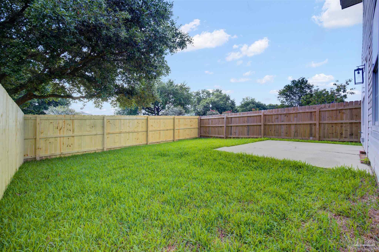
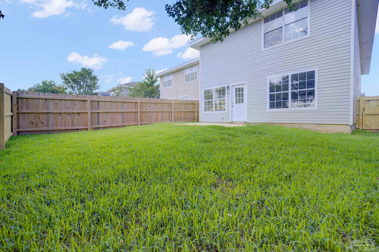
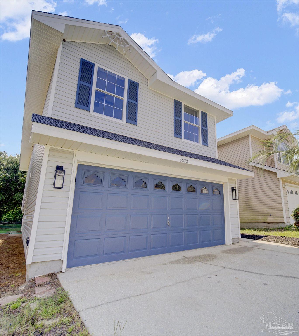
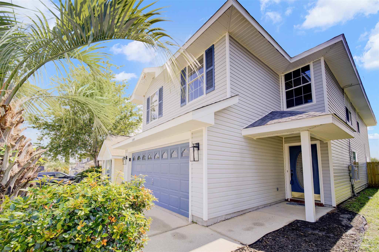
This 4-bedroom, 2.5-bathroom home recently has had every inch renovated! With a brand-new roof, water heater, HVAC system, and fence this house offers worry-free living for years to come with no out-of-pocket costs in the near future! Best of all, these upgrades offer lower insurance costs. The entire home has been adorned with thoughtful updates including new paint, modern light fixtures, matte black hardware, and waterproof LVP flooring throughout. The the kitchen features tall shaker-style cabinets, stunning granite countertops, and modern subway tile backsplash. Equipped with new stainless steel appliances and a large pantry, this kitchen is a dream. The adjacent dining area opens up to a large living room showcasing two accent walls and recessed lighting, creating a perfect space for entertaining. French doors from the living room lead to a designated office, overlooking the patio and fenced backyard. This versatile space can serve as a home office, playroom, game room, or a second TV area. Completing the first floor is a convenient half bath, a well-appointed laundry room, and an oversized 2 car garage. Venture upstairs to discover a large bonus room, the master suite, three guest bedrooms, and a stylishly updated guest bath. The master bedroom, situated for privacy, boasts a generous 9x9 walk-in closet and an en suite bath with a double vanity and custom granite countertops. The additional bedrooms offer ample square footage and sizable closets. The guest bathroom is adorned with wainscoting and features a new large vanity with a marble top. All bathrooms in the home have been updated with new toilets, mirrors, and bath/cabinet hardware. This property's appeal extends beyond its walls. Marcus Lake offers a playground, lake access, and storage for boats/RVs, providing additional perks for residents.

4
beds

3
baths

2,272 Sq.Ft. LIVING AREA

3,484.8 Sq.Ft. lot

Kimberly Mobley

Kimberly Mobley

Features & Amenities

Interior

  • total bedrooms4
  • Total bathrooms3
  • full bathrooms2
  • half bathroom1
  • Laundry room Inside, W/D Hookups
  • APPLIANCES Electric Water Heater
  • other interior Features Baseboards, Ceiling Fan(s), Crown Molding, High Ceilings, Recessed Lighting, Office/Study

Area & Lot

  • Status Sold
  • Date Sold April 15, 2024
  • Living Area2,272 Sq.Ft.
  • Total Area2,272 Sq.Ft.
  • Lot Area3,484.8 Sq.Ft.
  • MLS® ID640696
  • TypeResidential
  • YEAR BUILT2003
  • Architecture StylesTraditional
  • Elementary SchoolMontclair
  • Middle SchoolWARRINGTON
  • High SchoolPine Forest

Exterior

  • STORIES2
  • Garage Space2.0
  • water SourcePublic
  • utilitiesCable Available
  • PoolNone
  • roofShingle
  • lot featuresCentral Access
  • parking2 Car Garage, RV/Boat Parking
  • HEAT TYPEHeat Pump, Central
  • AIR CONDITIONINGCentral Air, Ceiling Fan(s)
  • sewerPublic Sewer
  • SubstructureSlab

Financial

  • Sales Price$292,000
  • HOA $225/yr
  • Zoning Res Single

Work With Us

At Bastion Realty South, your goals are our mission. We combine integrity, innovation, and personalized service to deliver exceptional real estate experiences. Partner with a team that listens, understands, and works tirelessly to help you achieve success every step of the way.

Follow Us on Instagram