Search
3186 Bobby Jones Dr
3186 Bobby Jones Dr
3186 Bobby Jones Dr
3186 Bobby Jones Dr
3186 Bobby Jones Dr
3186 Bobby Jones Dr
3186 Bobby Jones Dr
3186 Bobby Jones Dr
3186 Bobby Jones Dr
3186 Bobby Jones Dr
3186 Bobby Jones Dr
3186 Bobby Jones Dr
3186 Bobby Jones Dr
3186 Bobby Jones Dr
3186 Bobby Jones Dr
3186 Bobby Jones Dr
3186 Bobby Jones Dr
3186 Bobby Jones Dr
3186 Bobby Jones Dr
3186 Bobby Jones Dr
3186 Bobby Jones Dr
3186 Bobby Jones Dr
3186 Bobby Jones Dr
3186 Bobby Jones Dr
3186 Bobby Jones Dr
3186 Bobby Jones Dr
3186 Bobby Jones Dr
3186 Bobby Jones Dr
3186 Bobby Jones Dr
3186 Bobby Jones Dr
3186 Bobby Jones Dr
3186 Bobby Jones Dr
3186 Bobby Jones Dr
3186 Bobby Jones Dr
3186 Bobby Jones Dr
3186 Bobby Jones Dr
3186 Bobby Jones Dr
3186 Bobby Jones Dr
3186 Bobby Jones Dr
3186 Bobby Jones Dr
3186 Bobby Jones Dr
3186 Bobby Jones Dr
3186 Bobby Jones Dr
3186 Bobby Jones Dr
3186 Bobby Jones Dr
3186 Bobby Jones Dr
3186 Bobby Jones Dr
3186 Bobby Jones Dr
3186 Bobby Jones Dr
SEE ALL PHOTOS
3186 Bobby Jones Dr
3186 Bobby Jones Dr
3186 Bobby Jones Dr
3186 Bobby Jones Dr
3186 Bobby Jones Dr
3186 Bobby Jones Dr
3186 Bobby Jones Dr
3186 Bobby Jones Dr
3186 Bobby Jones Dr
3186 Bobby Jones Dr
3186 Bobby Jones Dr
3186 Bobby Jones Dr
3186 Bobby Jones Dr
3186 Bobby Jones Dr
3186 Bobby Jones Dr
3186 Bobby Jones Dr
3186 Bobby Jones Dr
3186 Bobby Jones Dr
3186 Bobby Jones Dr
3186 Bobby Jones Dr
3186 Bobby Jones Dr
3186 Bobby Jones Dr
3186 Bobby Jones Dr
3186 Bobby Jones Dr
3186 Bobby Jones Dr
3186 Bobby Jones Dr
3186 Bobby Jones Dr
3186 Bobby Jones Dr
3186 Bobby Jones Dr
3186 Bobby Jones Dr
3186 Bobby Jones Dr
3186 Bobby Jones Dr
3186 Bobby Jones Dr
3186 Bobby Jones Dr
3186 Bobby Jones Dr
3186 Bobby Jones Dr
3186 Bobby Jones Dr
3186 Bobby Jones Dr
3186 Bobby Jones Dr
3186 Bobby Jones Dr
3186 Bobby Jones Dr
3186 Bobby Jones Dr
3186 Bobby Jones Dr
3186 Bobby Jones Dr
3186 Bobby Jones Dr
3186 Bobby Jones Dr
3186 Bobby Jones Dr
3186 Bobby Jones Dr
3186 Bobby Jones Dr
Sold

3186 Bobby Jones Dr

3186 Bobby Jones Dr, Pace, FL 32571

$585,000
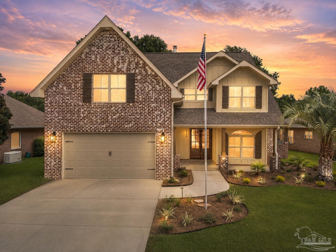
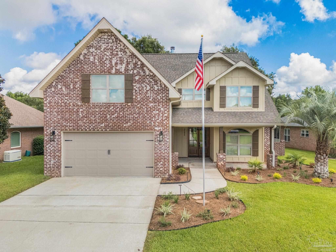
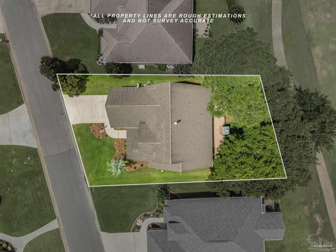
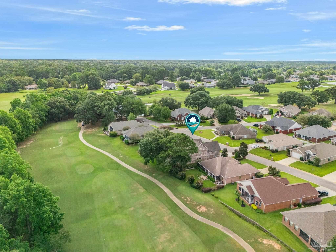
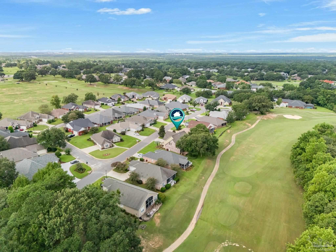
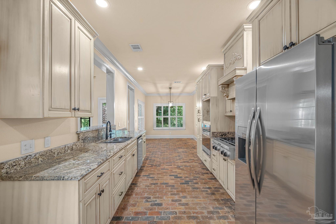
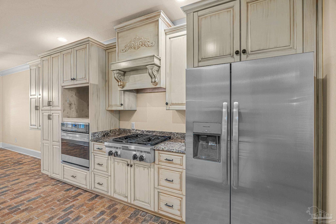
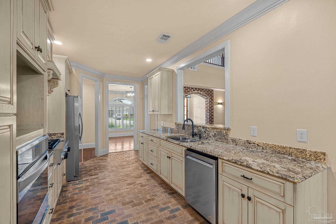
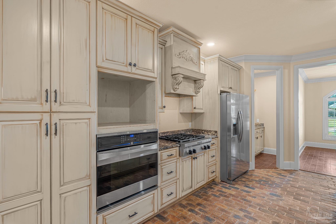
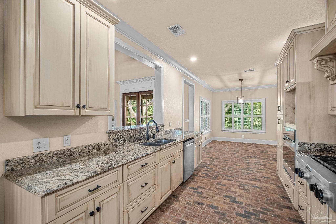
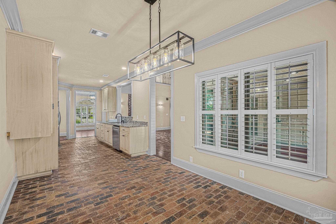
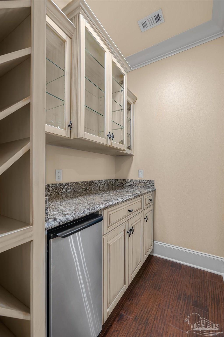
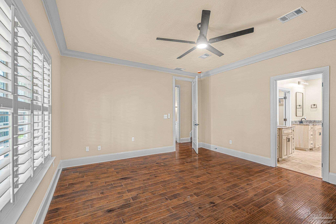
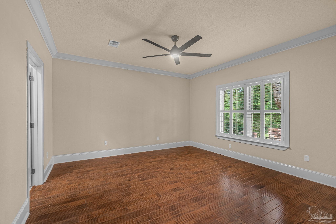
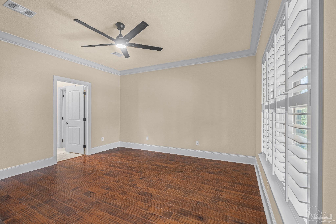
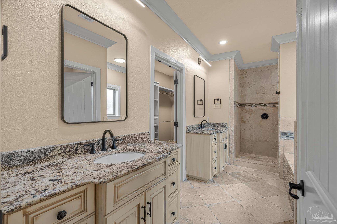
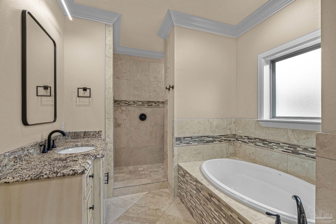
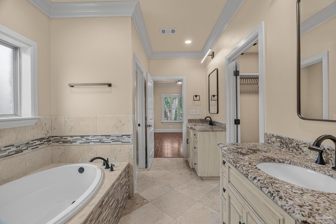
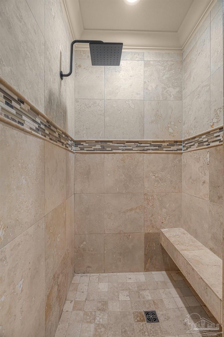
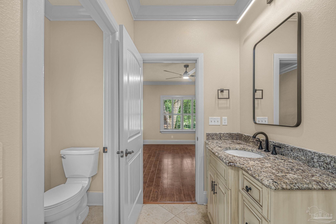
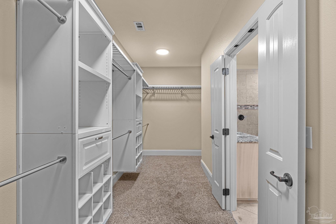
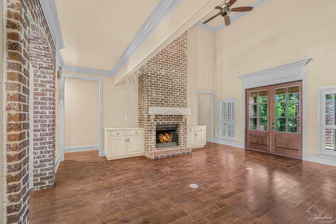
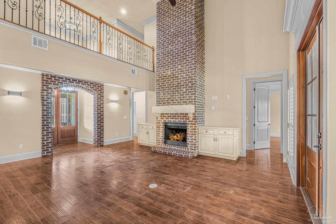
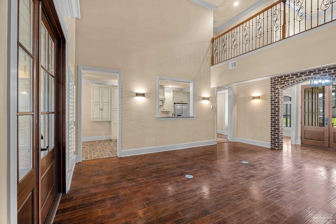
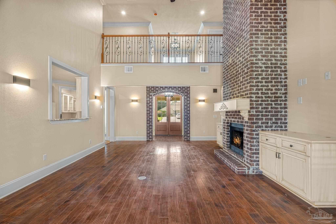
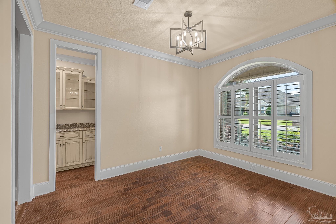
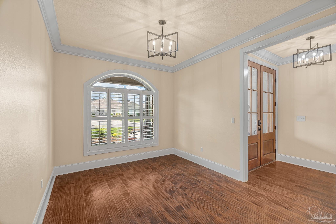
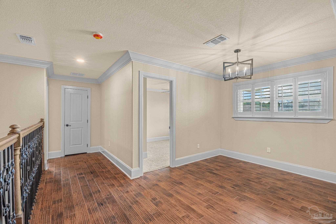
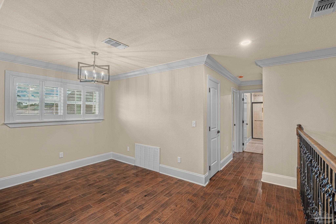
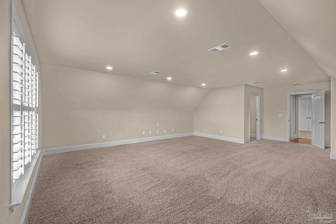
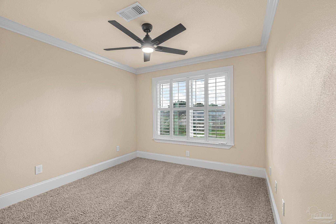
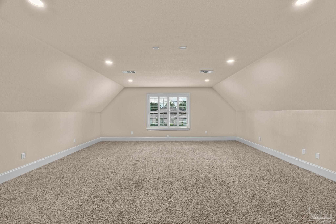
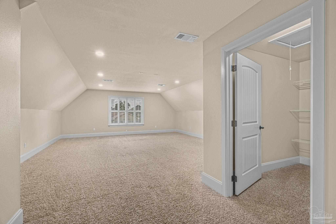
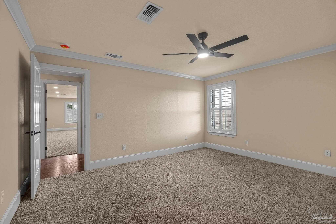
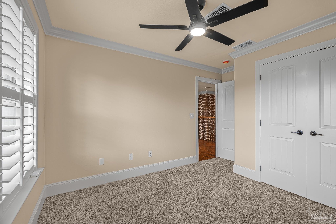
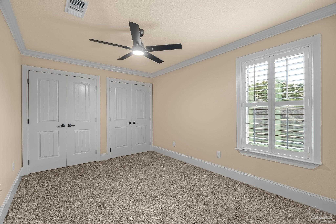
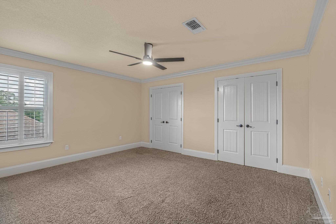
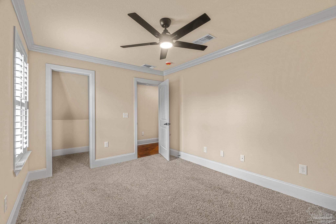
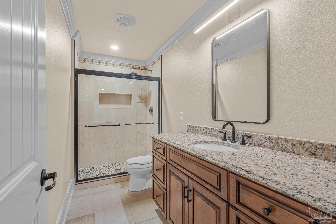
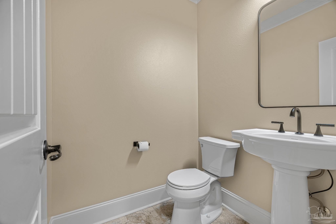
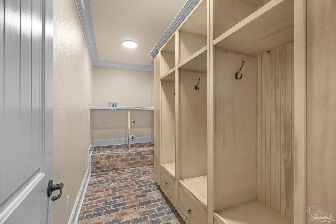
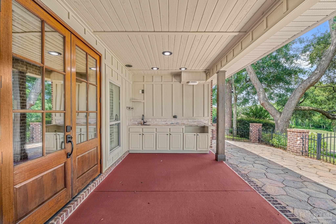
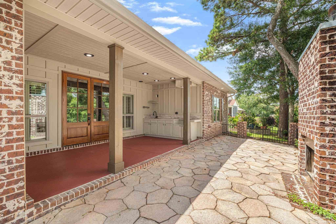
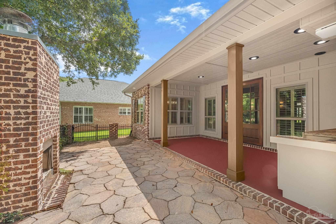
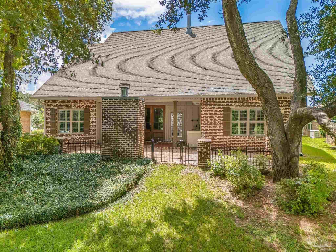
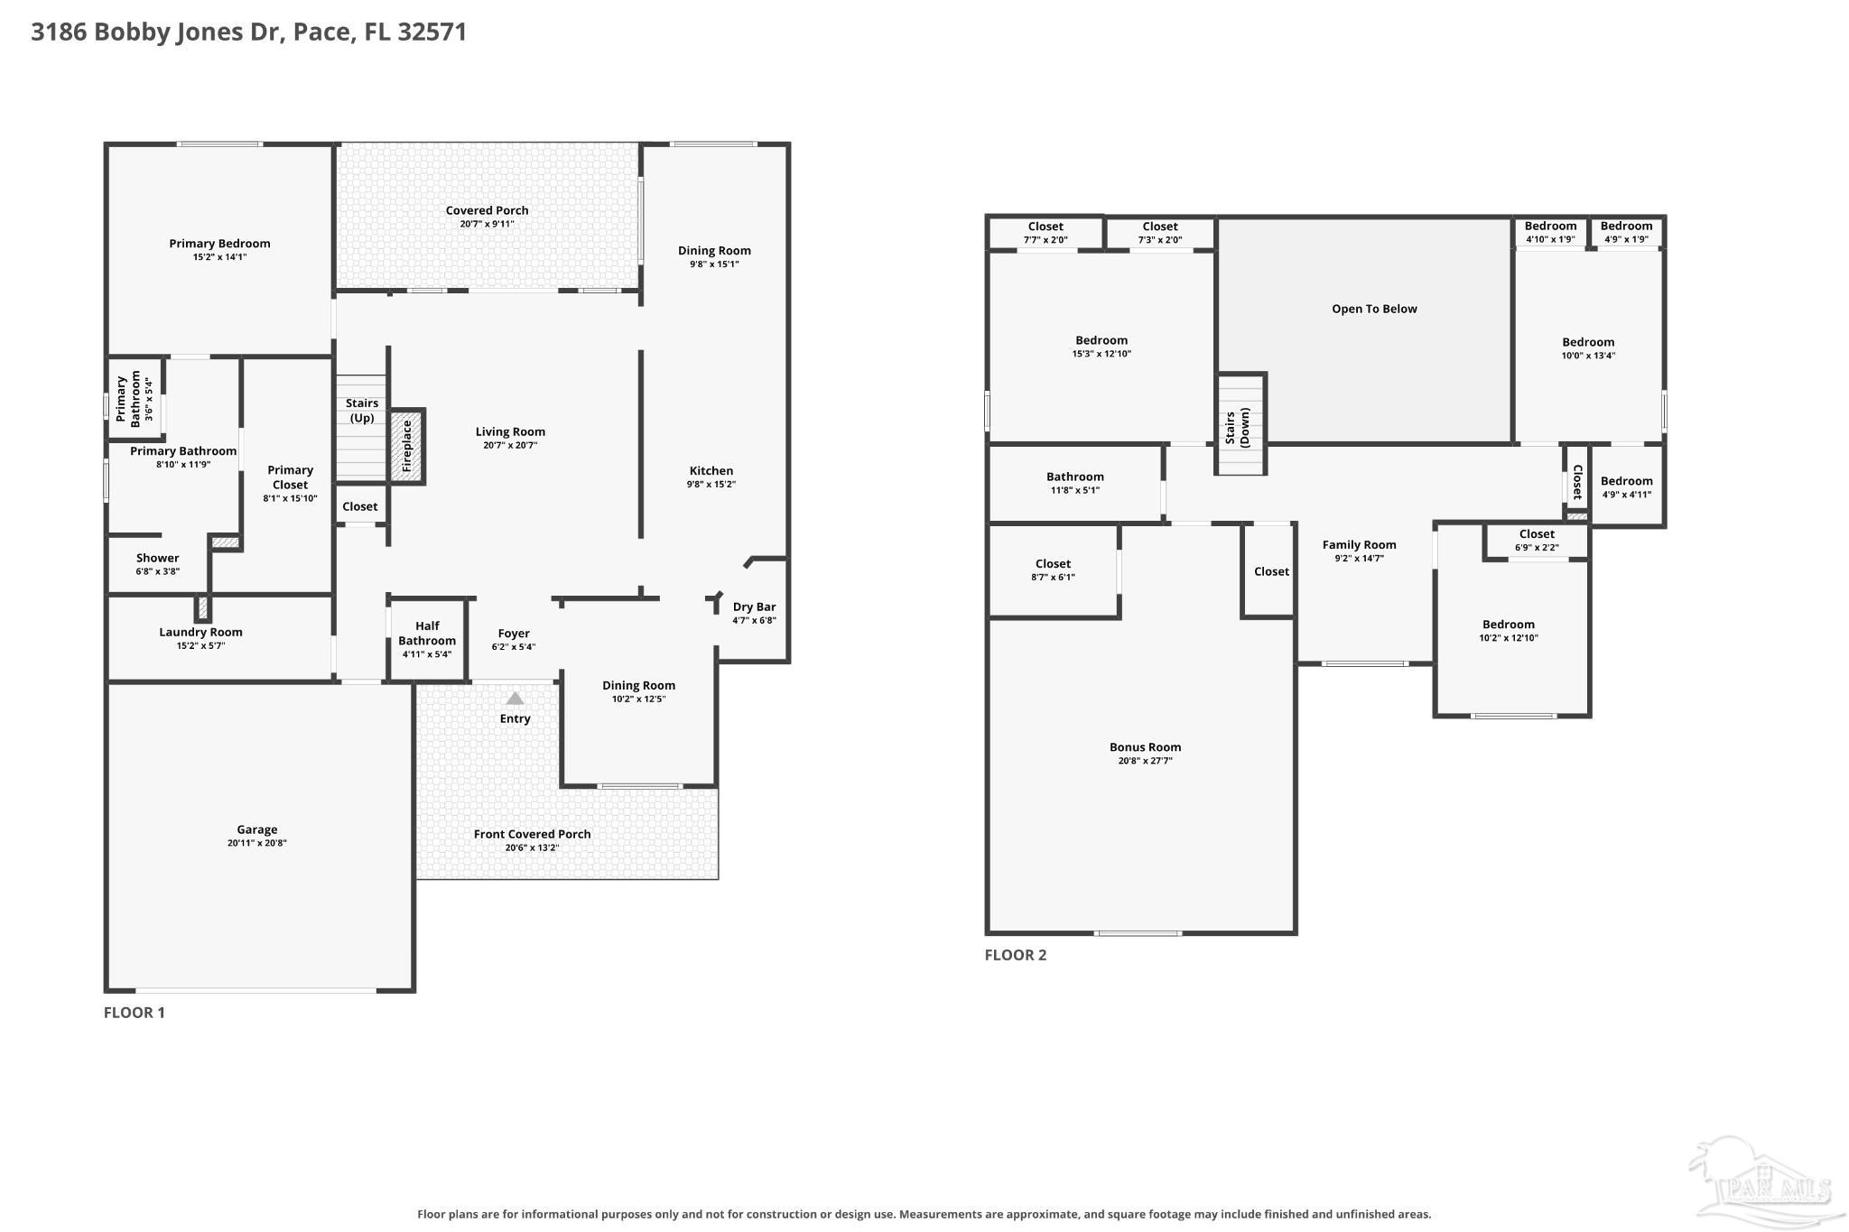
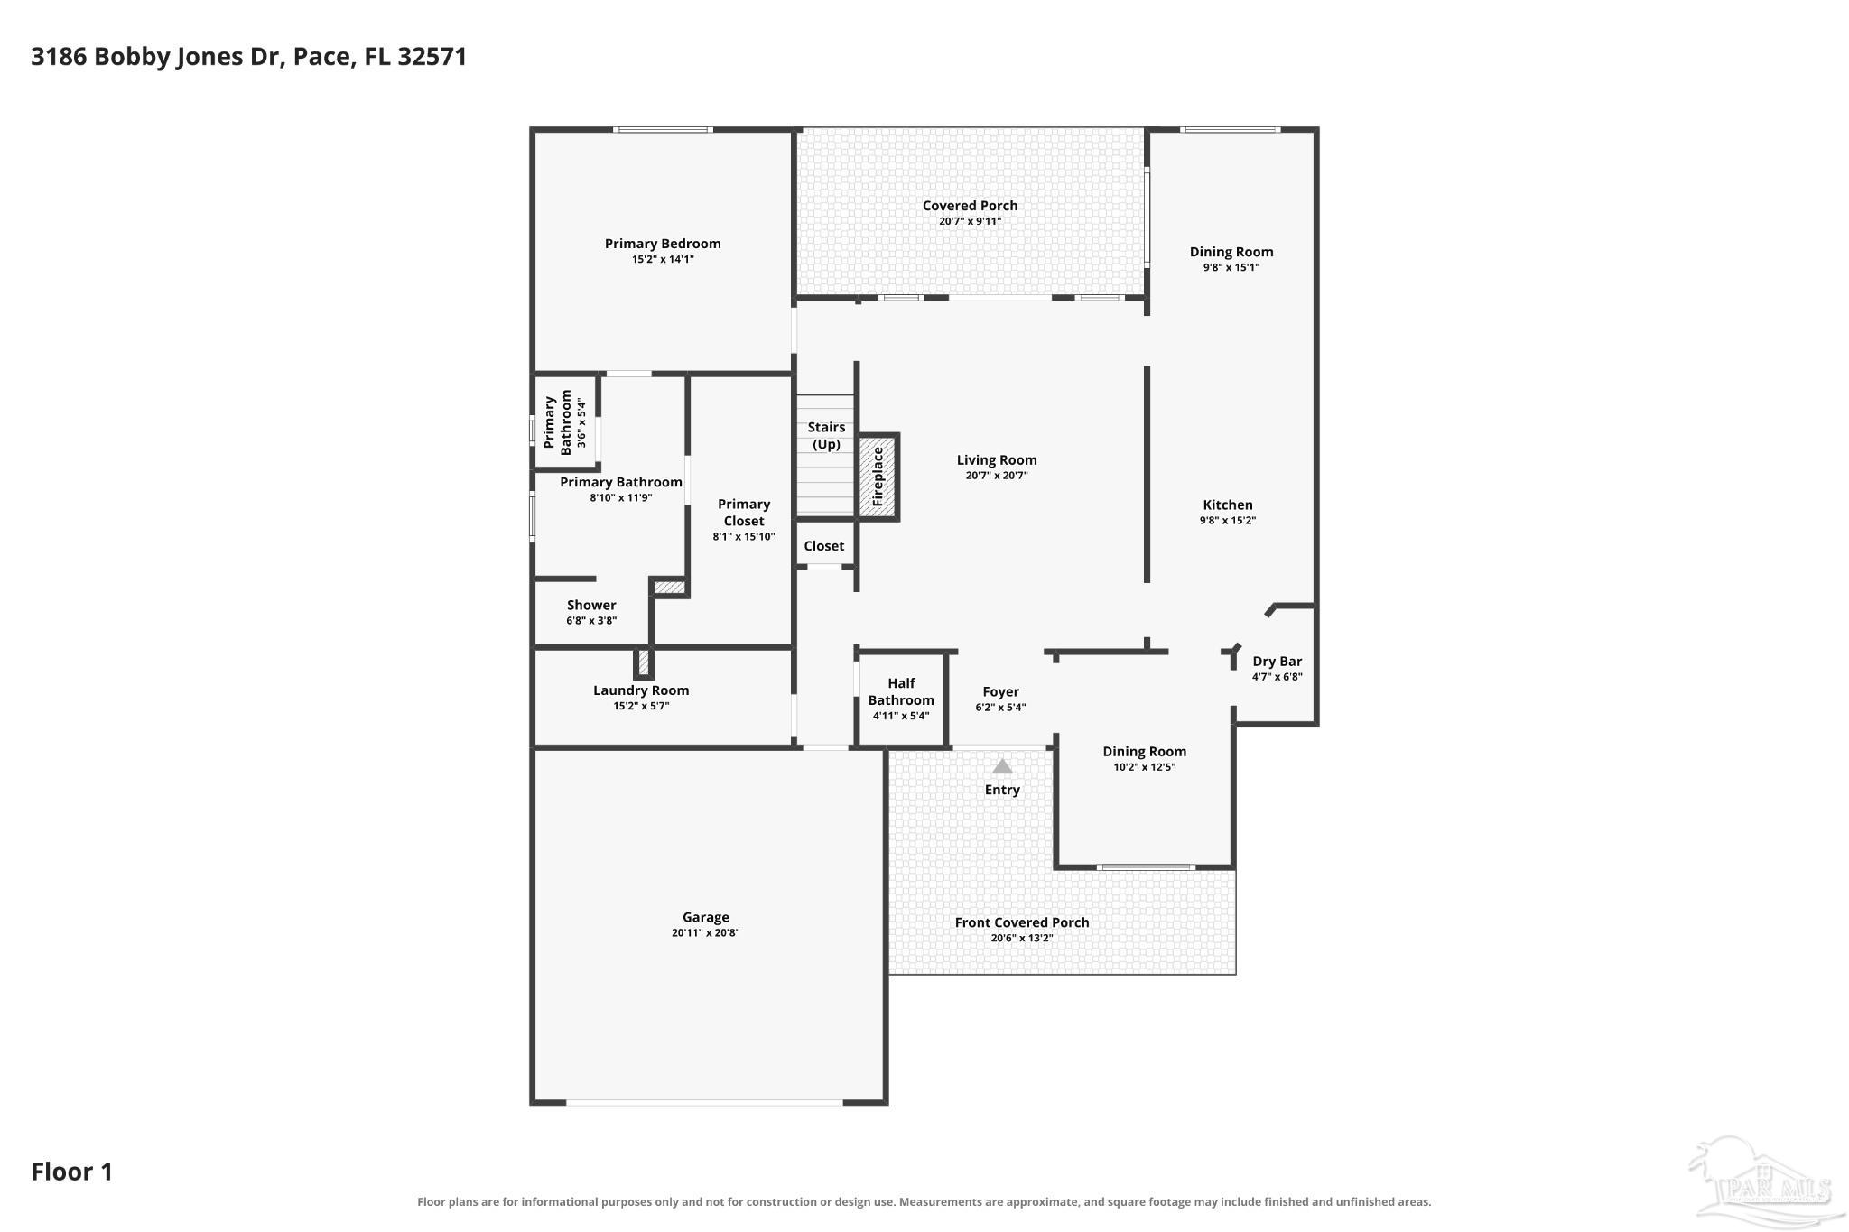
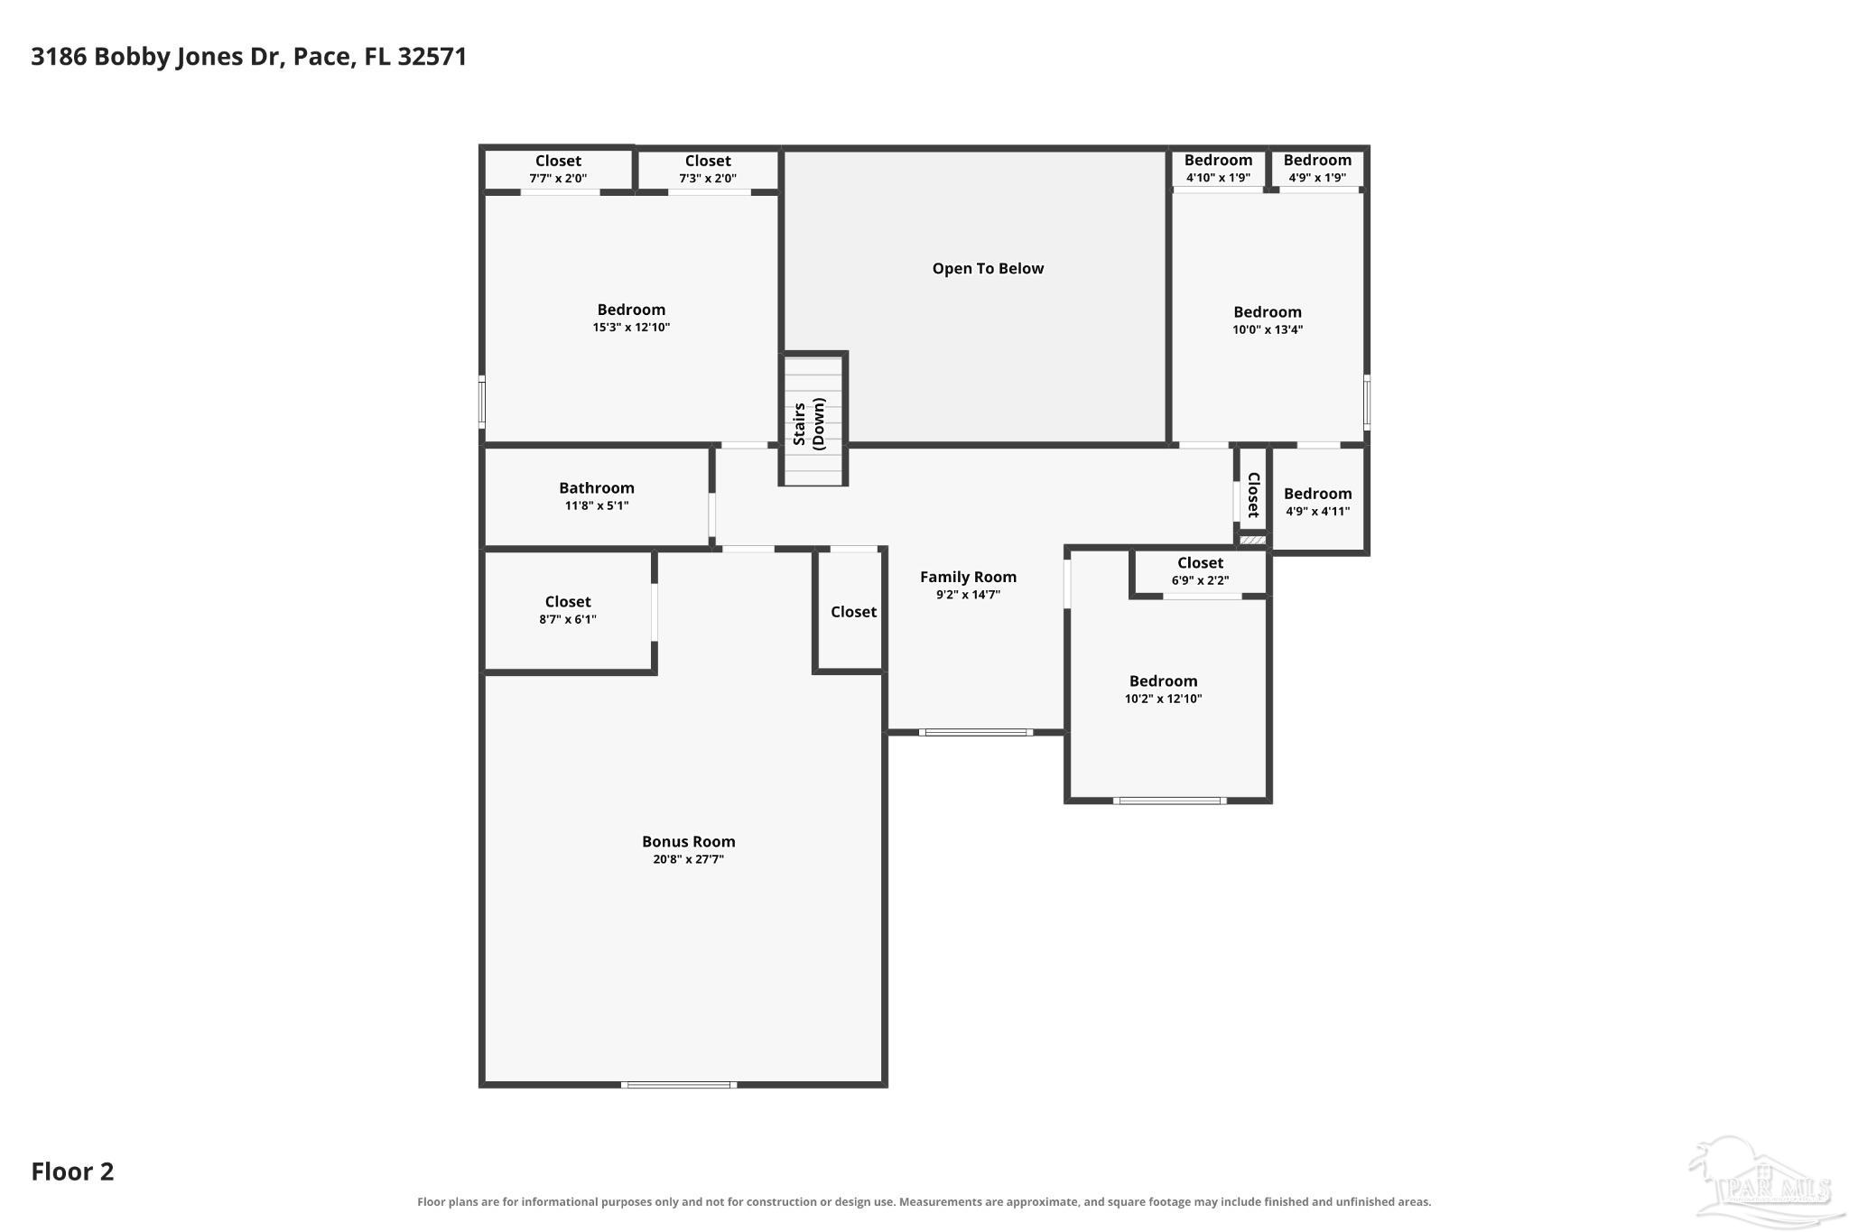
Welcome to luxury living in one of Pace's premier gated golf course communities! This exceptional custom-built 4-bedroom, 2.5-bath home offers timeless craftsmanship, thoughtful upgrades, and an oversized second-floor bonus room perfect for a media room, home office, or playroom. Inside, you'll find elegant architectural details including a stunning bricked wood-burning fireplace, decorative archways, and a gourmet kitchen featuring custom cabinetry with pull-out drawers, granite countertops, an extra-deep stainless-steel sink, Old Chicago brick flooring, gas range, microwave, dishwasher, and a convenient butler's pantry with wet bar and ice maker. The spacious primary suite offers a spa-inspired bath with an oversized walk-in shower designed for relaxation. Step outside to your private backyard retreat overlooking the golf course, complete with a covered outdoor living area featuring cabinetry for a built-in gas grill, & wood-burning fireplace, perfect for entertaining year-round. This home has recently undergone an extensive soft remodel with numerous improvements, including fresh interior and exterior paint, new LED lighting and ceiling fans throughout, a new impact-rated insulated garage door, refinished exterior wood doors with updated hardware, keyless front entry, updated plumbing fixtures, new refrigerator and microwave, refreshed outdoor kitchen with new hardware and exhaust fan, professional roof and exterior soft wash, pressure-washed concrete, deep interior cleaning, updated landscaping with a 20-foot flagpole, landscape lighting, and much more. Combining exceptional craftsmanship, modern updates, and an unbeatable golf course setting, this one-of-a-kind home is truly move-in ready. Schedule your private showing today!

4
beds

3
baths

3,214 Sq.Ft. LIVING AREA

7,840.8 Sq.Ft. lot

Brittany  Smith

Brittany Smith

Features & Amenities

Interior

  • total bedrooms4
  • Total bathrooms3
  • full bathrooms2
  • half bathroom1
  • Laundry room Inside, W/D Hookups
  • Flooring Brick, Carpet
  • APPLIANCES Electric Water Heater, Dishwasher, Disposal, Microwave, Refrigerator
  • other interior Features Baseboards, Cathedral Ceiling(s), Ceiling Fan(s), Crown Molding, High Ceilings, Bonus Room, Game Room, Gym/Workout Room, Media Room, Office/Study

Area & Lot

  • Status Sold
  • Date Sold October 15, 2026
  • Living Area3,214 Sq.Ft.
  • Total Area3,214 Sq.Ft.
  • Lot Area7,840.8 Sq.Ft.
  • MLS® ID687536
  • TypeResidential
  • YEAR BUILT2012
  • NeighborhoodPace
  • Architecture StylesTraditional
  • Elementary SchoolDixon
  • Middle SchoolSIMS
  • High SchoolPace

Exterior

  • STORIES2
  • Garage Space2.0
  • water SourcePublic
  • PoolNone
  • roofShingle
  • lot featuresNear Golf Course
  • parking2 Car Garage, Garage Door Opener
  • HEAT TYPECentral, Fireplace(s)
  • AIR CONDITIONINGCentral Air, Ceiling Fan(s)
  • sewerPublic Sewer
  • SubstructureSlab
  • security FeaturesSmoke Detector(s)
  • other exterior FeaturesRain Gutters

Financial

  • Sales Price$585,000
  • HOA $1,278/yr
  • Zoning Res Single
View Virtual Tour

Pace

Explore

Work With Us

At Bastion Realty South, your goals are our mission. We combine integrity, innovation, and personalized service to deliver exceptional real estate experiences. Partner with a team that listens, understands, and works tirelessly to help you achieve success every step of the way.

Follow Us on Instagram