Search
3161 Fayal Dr
3161 Fayal Dr
3161 Fayal Dr
3161 Fayal Dr
3161 Fayal Dr
3161 Fayal Dr
3161 Fayal Dr
3161 Fayal Dr
3161 Fayal Dr
3161 Fayal Dr
3161 Fayal Dr
3161 Fayal Dr
3161 Fayal Dr
3161 Fayal Dr
3161 Fayal Dr
3161 Fayal Dr
3161 Fayal Dr
3161 Fayal Dr
3161 Fayal Dr
3161 Fayal Dr
3161 Fayal Dr
3161 Fayal Dr
3161 Fayal Dr
3161 Fayal Dr
3161 Fayal Dr
3161 Fayal Dr
3161 Fayal Dr
3161 Fayal Dr
3161 Fayal Dr
3161 Fayal Dr
3161 Fayal Dr
3161 Fayal Dr
3161 Fayal Dr
3161 Fayal Dr
3161 Fayal Dr
3161 Fayal Dr
3161 Fayal Dr
3161 Fayal Dr
3161 Fayal Dr
3161 Fayal Dr
3161 Fayal Dr
3161 Fayal Dr
3161 Fayal Dr
3161 Fayal Dr
3161 Fayal Dr
3161 Fayal Dr
3161 Fayal Dr
3161 Fayal Dr
SEE ALL PHOTOS
3161 Fayal Dr
3161 Fayal Dr
3161 Fayal Dr
3161 Fayal Dr
3161 Fayal Dr
3161 Fayal Dr
3161 Fayal Dr
3161 Fayal Dr
3161 Fayal Dr
3161 Fayal Dr
3161 Fayal Dr
3161 Fayal Dr
3161 Fayal Dr
3161 Fayal Dr
3161 Fayal Dr
3161 Fayal Dr
3161 Fayal Dr
3161 Fayal Dr
3161 Fayal Dr
3161 Fayal Dr
3161 Fayal Dr
3161 Fayal Dr
3161 Fayal Dr
3161 Fayal Dr
3161 Fayal Dr
3161 Fayal Dr
3161 Fayal Dr
3161 Fayal Dr
3161 Fayal Dr
3161 Fayal Dr
3161 Fayal Dr
3161 Fayal Dr
3161 Fayal Dr
3161 Fayal Dr
3161 Fayal Dr
3161 Fayal Dr
3161 Fayal Dr
3161 Fayal Dr
3161 Fayal Dr
3161 Fayal Dr
3161 Fayal Dr
3161 Fayal Dr
3161 Fayal Dr
3161 Fayal Dr
3161 Fayal Dr
3161 Fayal Dr
3161 Fayal Dr
3161 Fayal Dr
Sold

3161 Fayal Dr

3161 Fayal Dr, Pensacola, FL 32526

$240,000
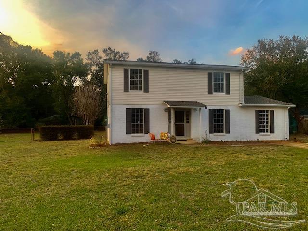
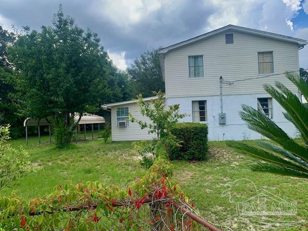
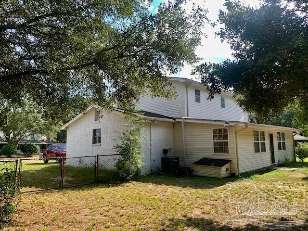
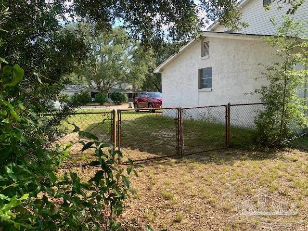
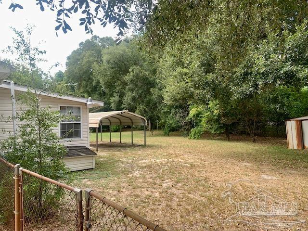
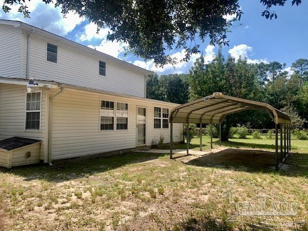
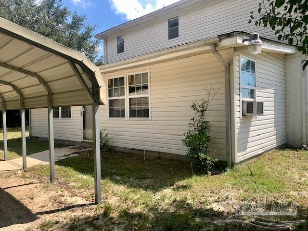
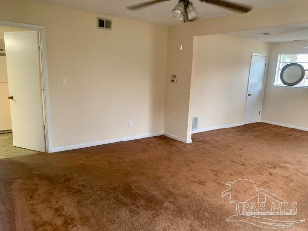
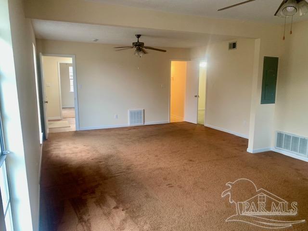
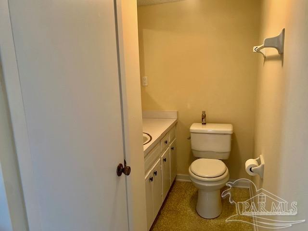
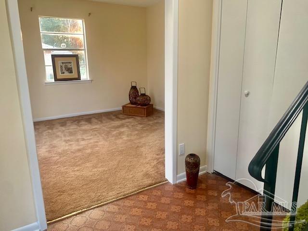
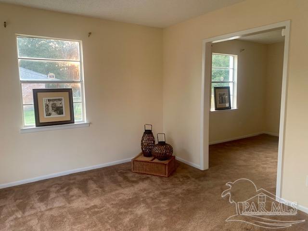
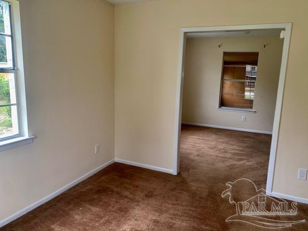
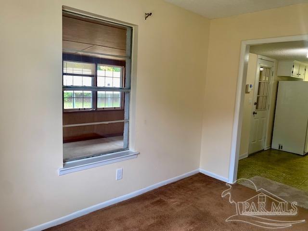
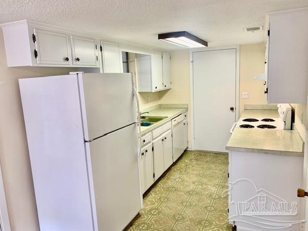
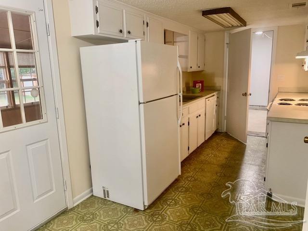
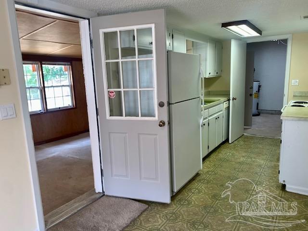
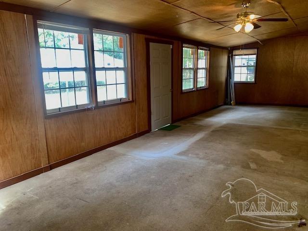
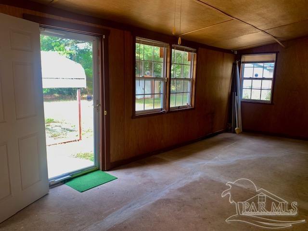
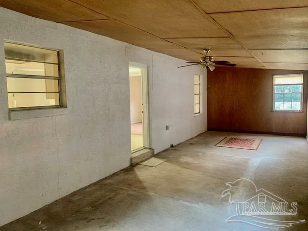
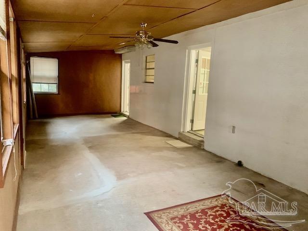
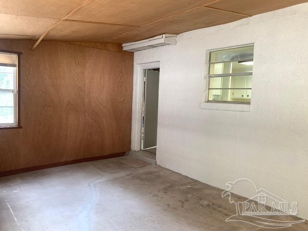
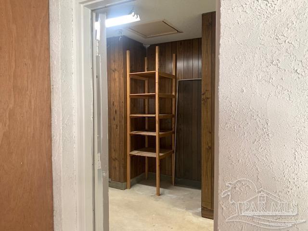
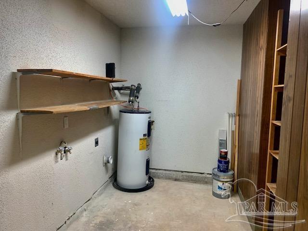
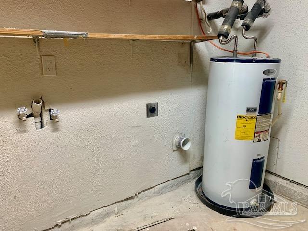
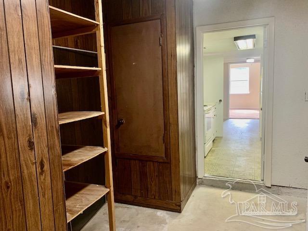
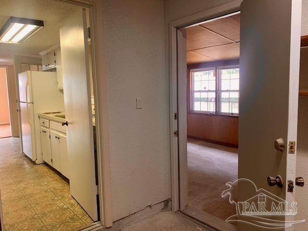
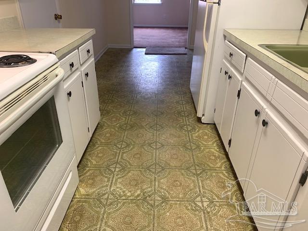
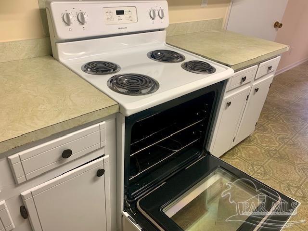
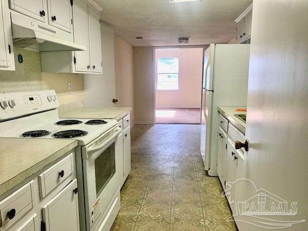
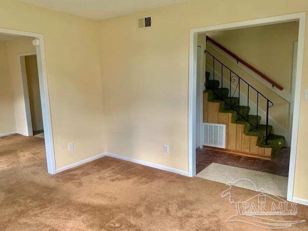
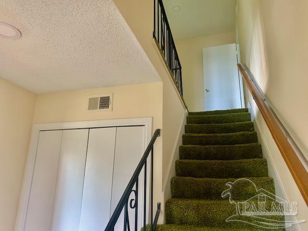
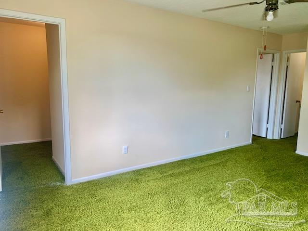
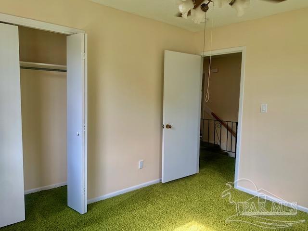
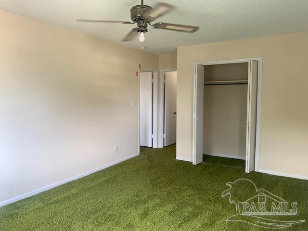
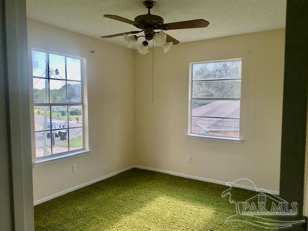
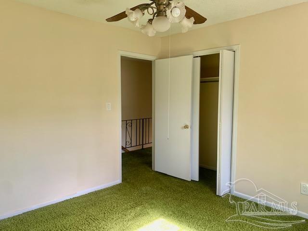
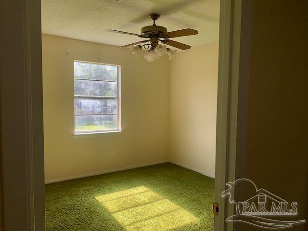
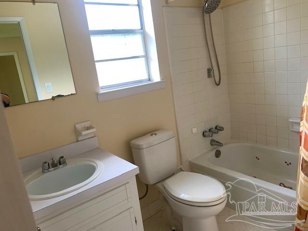
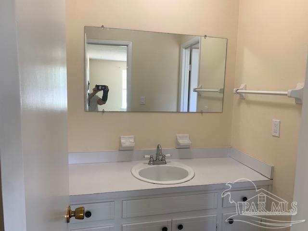
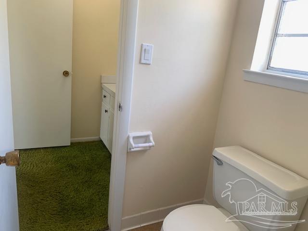
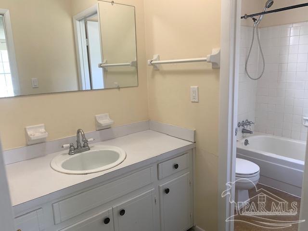
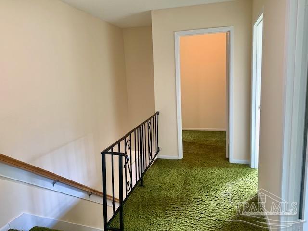
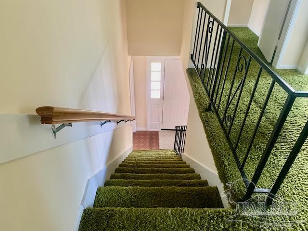
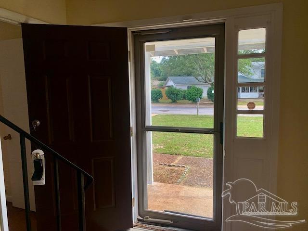
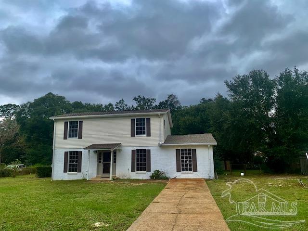
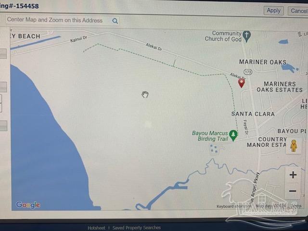
SELLER OFFERS CONCESSIONS TO A BUYER! 480 sqft in Florida and utility room NOT INCLUDED in approx sqft total of 1920, approx 2400 sqft total. Large chain fenced lot. Check out these Upgrades 9/2024: New Copper branch wiring throughout, paneling replaced with sheetroc, painted throughout, new smoke detectors, vent fans. Pressure washed. Water heater serviced/connections run to outside drain line. New washer lines in wall/new faucets. Florida room concrete block wall painted, floor floated for tile, new outlets. Porch pillars replaced. 2020: owner installed new roof, have materials receipts. HVAC 2010: dual duct system, upgraded thermostat 2024. Exterior fenced single and double gates, single free standing carport at rear entry with concrete walkway. Florida room: 35x12, NOT INCLUDED in 1920 sq ft.), with newer rated double pane windows, steel case and storm door to exterior, add window unit with heat and cool for built in equity in this space. Florida room has door to eat in kitchen and to laundry/utility. Galley kitchen stove rarely used, newer dishwasher and vent hood, wood cabinets. 24x12 downstairs bedroom, with 1/2 bath. The large foyer leads up to three bedrooms and two full baths, plus an office w/doors from hall and bedroom w/double closets. Ground level to left of foyer is a formal living and dining room, overlooking the Florida room. The 2 story home is concrete block on the bottom with vinyl siding on the top, vinyl eaves, aluminum gutters and down spouts. There is a well, adjust valves for front or rear watering. Upgraded storm door. Steel case entry doors. Two attic hatches. Motion/security lights. The irregular lot has lemon, orange, pear fruit trees. Appraisal required repairs only, see recent electrical/other upgrades. Near Bayou Marcus Birding Trail.

4
beds

3
baths

1,920 Sq.Ft. LIVING AREA

0.33 Acres lot

Kimberly Mobley

Kimberly Mobley

Features & Amenities

Interior

  • total bedrooms4
  • Total bathrooms3
  • full bathrooms2
  • half bathroom1
  • Laundry room Inside, W/D Hookups, Laundry Room
  • Flooring See Remarks, Vinyl, Carpet
  • APPLIANCES Electric Water Heater, Dishwasher, Refrigerator, Self Cleaning Oven
  • other interior Features Storage, Baseboards, Ceiling Fan(s), Sun Room

Area & Lot

  • Status Sold
  • Date Sold April 16, 2025
  • Living Area1,920 Sq.Ft.
  • Total Area1,920 Sq.Ft.
  • Lot Area0.33 Acres
  • MLS® ID652853
  • TypeResidential
  • YEAR BUILT1974
  • Architecture StylesTraditional
  • Elementary SchoolBellview
  • Middle SchoolBELLVIEW
  • High SchoolPine Forest

Exterior

  • STORIES2
  • water SourcePublic
  • utilitiesUnderground Utilities
  • PoolNone
  • roofShingle, See Remarks
  • lot featuresCentral Access, Interior Lot
  • parkingCarport, Front Entrance, RV Access/Parking
  • HEAT TYPECentral
  • AIR CONDITIONINGCentral Air, Ceiling Fan(s), ENERGY STAR Qualified Equipment
  • sewerPublic Sewer
  • SubstructureSlab
  • security FeaturesSecurity System
  • other exterior FeaturesIrrigation Well, Sprinkler, Rain Gutters

Financial

  • Sales Price$240,000
  • Zoning County,Deed Restrictions,No Mobile Homes,Res Single

Work With Us

At Bastion Realty South, your goals are our mission. We combine integrity, innovation, and personalized service to deliver exceptional real estate experiences. Partner with a team that listens, understands, and works tirelessly to help you achieve success every step of the way.

Follow Us on Instagram