Search
3100 Silver Maple Dr
SEE ALL PHOTOS
3100 Silver Maple Dr
Sold

3100 Silver Maple Dr

3100 Silver Maple Dr, Cantonment, FL 32533

$450,000
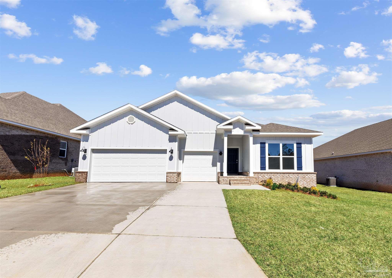
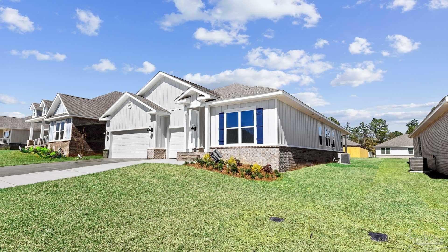
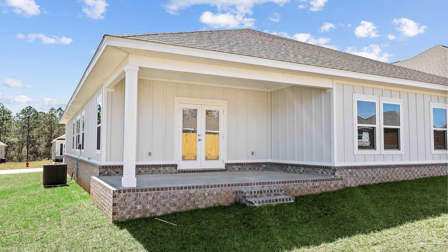
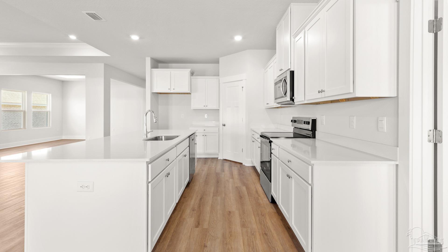
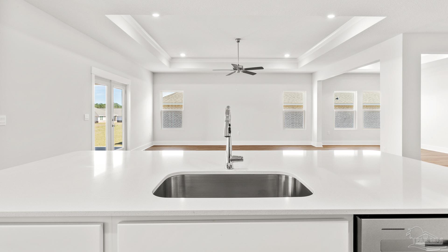
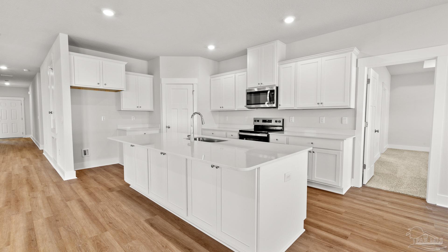
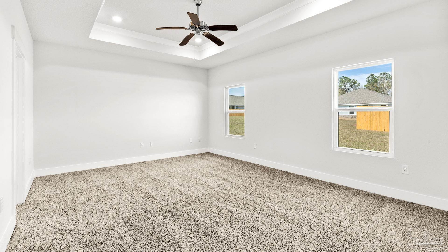
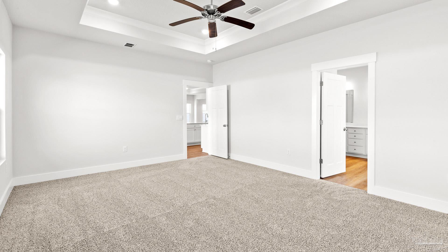
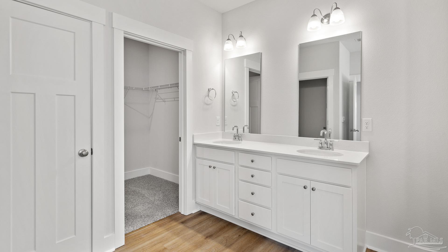
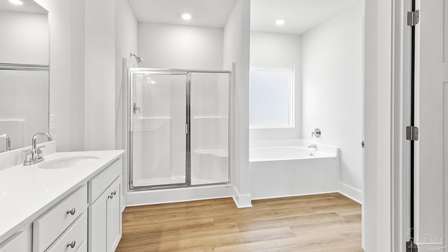
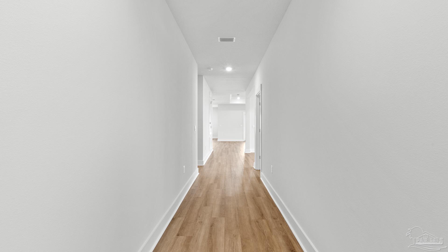
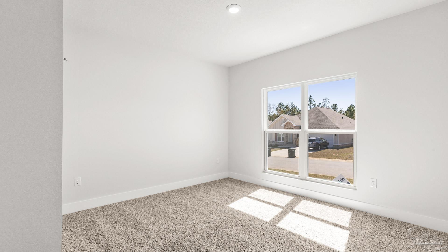
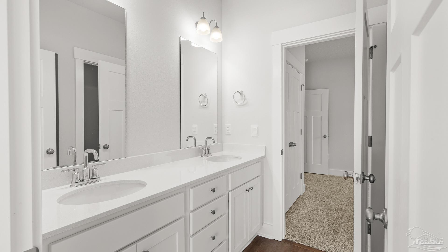
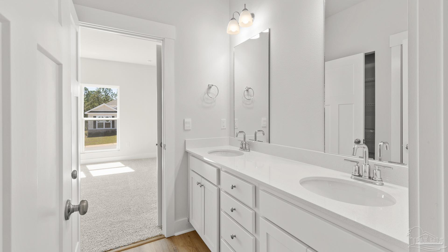
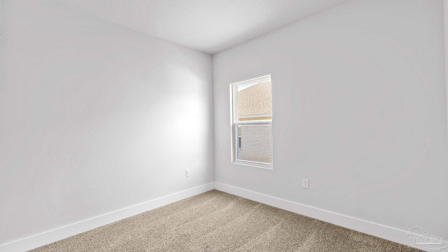
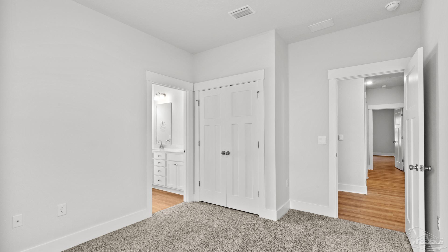
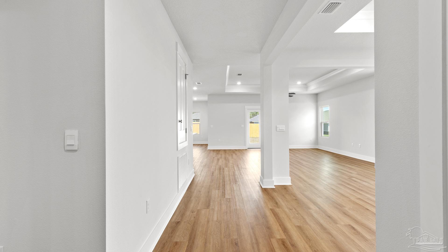
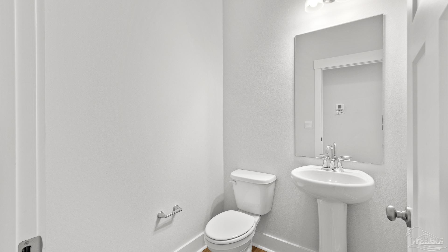
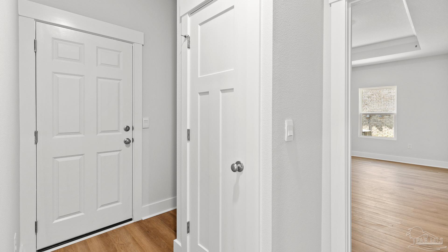
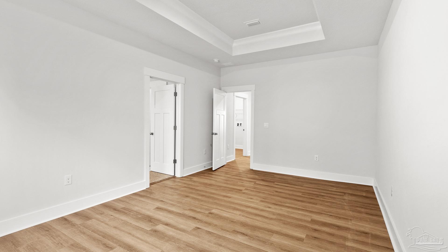
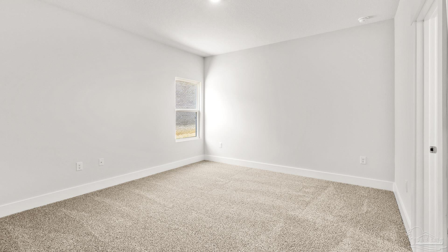
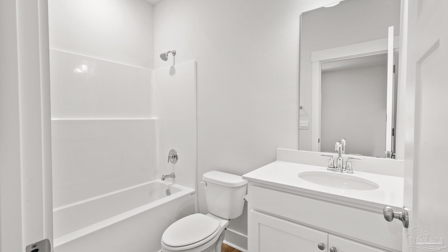
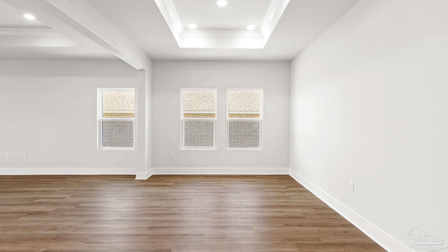
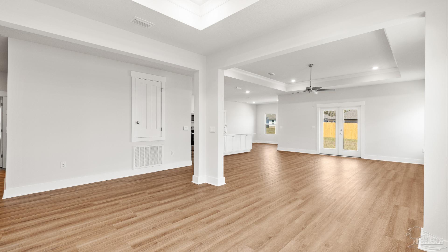
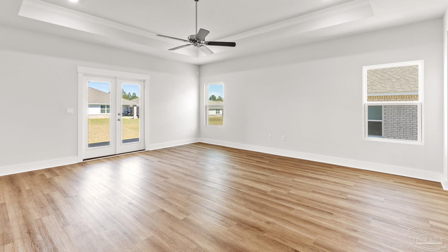
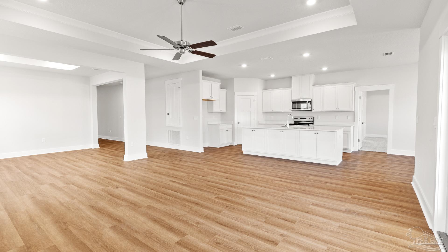
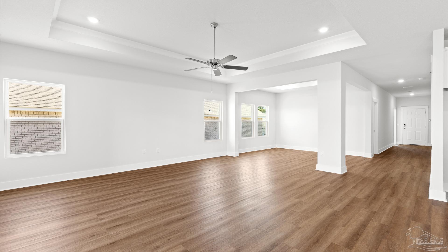
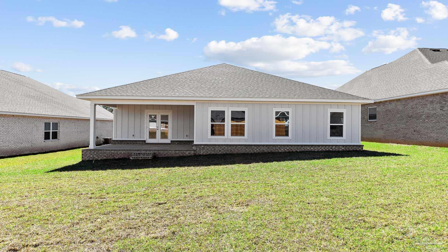
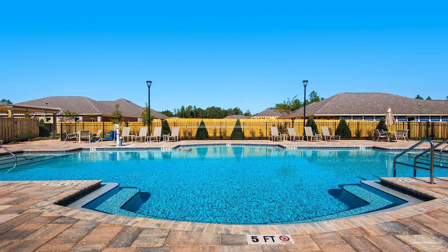
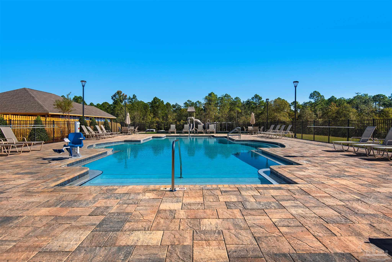
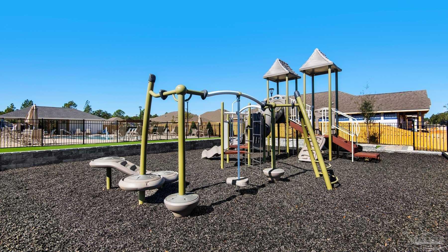
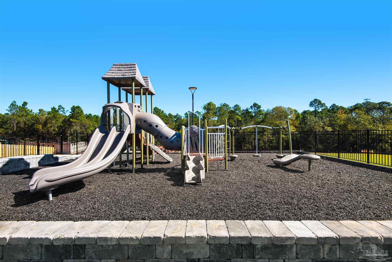
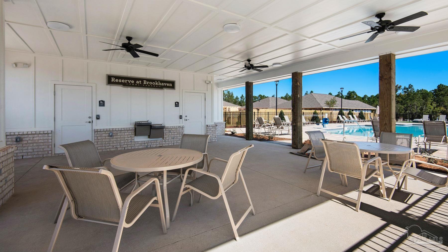
Welcome to 3100 Silver Maple Drive! The Camden plan features a dedicated dining area, a large study, four bedrooms, and an extra garage space that can fit a third car or a golf cart. As you walk through this beautiful home, you'll notice the elegant EVP flooring that flows throughout, paired with cozy carpet in the bedrooms. The foyer opens up to two roomy bedrooms, which share a well-equipped bathroom that includes a double quartz vanity and a handy shower/tub combination. Bedroom 1 serves as a peaceful retreat, complete with a spacious en-suite bathroom featuring a relaxing garden tub, a separate shower, and a large walk-in closet. The kitchen boasts a central island with a sink, stylish cabinetry, a corner pantry, and sleek stainless-steel appliances. This home is equipped with our Smart Home Connected package, integrating modern conveniences into your everyday life. Future residents can enjoy a relaxing pool, cabana, and fun-filled playground. We invite you to book a tour of the Camden today!

4
beds

4
baths

2,785 Sq.Ft. LIVING AREA

9,940.39 Sq.Ft. lot

Jason  Smallwood

Jason Smallwood

Features & Amenities

Interior

  • total bedrooms4
  • Total bathrooms4
  • full bathrooms3
  • half bathroom1
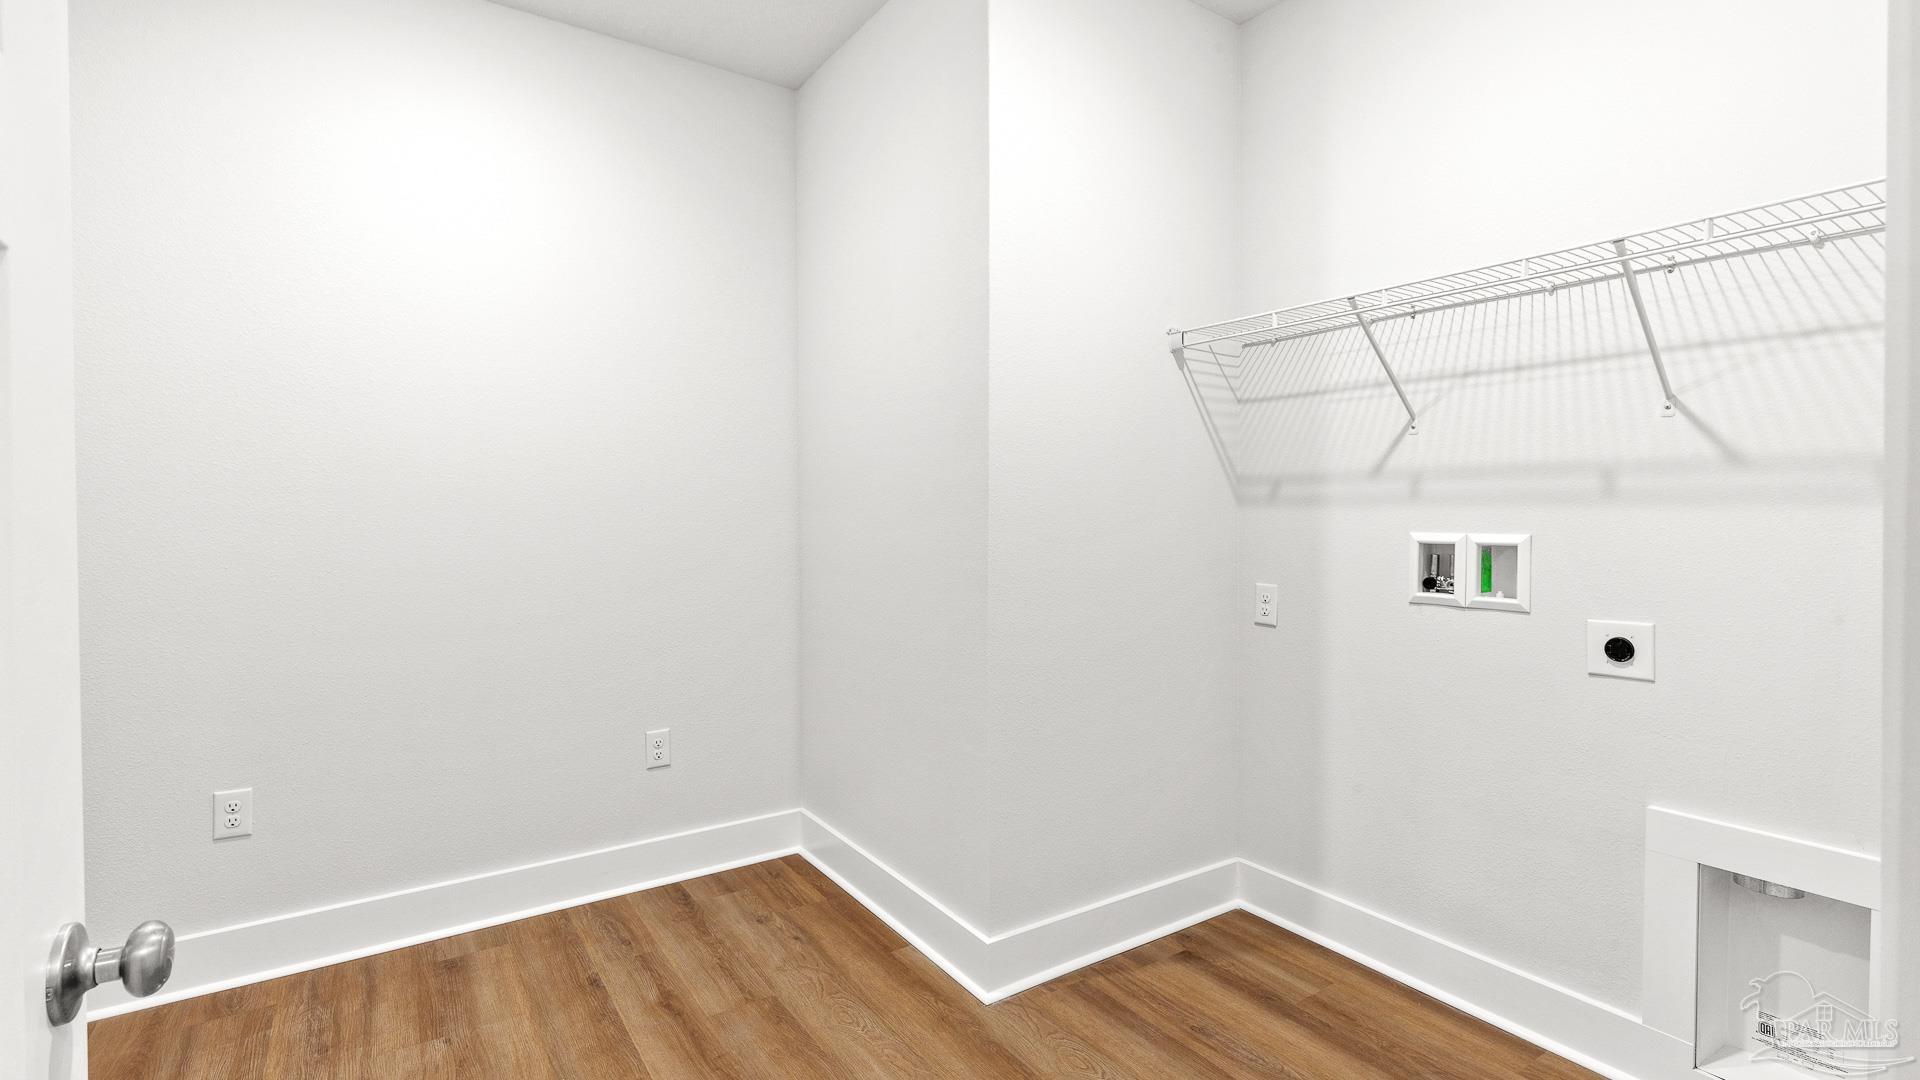
  • Laundry room Inside, W/D Hookups
  • Flooring See Remarks, Carpet, Simulated Wood
  • APPLIANCES Electric Water Heater, Dishwasher, Microwave
  • other interior Features Baseboards, Crown Molding, High Ceilings, Recessed Lighting

Area & Lot

  • Status Sold
  • Date Sold October 9, 2025
  • Living Area2,785 Sq.Ft.
  • Total Area2,785 Sq.Ft.
  • Lot Area9,940.39 Sq.Ft.
  • MLS® ID664619
  • TypeResidential
  • YEAR BUILT2025
  • Architecture StylesCraftsman
  • Elementary SchoolPine Meadow
  • Middle SchoolRANSOM
  • High SchoolTate

Exterior

  • STORIES1
  • Garage Space3.0
  • water SourcePublic
  • PoolNone
  • roofShingle
  • lot featuresCentral Access
  • parking3 Car Garage, Garage Door Opener
  • HEAT TYPEHeat Pump, Central
  • AIR CONDITIONINGHeat Pump, Central Air
  • sewerPublic Sewer
  • SubstructureSlab
  • security FeaturesSmoke Detector(s)

Financial

  • Sales Price$450,000
  • HOA $560/yr
  • Zoning Res Single

Work With Us

At Bastion Realty South, your goals are our mission. We combine integrity, innovation, and personalized service to deliver exceptional real estate experiences. Partner with a team that listens, understands, and works tirelessly to help you achieve success every step of the way.

Follow Us on Instagram