Search
2704 Hillcrest Ave
2704 Hillcrest Ave
2704 Hillcrest Ave
2704 Hillcrest Ave
2704 Hillcrest Ave
2704 Hillcrest Ave
2704 Hillcrest Ave
2704 Hillcrest Ave
2704 Hillcrest Ave
2704 Hillcrest Ave
2704 Hillcrest Ave
2704 Hillcrest Ave
2704 Hillcrest Ave
2704 Hillcrest Ave
2704 Hillcrest Ave
2704 Hillcrest Ave
2704 Hillcrest Ave
2704 Hillcrest Ave
2704 Hillcrest Ave
2704 Hillcrest Ave
2704 Hillcrest Ave
2704 Hillcrest Ave
2704 Hillcrest Ave
SEE ALL PHOTOS
2704 Hillcrest Ave
2704 Hillcrest Ave
2704 Hillcrest Ave
2704 Hillcrest Ave
2704 Hillcrest Ave
2704 Hillcrest Ave
2704 Hillcrest Ave
2704 Hillcrest Ave
2704 Hillcrest Ave
2704 Hillcrest Ave
2704 Hillcrest Ave
2704 Hillcrest Ave
2704 Hillcrest Ave
2704 Hillcrest Ave
2704 Hillcrest Ave
2704 Hillcrest Ave
2704 Hillcrest Ave
2704 Hillcrest Ave
2704 Hillcrest Ave
2704 Hillcrest Ave
2704 Hillcrest Ave
2704 Hillcrest Ave
2704 Hillcrest Ave
Sold

2704 Hillcrest Ave

2704 Hillcrest Ave, Pensacola, FL 32526

$201,500
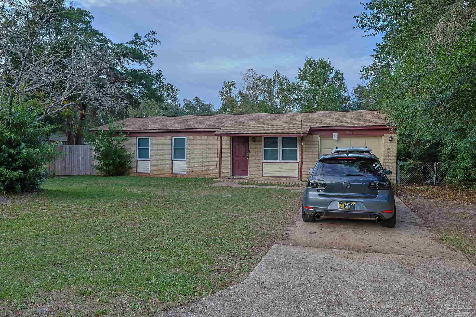
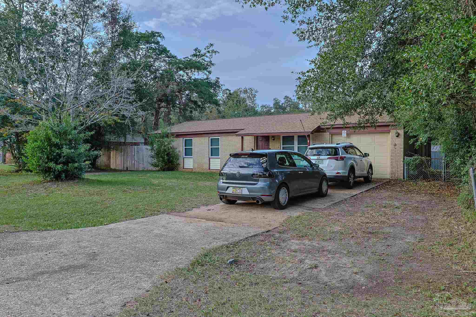
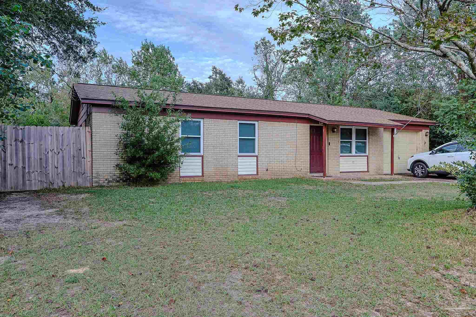
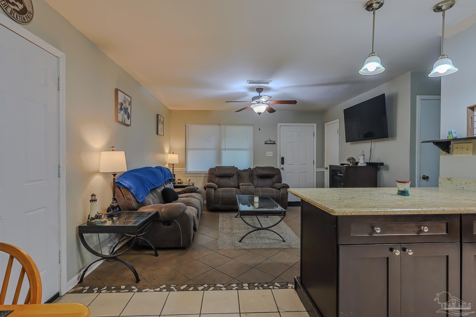
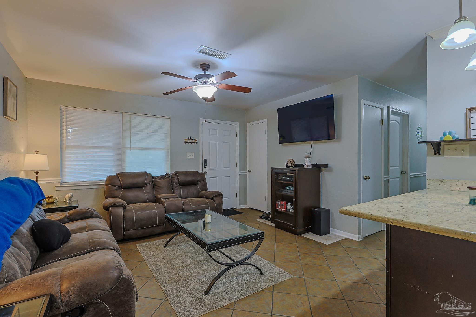
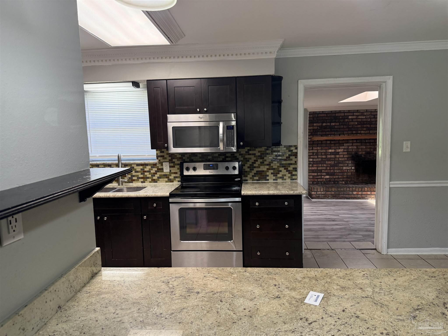
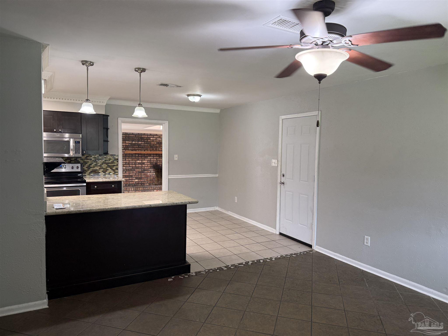
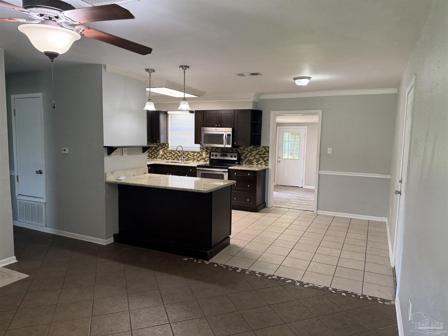
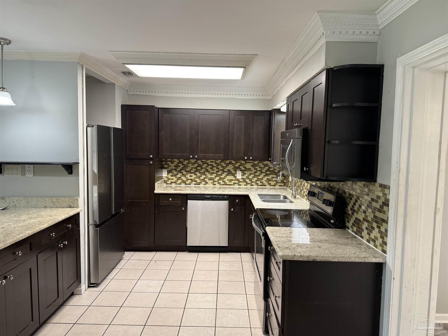
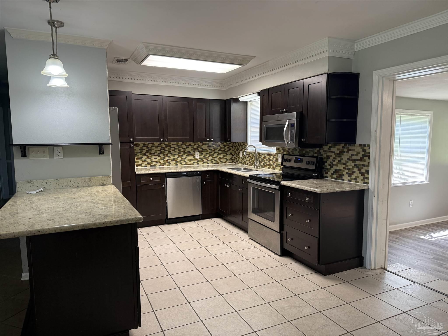
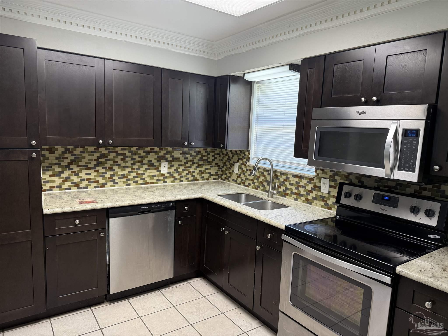
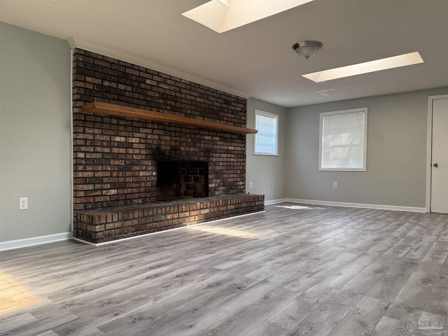
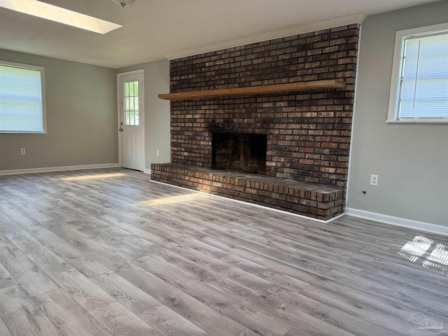
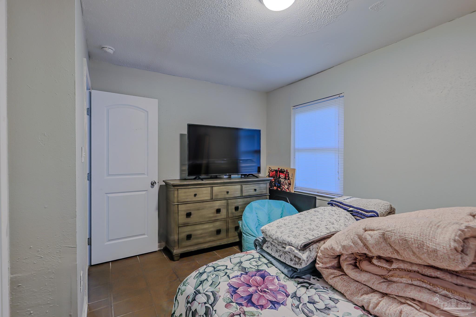
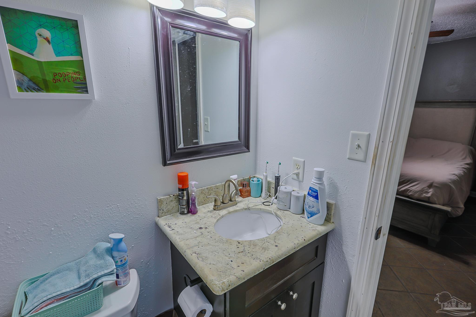
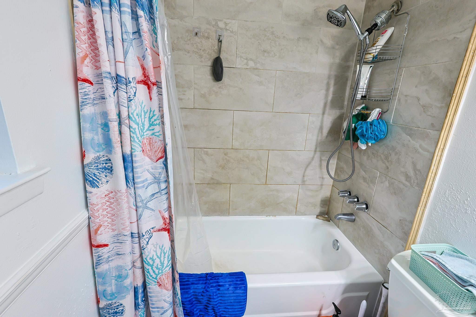
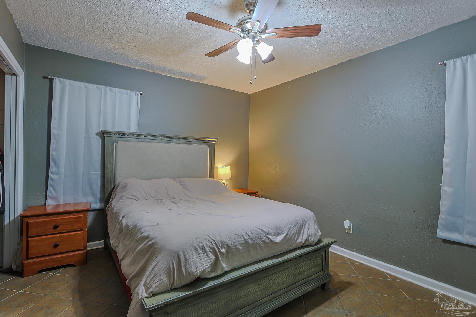
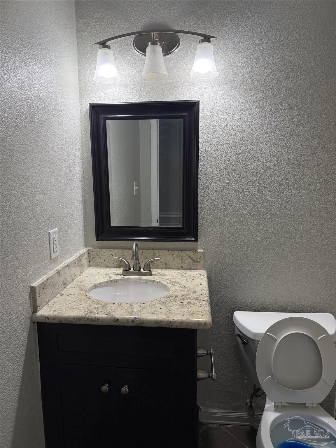
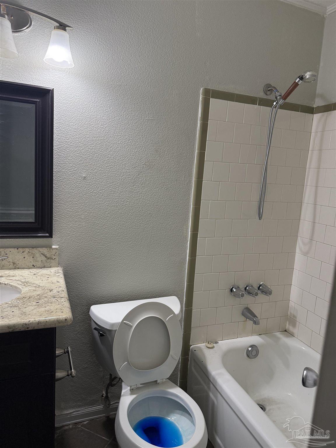
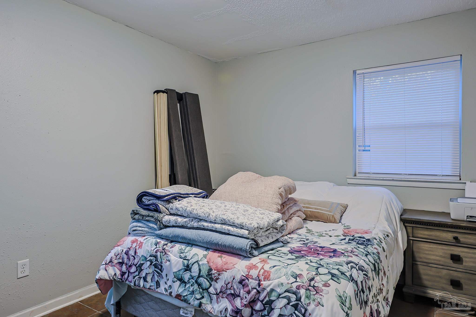
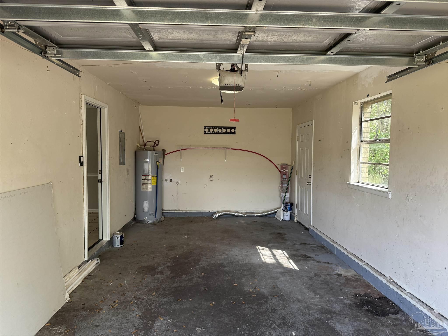
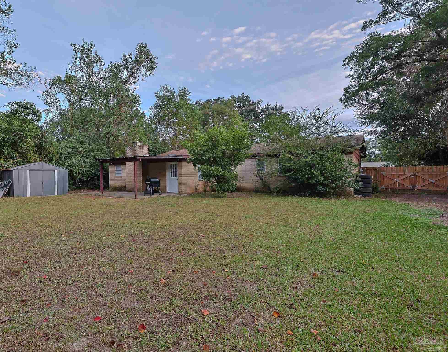
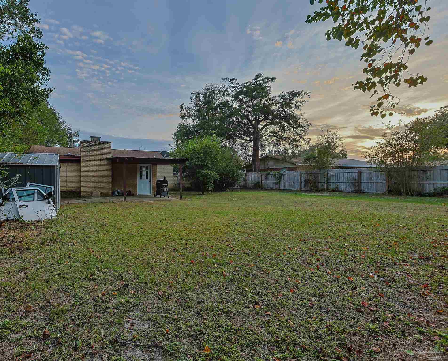
Welcome to this beautifully updated 3-bedroom, 2-bathroom home nestled in the desirable Pine Forest Heights neighborhood. Boasting 1,700 square feet of thoughtfully designed living space, this property combines modern updates with a welcoming charm. Step inside to discover the open-concept kitchen and living area, perfect for entertaining or relaxing with family. The newly updated kitchen features sleek countertops, stylish cabinetry, and stainless steel appliances, while the bathrooms have been tastefully modernized with contemporary finishes. Durable luxury vinyl plank (LVP) and tile flooring flow throughout the home, providing both style and low-maintenance convenience. Outside, the fenced-in backyard offers a private retreat for outdoor gatherings, playtime, or gardening. The one-car garage provides ample storage and parking space. Located in the serene Pine Forest Heights community, this home is just minutes away from schools, parks, shopping, and dining. Don't miss the opportunity to make this move-in-ready gem your own! Schedule your private showing today!

3
beds

2
baths

1,710 Sq.Ft. LIVING AREA

10,454.4 Sq.Ft. lot

Jason  Smallwood

Jason Smallwood

Features & Amenities

Interior

  • total bedrooms3
  • Total bathrooms2
  • full bathrooms2
  • Flooring Tile
  • APPLIANCES Electric Water Heater, Built In Microwave, Dishwasher, Disposal, Refrigerator, ENERGY STAR Qualified Dishwasher, ENERGY STAR Qualified Refrigerator, ENERGY STAR Qualified Appliances
  • other interior Features Baseboards, Ceiling Fan(s), Crown Molding, High Speed Internet, Bonus Room

Area & Lot

  • Status Sold
  • Date Sold October 15, 2025
  • Living Area1,710 Sq.Ft.
  • Total Area1,710 Sq.Ft.
  • Lot Area10,454.4 Sq.Ft.
  • MLS® ID657438
  • TypeResidential
  • YEAR BUILT1973
  • Architecture StylesRanch
  • Elementary SchoolLongleaf
  • Middle SchoolBELLVIEW
  • High SchoolPine Forest

Exterior

  • STORIES1
  • Garage Space1.0
  • utilitiesCable Available
  • PoolNone
  • roofShingle
  • parkingGarage
  • HEAT TYPEHeat Pump, Fireplace(s)
  • AIR CONDITIONINGCentral Air, Ceiling Fan(s)
  • sewerSeptic Tank
  • SubstructureSlab

Financial

  • Sales Price$201,500
  • Zoning Res Single

Work With Us

At Bastion Realty South, your goals are our mission. We combine integrity, innovation, and personalized service to deliver exceptional real estate experiences. Partner with a team that listens, understands, and works tirelessly to help you achieve success every step of the way.

Follow Us on Instagram