Search
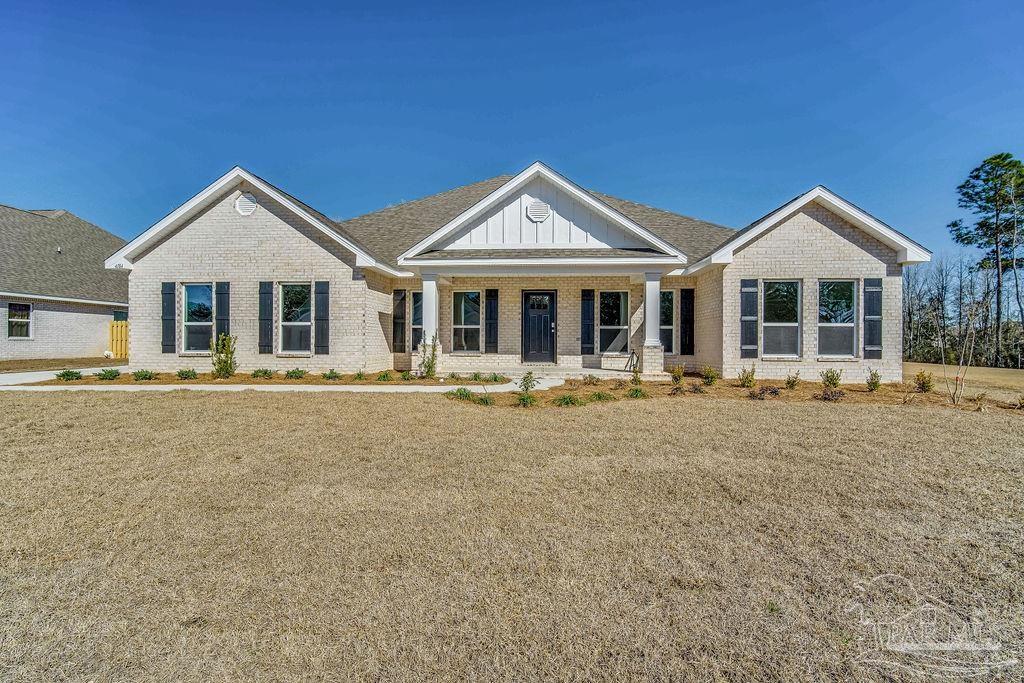
Single-story brick house with three front gables, dark shutters, and a broad front lawn.
233 Petty Dr
233 Petty Dr
233 Petty Dr
233 Petty Dr
233 Petty Dr
233 Petty Dr
233 Petty Dr
233 Petty Dr
233 Petty Dr
233 Petty Dr
233 Petty Dr
233 Petty Dr
233 Petty Dr
233 Petty Dr
233 Petty Dr
233 Petty Dr
233 Petty Dr
233 Petty Dr
233 Petty Dr
233 Petty Dr
233 Petty Dr
233 Petty Dr
233 Petty Dr
233 Petty Dr
233 Petty Dr
233 Petty Dr
233 Petty Dr
233 Petty Dr
233 Petty Dr
233 Petty Dr
233 Petty Dr
233 Petty Dr
233 Petty Dr
233 Petty Dr
233 Petty Dr
233 Petty Dr
SEE ALL PHOTOS
Single-story brick house with three front gables, dark shutters, and a broad front lawn.
233 Petty Dr
233 Petty Dr
233 Petty Dr
233 Petty Dr
233 Petty Dr
233 Petty Dr
233 Petty Dr
233 Petty Dr
233 Petty Dr
233 Petty Dr
233 Petty Dr
233 Petty Dr
233 Petty Dr
233 Petty Dr
233 Petty Dr
233 Petty Dr
233 Petty Dr
233 Petty Dr
233 Petty Dr
233 Petty Dr
233 Petty Dr
233 Petty Dr
233 Petty Dr
233 Petty Dr
233 Petty Dr
233 Petty Dr
233 Petty Dr
233 Petty Dr
233 Petty Dr
233 Petty Dr
233 Petty Dr
233 Petty Dr
233 Petty Dr
233 Petty Dr
233 Petty Dr
233 Petty Dr
Sold

233 Petty Dr

233 Petty Dr, Cantonment, FL 32533

$574,900
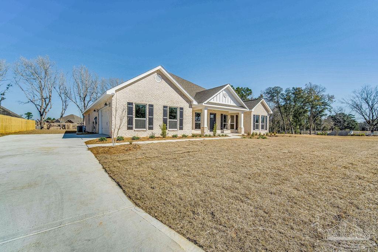
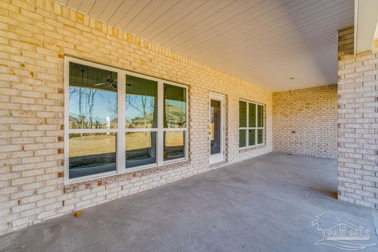
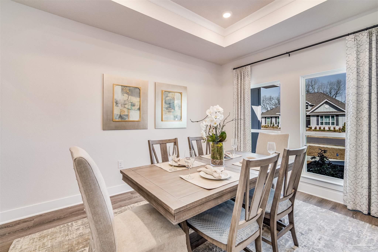
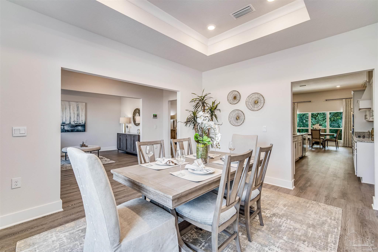
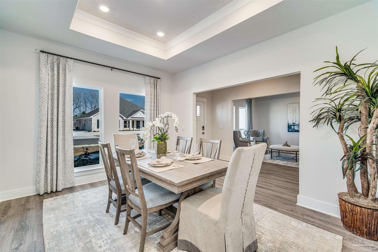
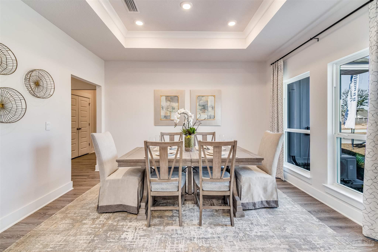
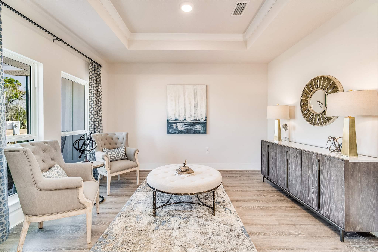
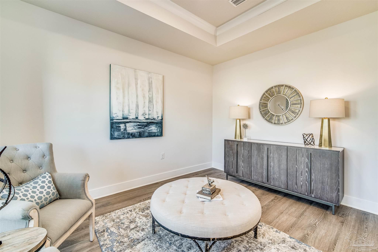
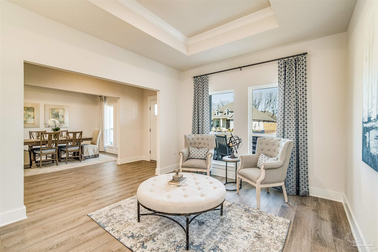
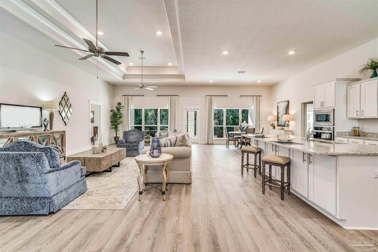
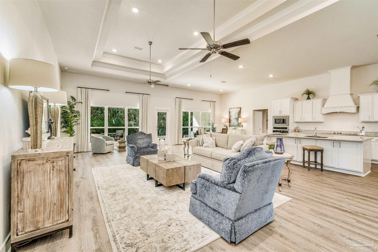
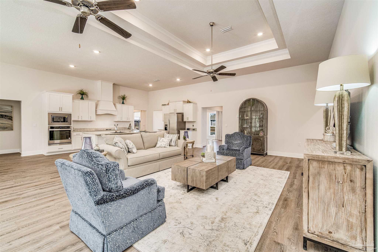
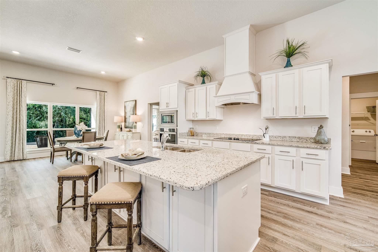
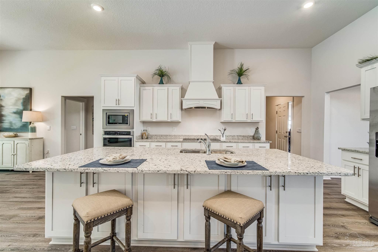
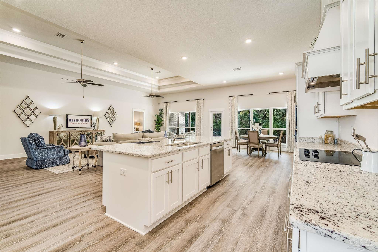
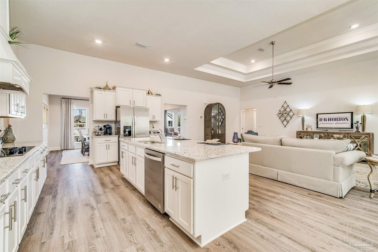
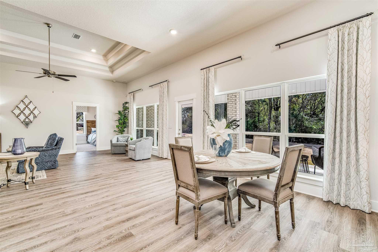
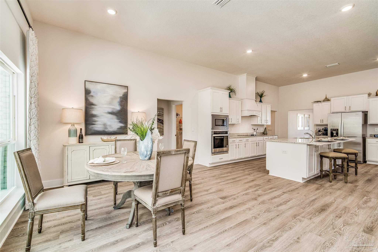
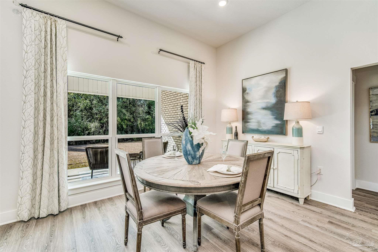
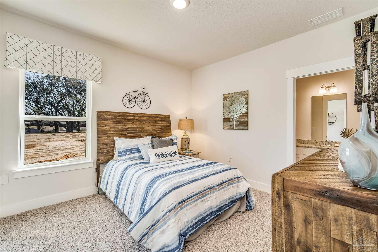
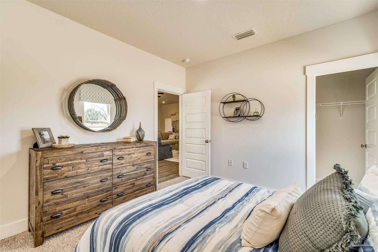
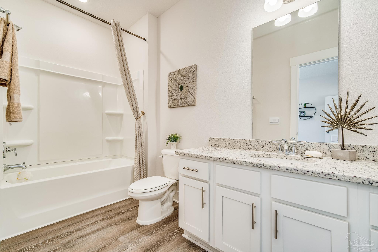
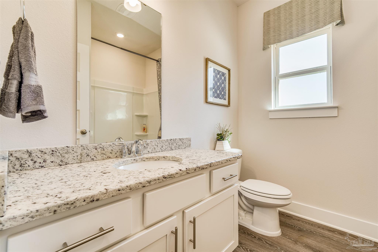
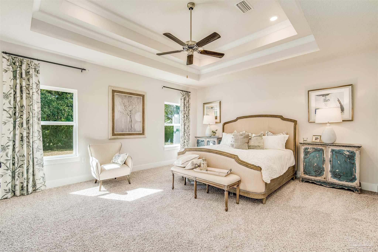
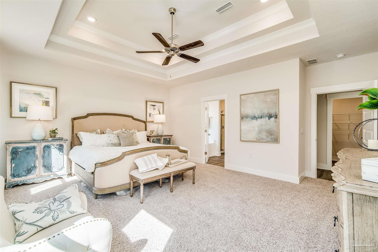
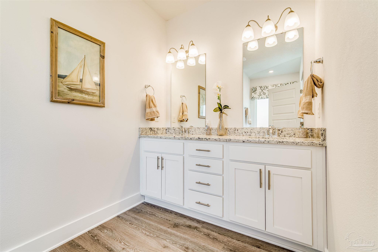
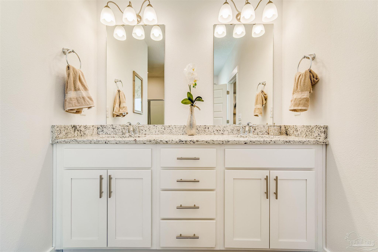
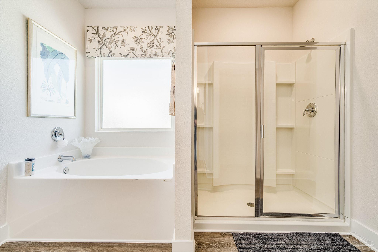
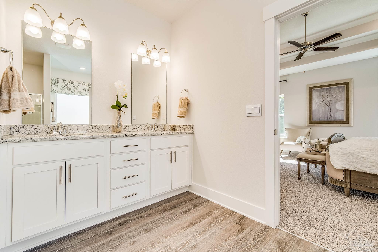
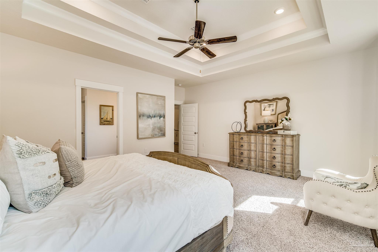
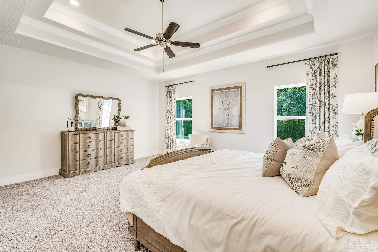
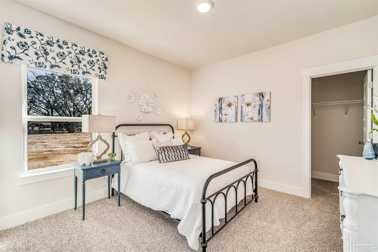
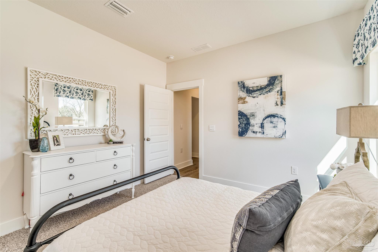
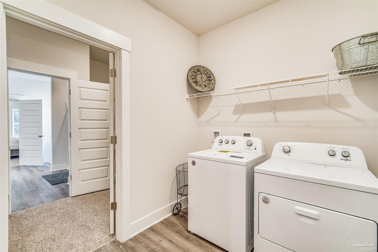
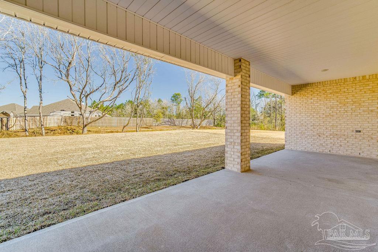
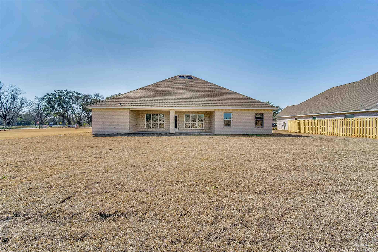
New Construction on a 1 acre lot! Step into the Kingston plan, with over 2,900 square feet, this fantastic home boasts 4 bedrooms, 3 bathrooms, a dining room, and a study that could be used an office or school room. This stunning home offers the perfect combination of privacy, space, and luxury. Entering the home, you are greeted by the formal dining room and study. Moving inside, there are three bedrooms that share two full bathrooms off the hallway. The great room offers an open design with a kitchen that features shaker cabinetry and stainless-steel appliances to create a streamlined kitchen. The breakfast area sits right off the kitchen and offers access to a covered porch. The primary bedroom is at the back of the home with an ensuite that features a linen closet, double vanity, shower, garden tub and a walk-in closet. From the primary walk-in closet, you have a door to the laundry room, plus the laundry room can also be accessed by a door off a hallway close to the kitchen. With a 2-car garage and premium finishes throughout, this home blends style, space, and functionality--all nestled in the heart of Cantonment.

4
beds

3
baths

2,997 Sq.Ft. LIVING AREA

1.24 Acres lot

Jason  Smallwood

Jason Smallwood

Features & Amenities

Interior

  • total bedrooms4
  • Total bathrooms3
  • full bathrooms3
  • Laundry room Inside, W/D Hookups
  • Flooring See Remarks, Vinyl, Carpet
  • APPLIANCES Electric Water Heater, Built In Microwave, Dishwasher, Oven
  • other interior Features Ceiling Fan(s), Crown Molding, High Ceilings, Office/Study

Area & Lot

  • Status Sold
  • Date Sold September 25, 2026
  • Living Area2,997 Sq.Ft.
  • Total Area2,997 Sq.Ft.
  • Lot Area1.24 Acres
  • MLS® ID681921
  • TypeResidential
  • YEAR BUILT2026
  • Architecture StylesCraftsman
  • Elementary SchoolPine Meadow
  • Middle SchoolRANSOM
  • High SchoolTate

Exterior

  • STORIES1
  • Garage Space2.0
  • water SourcePublic
  • utilitiesCable Available
  • PoolNone
  • roofShingle
  • lot featuresInterior Lot
  • parking2 Car Garage, Garage Door Opener
  • HEAT TYPEHeat Pump, Central
  • AIR CONDITIONINGHeat Pump, Central Air, Ceiling Fan(s)
  • sewerSeptic Tank
  • SubstructureSlab
  • security FeaturesSmoke Detector(s)

Financial

  • Sales Price$574,900
  • Zoning Res Single

Work With Us

At Bastion Realty South, your goals are our mission. We combine integrity, innovation, and personalized service to deliver exceptional real estate experiences. Partner with a team that listens, understands, and works tirelessly to help you achieve success every step of the way.

Follow Us on Instagram