Search

Leave a Message

Thank you for your message. We will be in touch with you shortly.

2033 Limpkin St
2033 Limpkin St
2033 Limpkin St
2033 Limpkin St
2033 Limpkin St
2033 Limpkin St
2033 Limpkin St
2033 Limpkin St
2033 Limpkin St
2033 Limpkin St
2033 Limpkin St
2033 Limpkin St
2033 Limpkin St
2033 Limpkin St
2033 Limpkin St
2033 Limpkin St
2033 Limpkin St
2033 Limpkin St
2033 Limpkin St
2033 Limpkin St
2033 Limpkin St
2033 Limpkin St
2033 Limpkin St
2033 Limpkin St
2033 Limpkin St
2033 Limpkin St
2033 Limpkin St
2033 Limpkin St
2033 Limpkin St
2033 Limpkin St
2033 Limpkin St
2033 Limpkin St
2033 Limpkin St
SEE ALL PHOTOS
2033 Limpkin St
2033 Limpkin St
2033 Limpkin St
2033 Limpkin St
2033 Limpkin St
2033 Limpkin St
2033 Limpkin St
2033 Limpkin St
2033 Limpkin St
2033 Limpkin St
2033 Limpkin St
2033 Limpkin St
2033 Limpkin St
2033 Limpkin St
2033 Limpkin St
2033 Limpkin St
2033 Limpkin St
2033 Limpkin St
2033 Limpkin St
2033 Limpkin St
2033 Limpkin St
2033 Limpkin St
2033 Limpkin St
2033 Limpkin St
2033 Limpkin St
2033 Limpkin St
2033 Limpkin St
2033 Limpkin St
2033 Limpkin St
2033 Limpkin St
2033 Limpkin St
2033 Limpkin St
2033 Limpkin St
Courtesy of D R Horton Realty of NW Florida, LLC
Sold

2033 Limpkin St

2033 Limpkin St, Cantonment, FL 32533

$297,900
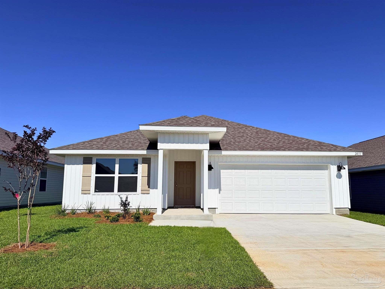
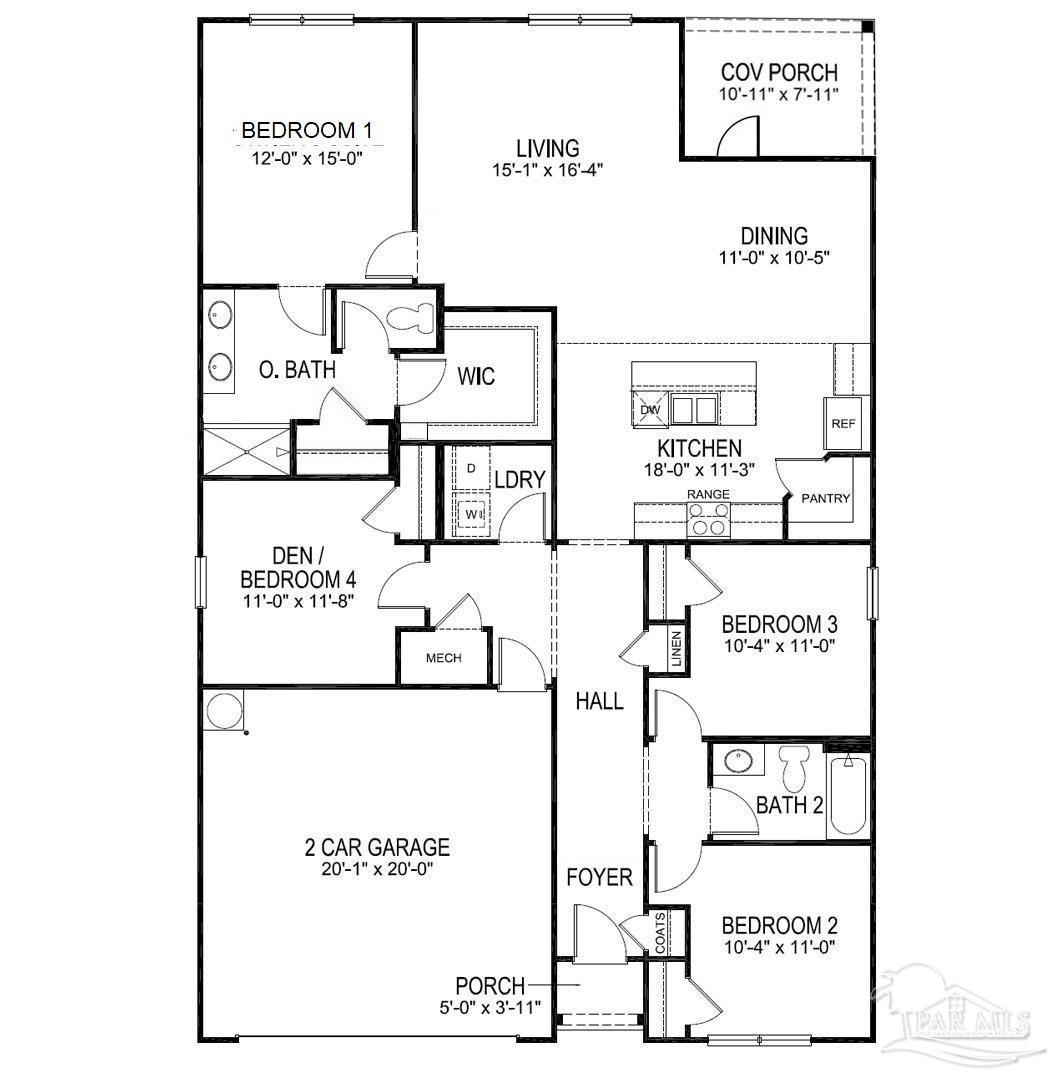
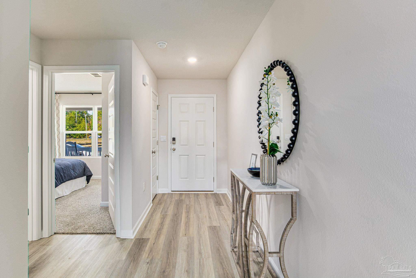
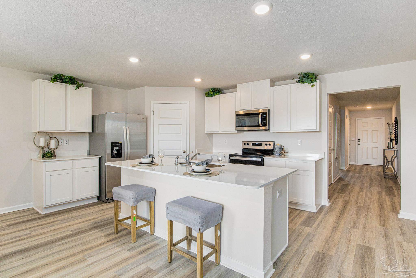
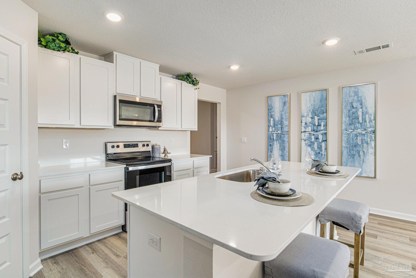
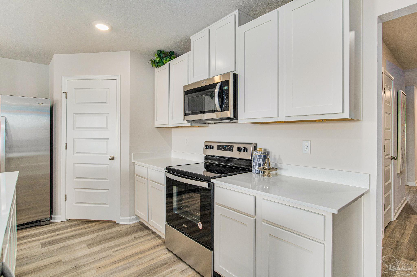
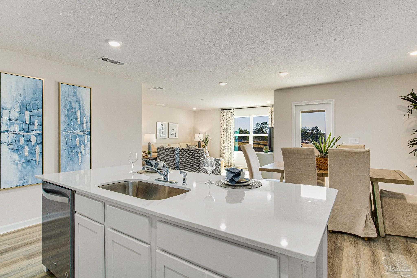
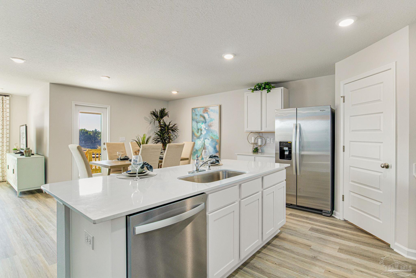
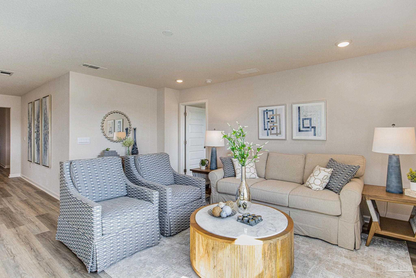
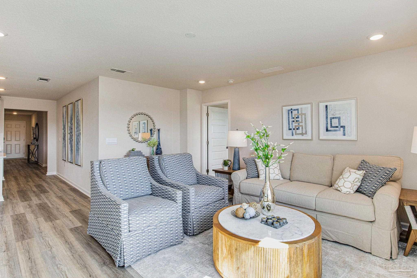
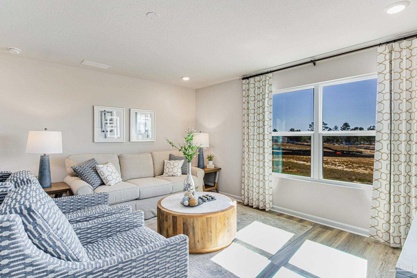
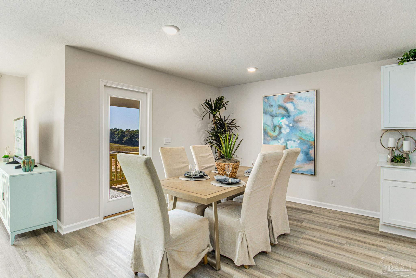
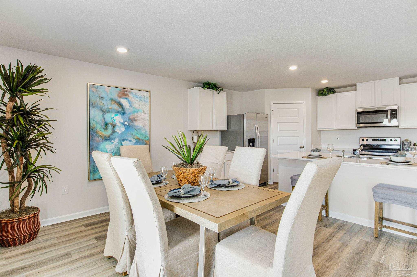
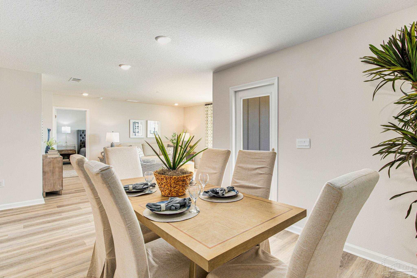
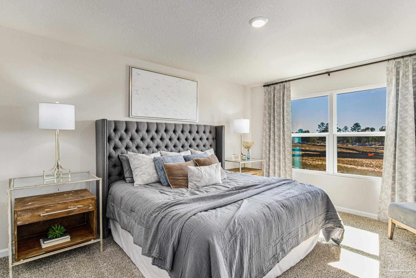
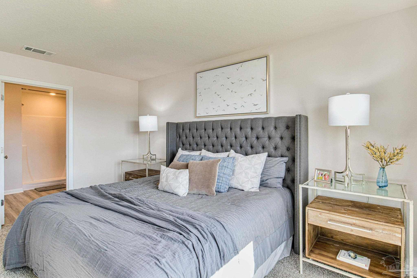
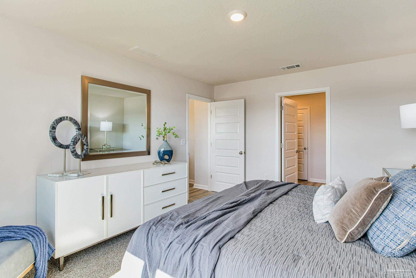
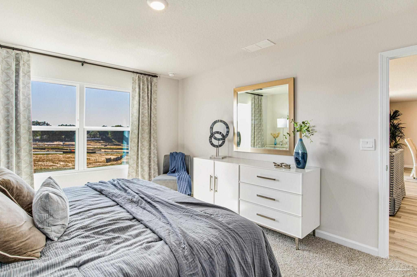
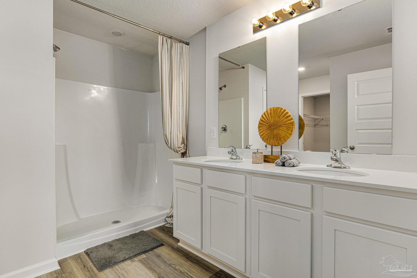
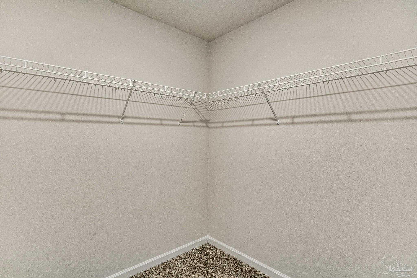
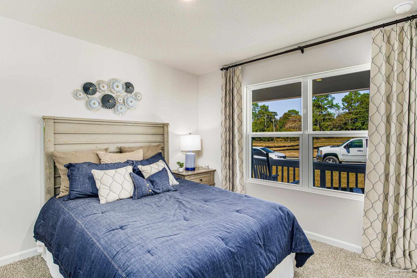
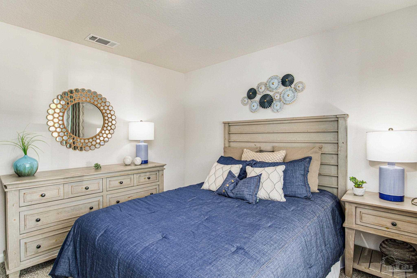
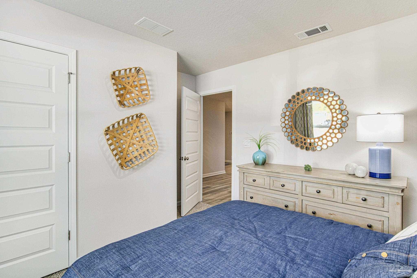
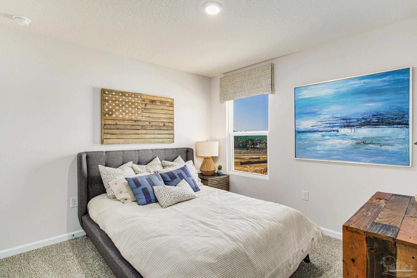
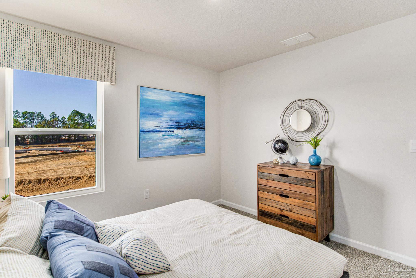
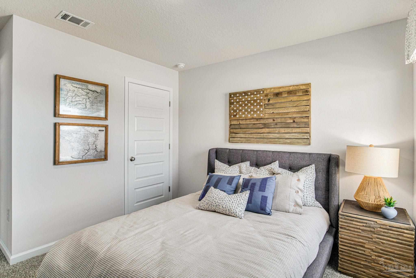
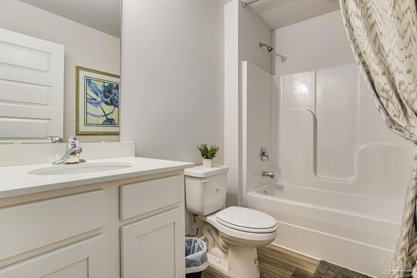
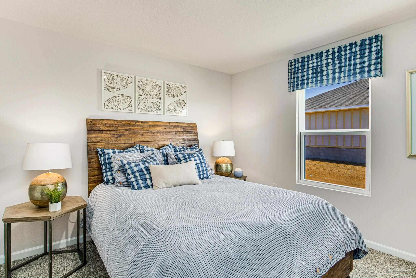
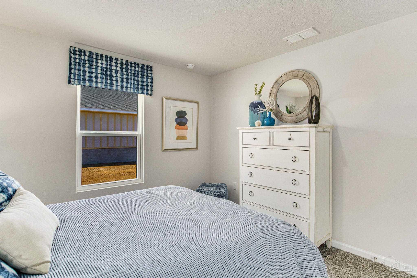
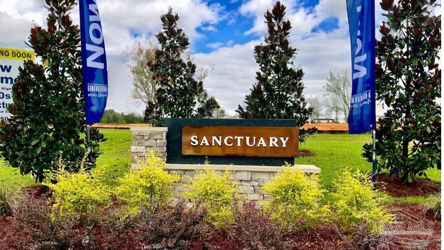
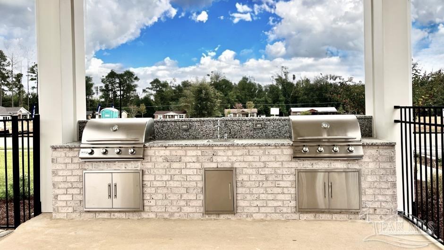
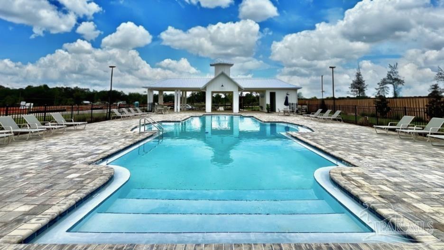
Welcome to 2033 Limpkin St at Sanctuary! Step inside the Cali plan, a stunning 4 bed, 2 bath home. As you enter, you'll be greeted by three guest bedrooms, each boasting spacious closets. Moving towards the back of the house, you'll discover a captivating open concept kitchen and living room area. The kitchen features a stylish island with beautiful countertops, a generous pantry, and sleek stainless-steel appliances. Bedroom 1 is conveniently located just off the living area and offers a luxurious bathroom with a roomy walk-in closet. The interior of this home is adorned with beautiful LVP flooring throughout, complemented by cozy carpeting in the bedrooms. This home includes a Home is Connected smart home technology package which allows you to control your home with your smart device while near or away. Future residents will enjoy exceptional community amenities including a sparkling pool, relaxing cabana, and a grilling area. Schedule your tour today!

4
beds

2
baths

1,791 Sq.Ft. LIVING AREA

6,263.93 Sq.Ft. lot

Jason  Smallwood

Jason Smallwood

Features & Amenities

Interior

  • total bedrooms4
  • Total bathrooms2
  • full bathrooms2
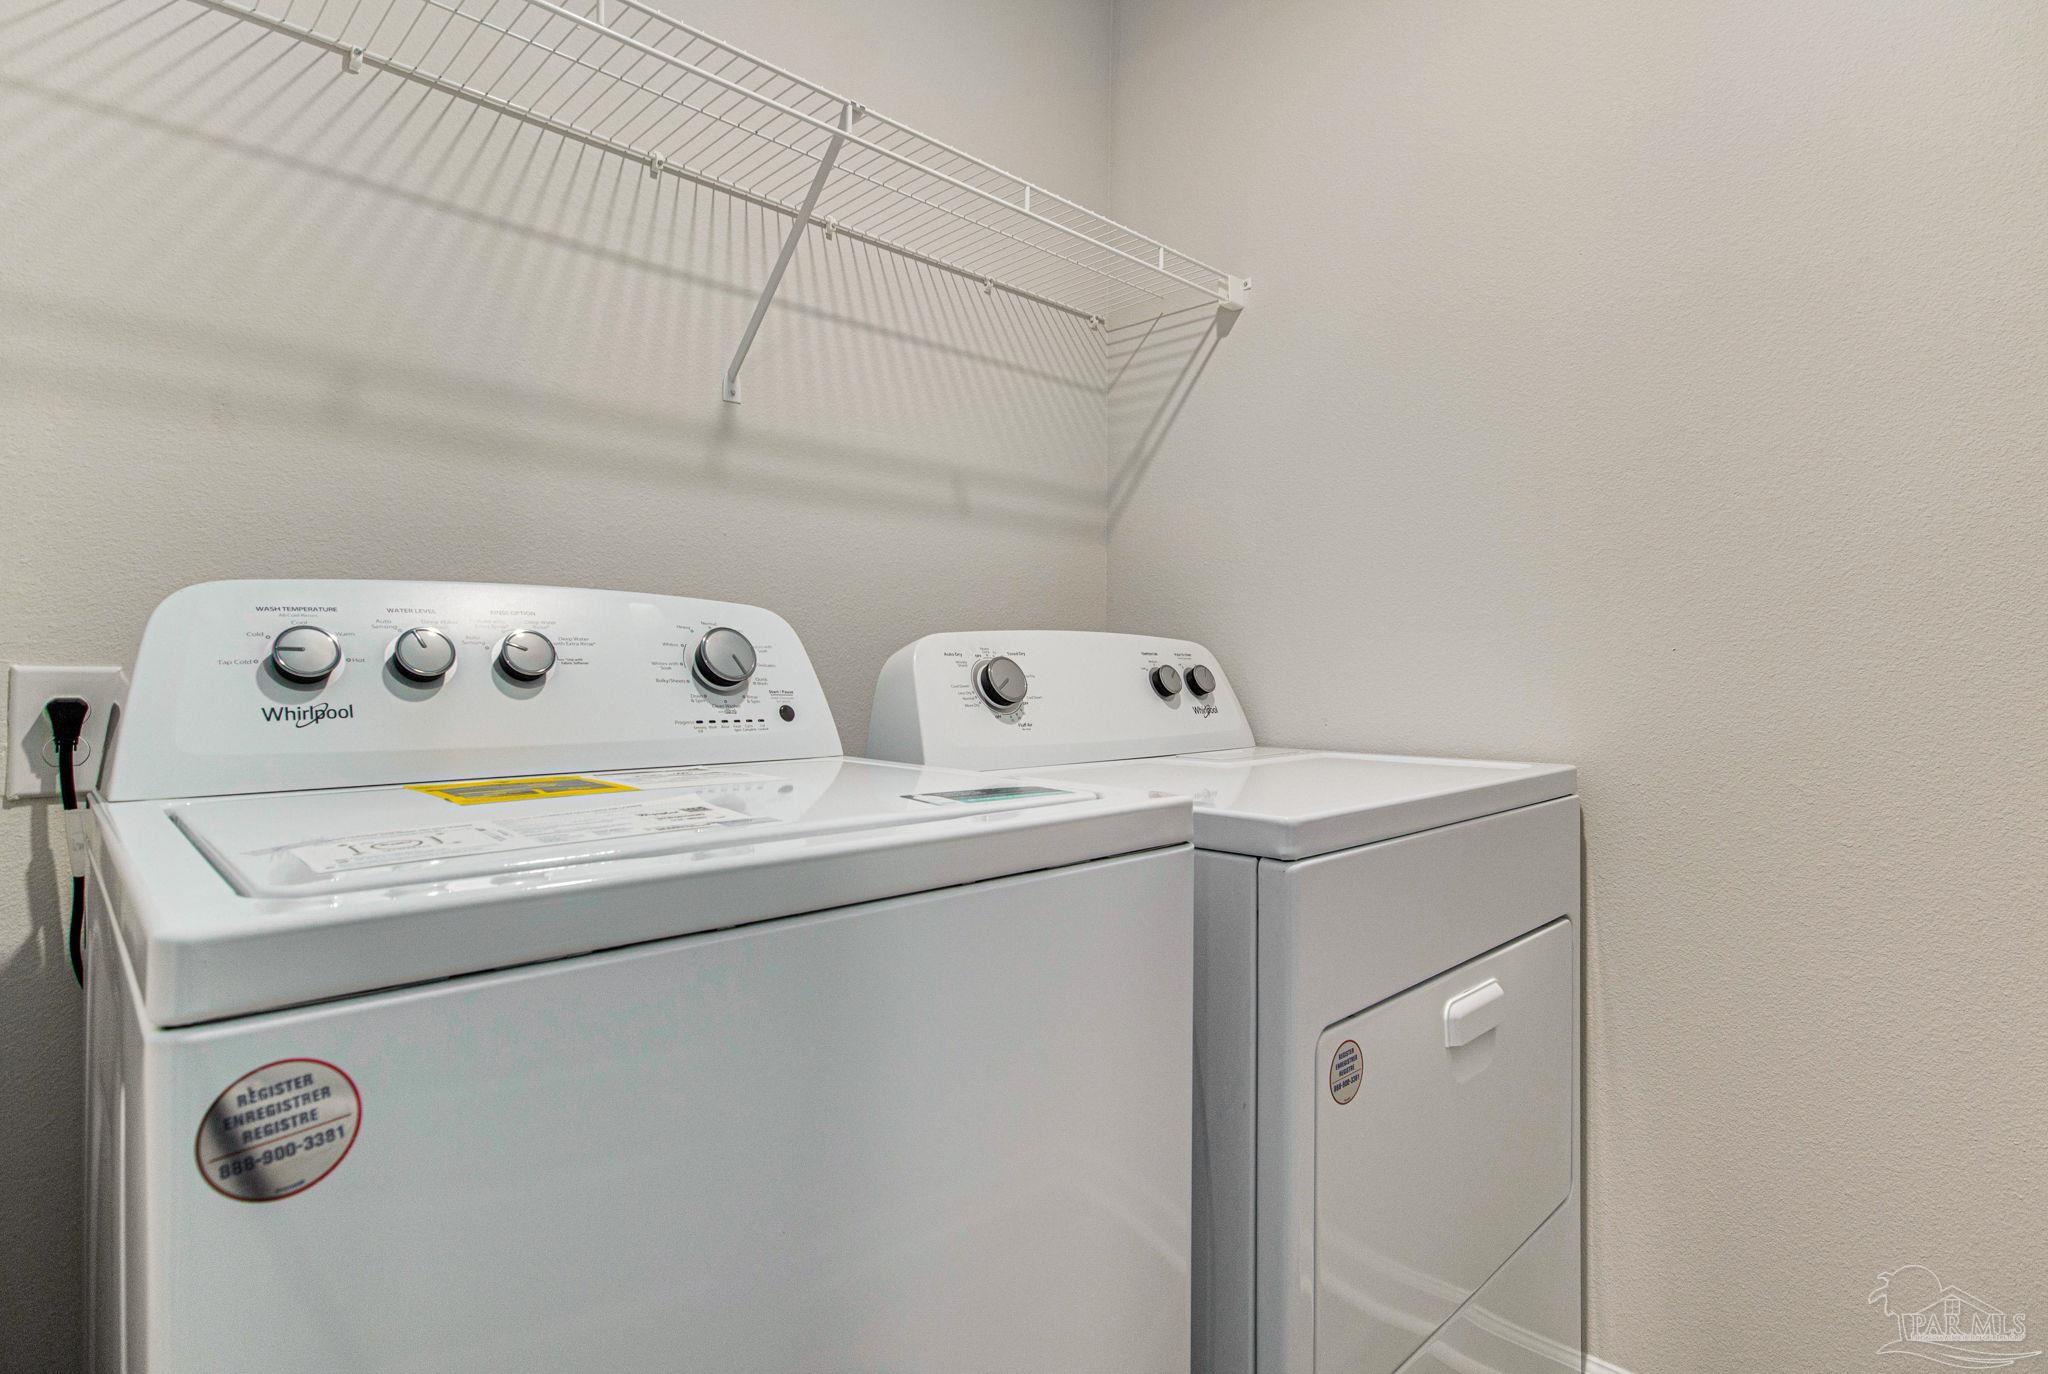
  • Laundry room Inside, W/D Hookups
  • Flooring Carpet
  • APPLIANCES Electric Water Heater, Built In Microwave, Dishwasher
  • other interior Features Baseboards

Area & Lot

  • Status Sold
  • Date Sold June 30, 2026
  • Living Area1,791 Sq.Ft.
  • Total Area1,791 Sq.Ft.
  • Lot Area6,263.93 Sq.Ft.
  • MLS® ID678936
  • TypeResidential
  • YEAR BUILT2026
  • Architecture StylesCraftsman
  • Elementary SchoolJim Allen
  • Middle SchoolRANSOM
  • High SchoolPine Forest

Exterior

  • STORIES1
  • Garage Space2.0
  • water SourcePublic
  • PoolNone
  • roofShingle
  • lot featuresInterior Lot
  • parking2 Car Garage, Front Entrance, Garage Door Opener
  • HEAT TYPECentral
  • AIR CONDITIONINGCentral Air
  • sewerPublic Sewer
  • SubstructureSlab
  • security FeaturesSmoke Detector(s)

Financial

  • Sales Price$297,900
  • HOA $506/yr
  • Zoning Res Single

Work With Us

At Bastion Realty South, your goals are our mission. We combine integrity, innovation, and personalized service to deliver exceptional real estate experiences. Partner with a team that listens, understands, and works tirelessly to help you achieve success every step of the way.

Follow Us on Instagram