Search

Leave a Message

Thank you for your message. We will be in touch with you shortly.

1132 N I St
1132 N I St
1132 N I St
1132 N I St
1132 N I St
1132 N I St
1132 N I St
1132 N I St
1132 N I St
1132 N I St
1132 N I St
1132 N I St
1132 N I St
1132 N I St
1132 N I St
1132 N I St
1132 N I St
1132 N I St
1132 N I St
1132 N I St
1132 N I St
1132 N I St
1132 N I St
1132 N I St
1132 N I St
1132 N I St
1132 N I St
1132 N I St
1132 N I St
1132 N I St
1132 N I St
1132 N I St
1132 N I St
1132 N I St
1132 N I St
1132 N I St
1132 N I St
1132 N I St
1132 N I St
1132 N I St
1132 N I St
1132 N I St
1132 N I St
1132 N I St
1132 N I St
1132 N I St
1132 N I St
1132 N I St
1132 N I St
1132 N I St
1132 N I St
1132 N I St
1132 N I St
1132 N I St
1132 N I St
1132 N I St
1132 N I St
1132 N I St
1132 N I St
1132 N I St
1132 N I St
1132 N I St
1132 N I St
1132 N I St
1132 N I St
1132 N I St
1132 N I St
1132 N I St
1132 N I St
1132 N I St
1132 N I St
1132 N I St
SEE ALL PHOTOS
1132 N I St
1132 N I St
1132 N I St
1132 N I St
1132 N I St
1132 N I St
1132 N I St
1132 N I St
1132 N I St
1132 N I St
1132 N I St
1132 N I St
1132 N I St
1132 N I St
1132 N I St
1132 N I St
1132 N I St
1132 N I St
1132 N I St
1132 N I St
1132 N I St
1132 N I St
1132 N I St
1132 N I St
1132 N I St
1132 N I St
1132 N I St
1132 N I St
1132 N I St
1132 N I St
1132 N I St
1132 N I St
1132 N I St
1132 N I St
1132 N I St
1132 N I St
1132 N I St
1132 N I St
1132 N I St
1132 N I St
1132 N I St
1132 N I St
1132 N I St
1132 N I St
1132 N I St
1132 N I St
1132 N I St
1132 N I St
1132 N I St
1132 N I St
1132 N I St
1132 N I St
1132 N I St
1132 N I St
1132 N I St
1132 N I St
1132 N I St
1132 N I St
1132 N I St
1132 N I St
1132 N I St
1132 N I St
1132 N I St
1132 N I St
1132 N I St
1132 N I St
1132 N I St
1132 N I St
1132 N I St
1132 N I St
1132 N I St
1132 N I St
Sold

1132 N I St

1132 N I St, Pensacola, FL 32501

$325,000
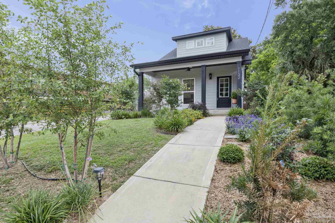
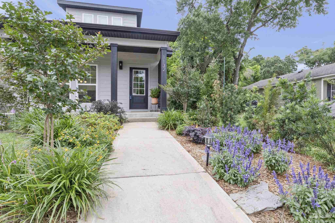
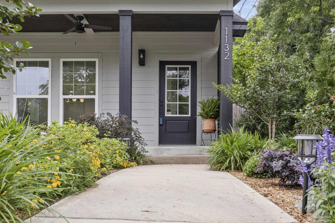
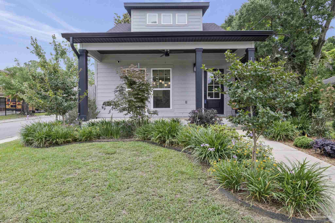
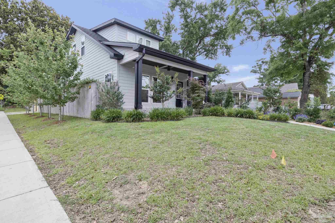
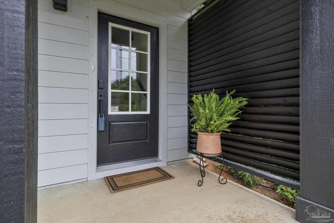
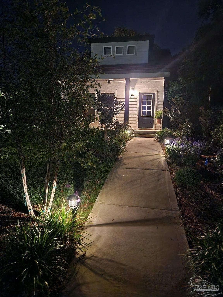
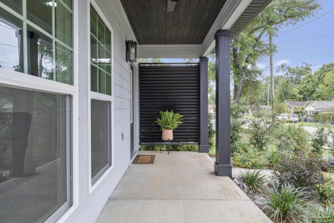
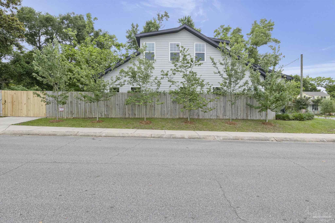
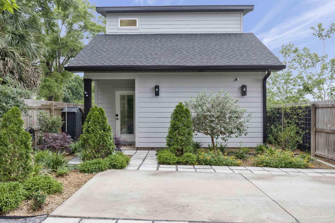
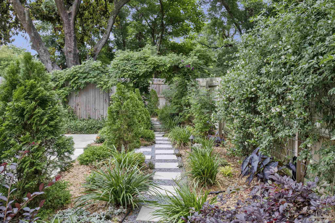
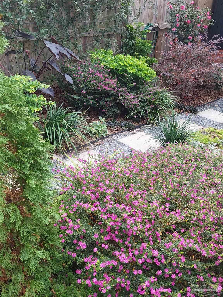
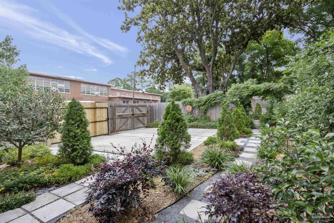
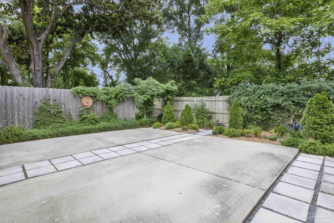
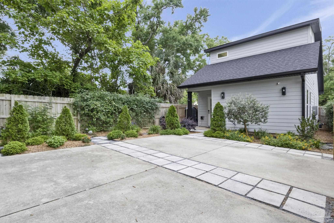
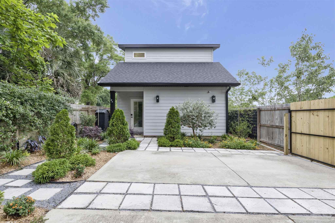
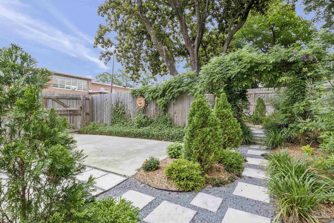
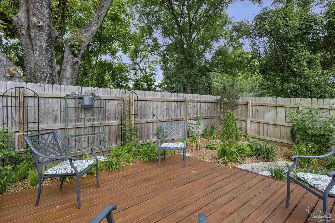
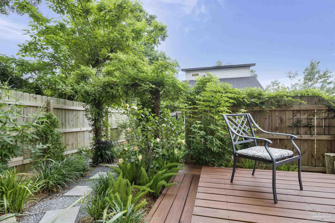
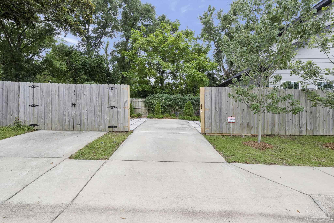
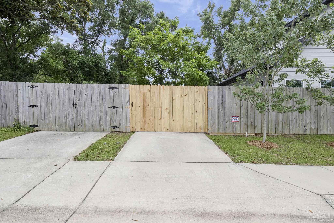
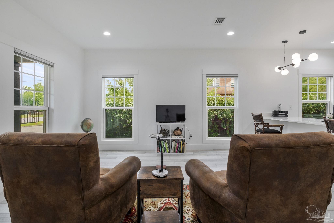
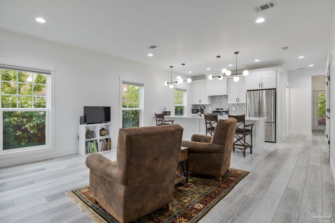
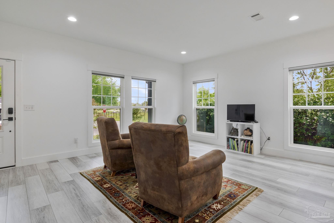
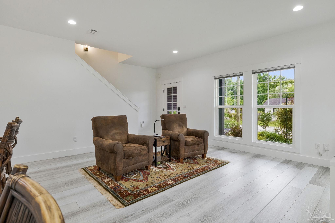
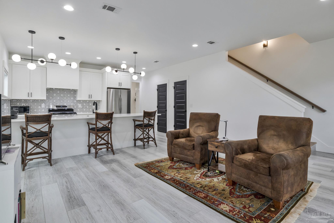
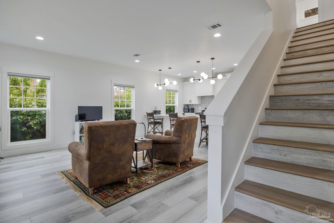
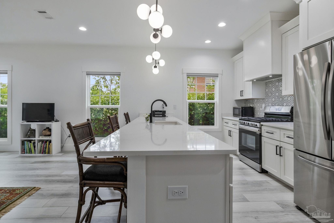
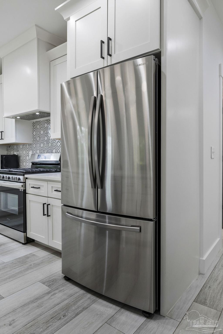
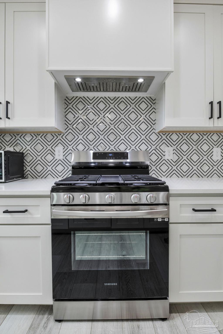
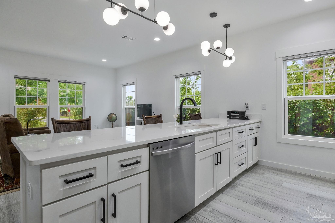
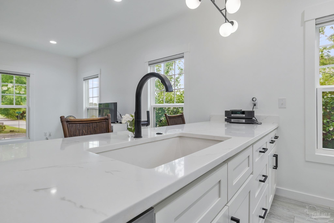
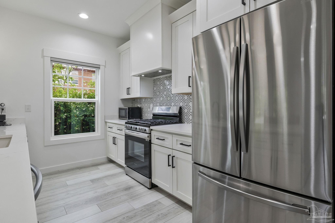
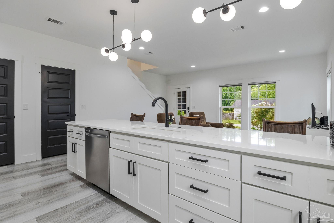
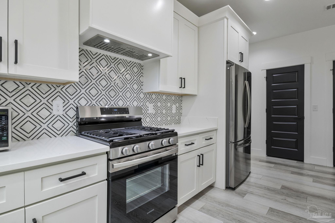
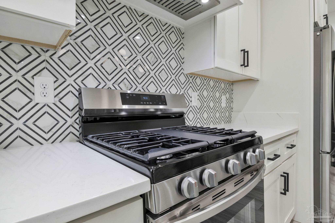
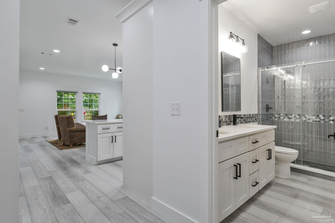
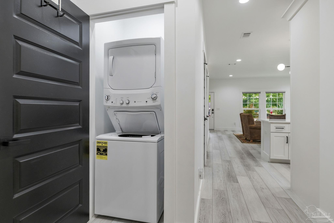
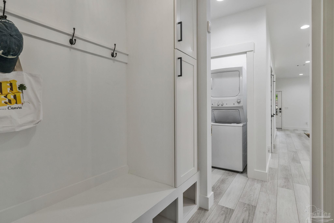
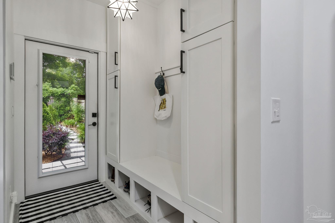
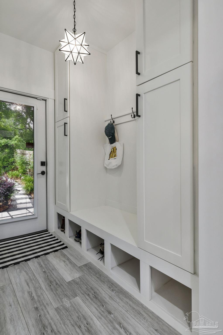
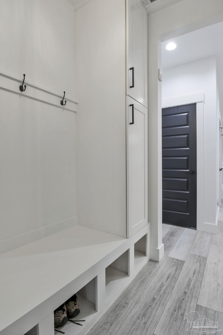
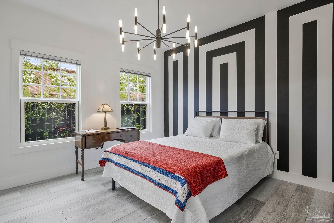
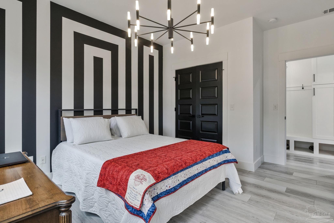
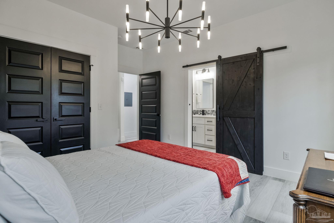
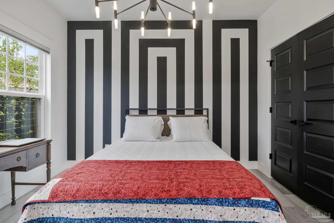
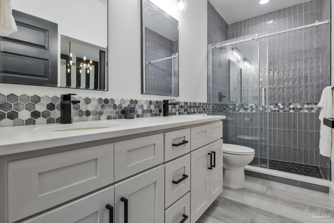
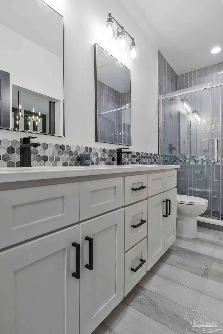
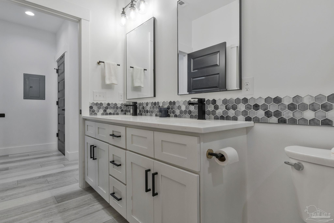
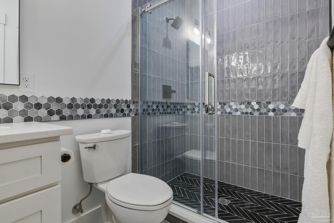
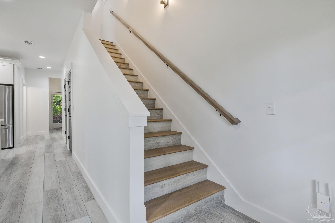
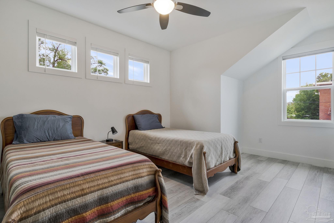
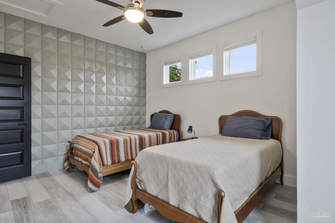
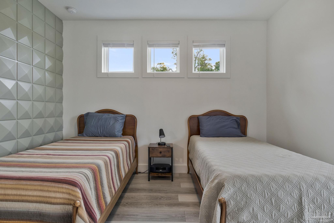
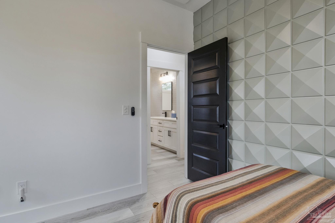
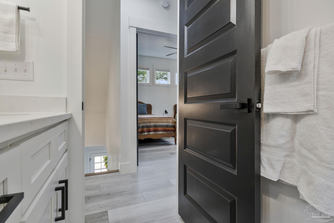
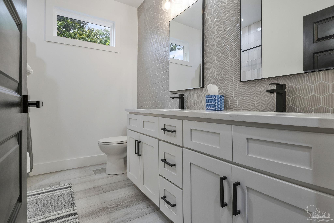
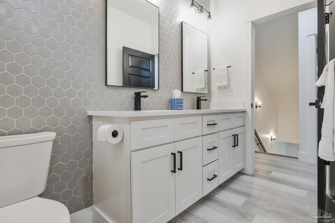
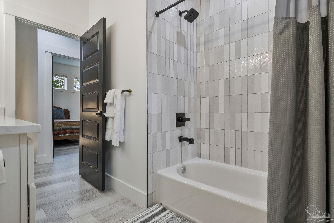
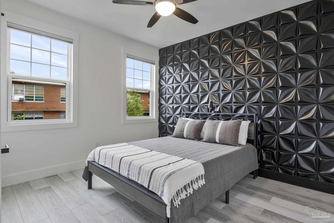
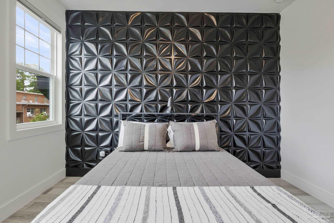
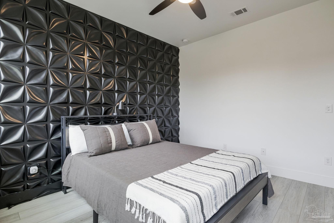
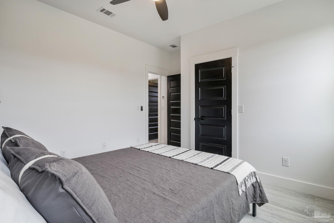
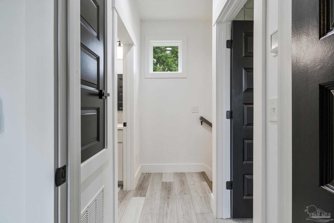
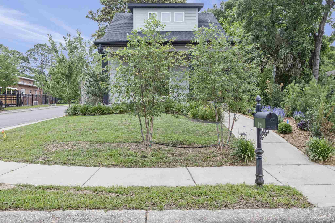
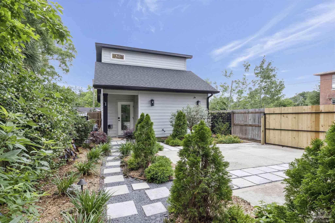
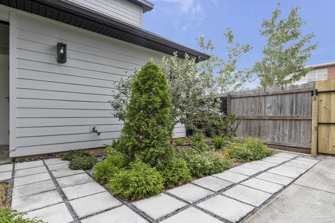
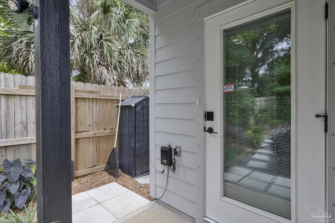
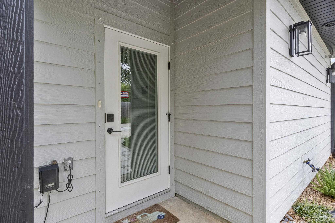
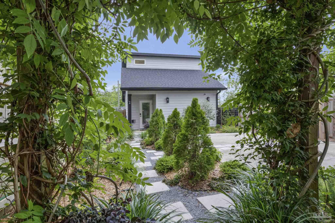
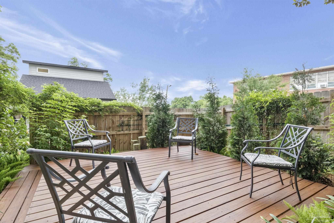
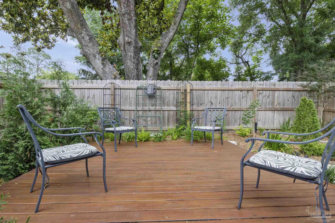
Beautifully designed home loaded w/custom upgrades inside & out. The front yard shows elegant landscaping, landscape lighting, minimal grass to mow, & a jasmine-covered privacy fence along the side of the home for added beauty & seclusion. The front porch features a custom privacy wall, wood ceiling, & ceiling fan, while the back porch offers matching wood ceilings for added warmth & charm. Inside, the open-concept main floor combines the great room & kitchen into one spacious living area filled w/natural. Luxury vinyl plank flooring runs throughout the main level, complemented by abundant recessed lighting. The designer kitchen features an oversized island, stylish pendant lighting, stainless steel appliances, soft close cabinetry w/dovetail drawers & a custom backsplash. A laundry closet w/stackable washer and dryer add convenience. You will also appreciate the tankless water heater. At the back entry is a drop station w/ an abundance of storage. The primary suite offers a dramatic black-and-white accent wall, custom black light fixture, double closets w/ easy-glide organizers, and a sliding barn door leading to the luxurious bath featuring double vanities, tile backsplash, & a floor-to-ceiling tiled shower with rolling door. Black interior doors throughout the home create a modern designer feel. Upstairs features two additional bedrooms and a beautifully designed full bath, all w/luxury vinyl plank flooring. Both bedrooms include custom accent walls, ceiling fans & lighted closets. The bath offers double sinks, soft-close cabinetry, black fixtures, porcelain tub, tiled accent wall, and custom tiled tub/shower surround. Blackout shades throughout the home 10/2023. The backyard is a private retreat designed by the owner, a master gardener, featuring incredible landscaping, steppingstones, gravel pathways, drip irrigation, and a beautiful 12 x 12 deck perfect for relaxing outdoors. Rear parking area enclosed & one side has a rolling drive gate for easy access.

3
beds

2
baths

1,336 Sq.Ft. LIVING AREA

3,763.58 Sq.Ft. lot

Brittany  Smith

Brittany Smith

Features & Amenities

Interior

  • total bedrooms3
  • Total bathrooms2
  • full bathrooms2
  • Laundry room Inside, W/D Hookups
  • APPLIANCES Tankless Water Heater/Gas, Dishwasher, Disposal
  • other interior Features Baseboards, Ceiling Fan(s), High Ceilings, High Speed Internet, Recessed Lighting

Area & Lot

  • Status Sold
  • Date Sold August 14, 2026
  • Living Area1,336 Sq.Ft.
  • Total Area1,336 Sq.Ft.
  • Lot Area3,763.58 Sq.Ft.
  • MLS® ID682602
  • TypeResidential
  • YEAR BUILT2022
  • NeighborhoodPensacola
  • Architecture StylesContemporary, Cottage
  • Elementary SchoolWeis
  • Middle SchoolWARRINGTON
  • High SchoolPensacola

Exterior

  • STORIES2
  • water SourcePublic
  • utilitiesCable Available
  • PoolNone
  • roofShingle
  • lot featuresCorner Lot
  • parking2 Space/Unit, Courtyard Entrance, Driveway, Side Entrance
  • HEAT TYPEHeat Pump, Central
  • AIR CONDITIONINGHeat Pump, Central Air, Ceiling Fan(s)
  • sewerPublic Sewer
  • SubstructureSlab
  • security FeaturesSecurity System, Smoke Detector(s)
  • other exterior FeaturesSprinkler, Rain Gutters

Financial

  • Sales Price$325,000
  • Zoning City,Res Single

Pensacola

Explore

Work With Us

At Bastion Realty South, your goals are our mission. We combine integrity, innovation, and personalized service to deliver exceptional real estate experiences. Partner with a team that listens, understands, and works tirelessly to help you achieve success every step of the way.

Follow Us on Instagram