Search
1129 Nestling Ct
1129 Nestling Ct
1129 Nestling Ct
1129 Nestling Ct
1129 Nestling Ct
1129 Nestling Ct
1129 Nestling Ct
1129 Nestling Ct
1129 Nestling Ct
1129 Nestling Ct
1129 Nestling Ct
1129 Nestling Ct
1129 Nestling Ct
1129 Nestling Ct
1129 Nestling Ct
1129 Nestling Ct
1129 Nestling Ct
1129 Nestling Ct
1129 Nestling Ct
1129 Nestling Ct
1129 Nestling Ct
1129 Nestling Ct
1129 Nestling Ct
1129 Nestling Ct
1129 Nestling Ct
1129 Nestling Ct
1129 Nestling Ct
1129 Nestling Ct
1129 Nestling Ct
1129 Nestling Ct
SEE ALL PHOTOS
1129 Nestling Ct
1129 Nestling Ct
1129 Nestling Ct
1129 Nestling Ct
1129 Nestling Ct
1129 Nestling Ct
1129 Nestling Ct
1129 Nestling Ct
1129 Nestling Ct
1129 Nestling Ct
1129 Nestling Ct
1129 Nestling Ct
1129 Nestling Ct
1129 Nestling Ct
1129 Nestling Ct
1129 Nestling Ct
1129 Nestling Ct
1129 Nestling Ct
1129 Nestling Ct
1129 Nestling Ct
1129 Nestling Ct
1129 Nestling Ct
1129 Nestling Ct
1129 Nestling Ct
1129 Nestling Ct
1129 Nestling Ct
1129 Nestling Ct
1129 Nestling Ct
1129 Nestling Ct
1129 Nestling Ct
Sold

1129 Nestling Ct

1129 Nestling Ct, Gulf Breeze, FL 32563

$285,000
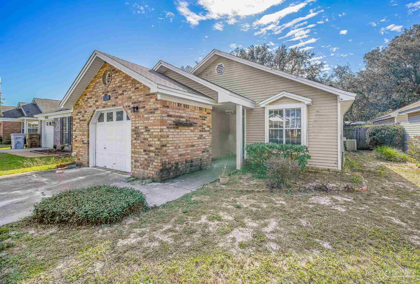
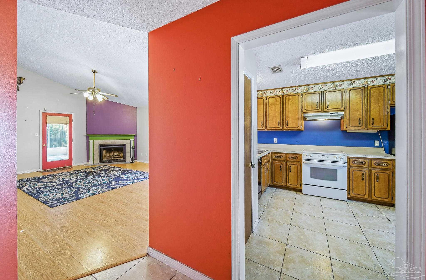
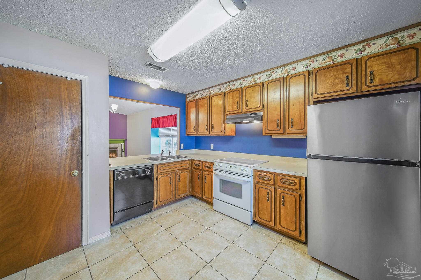
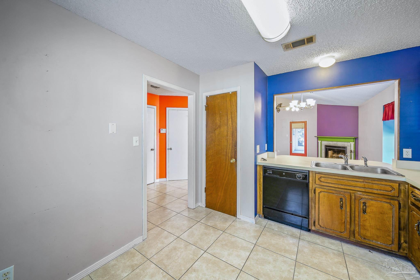
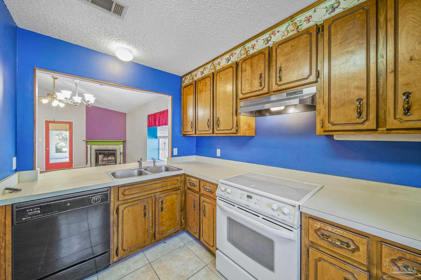
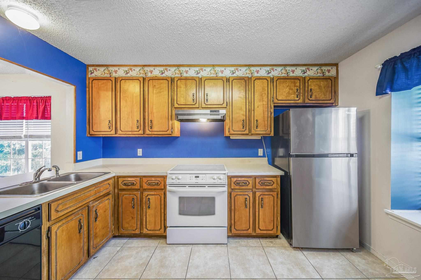
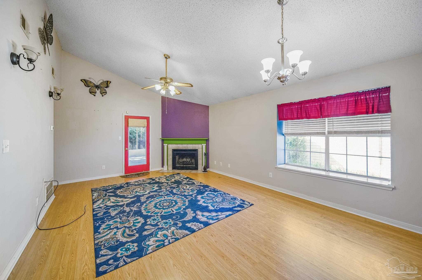
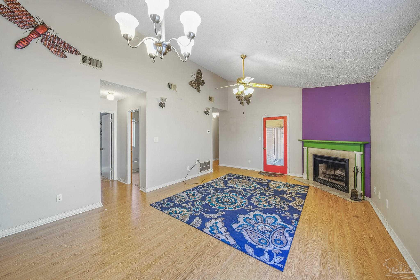
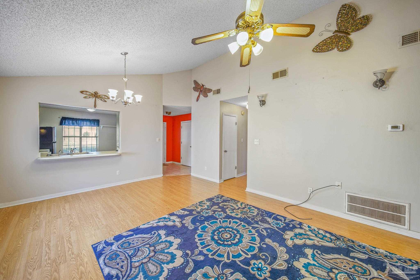
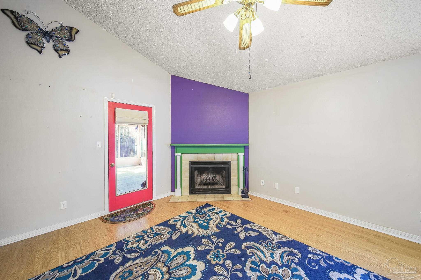
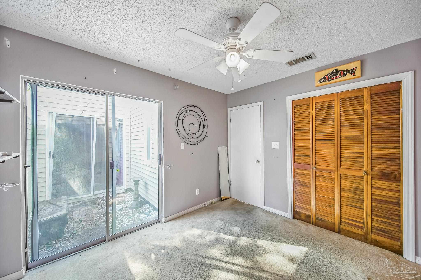
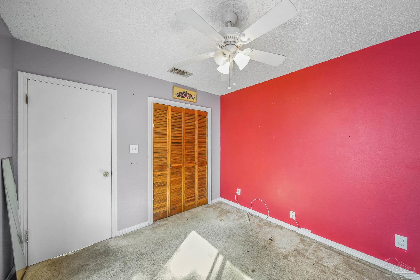
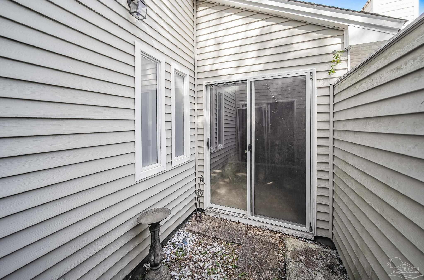
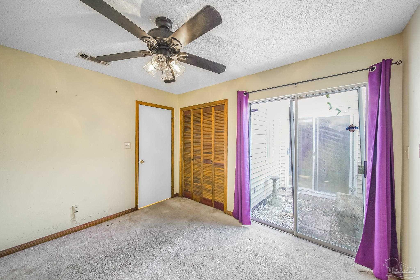
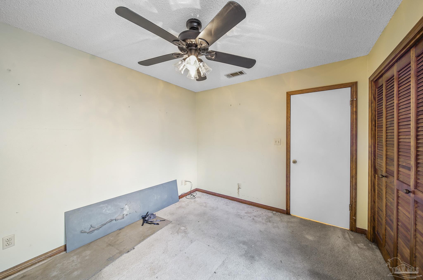
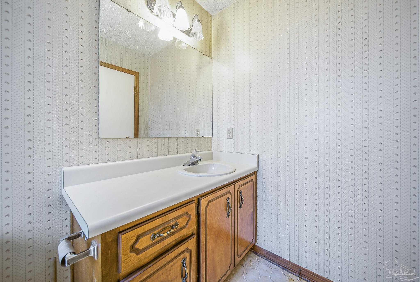
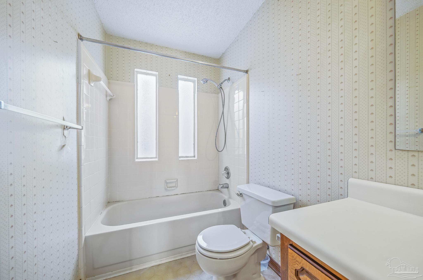
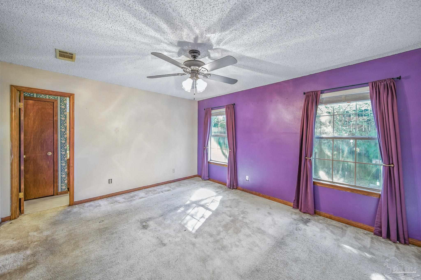
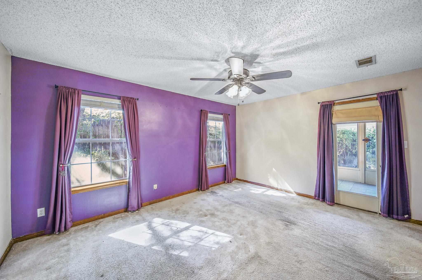
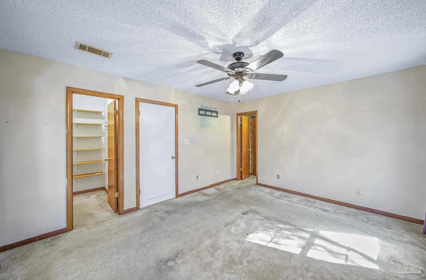
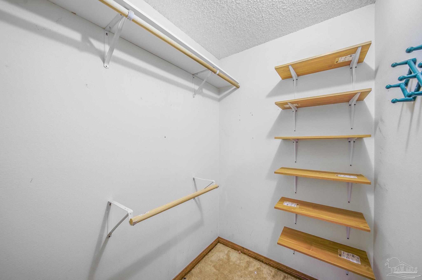
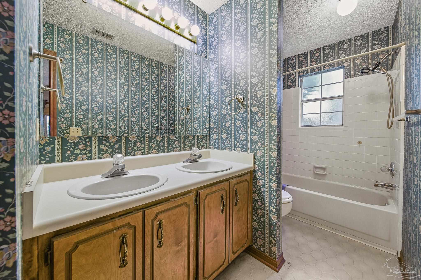
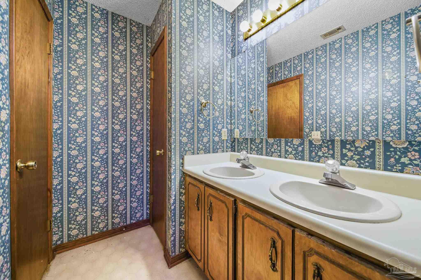
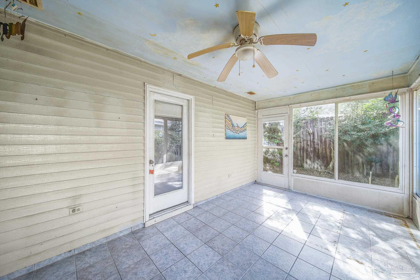
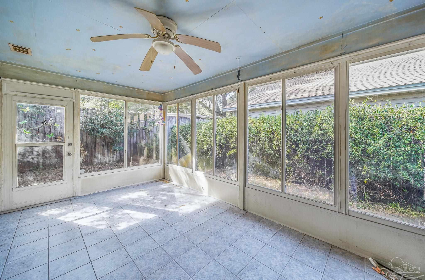
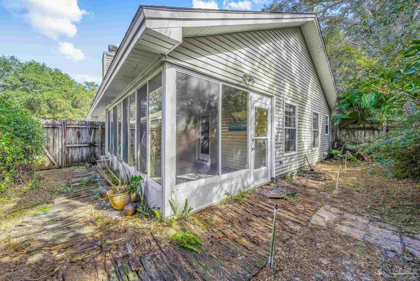
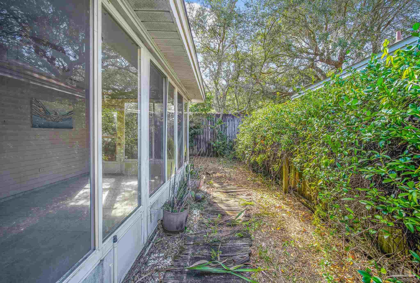
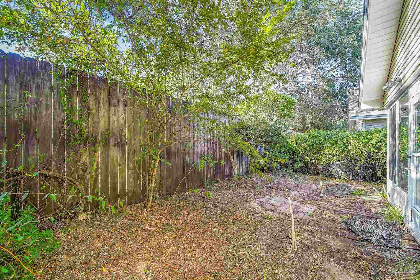
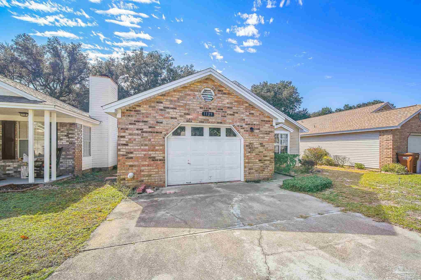
Cute patio home in Gulf Breeze! This quaint house is not only located in a desirable area off Hwy 98, but it has so much charm!! Inside offers nearly 1,300 square feet including three bedrooms and two full baths, plus an additional 200 square feet in the sun room. Walking in, you're greeted with a large foyer that opens into the eat-in kitchen. Right now, the kitchen is a blank slate with wood cabinets, a pantry, and space for a breakfast table near the boxed window. With some simple cosmetic updates like paint and countertops, it could become your dream kitchen! Off the kitchen is the living area which features vaulted ceilings, another beautiful boxed window, a corner fireplace, and access to the sun room. The guest bedrooms both have sliding glass doors to a shared courtyard that is the perfect place for a little garden and bench to read on during sunny afternoons. Near the back of the home is the primary suite. With its own door to the sun room plus double windows overlooking the backyard, a private ensuite bathroom, and a walk-in closet, its an oasis! Other great features included are the single car garage and security system!!

3
beds

2
baths

1,436 Sq.Ft. LIVING AREA

3,920.4 Sq.Ft. lot

Features & Amenities

Interior

  • total bedrooms3
  • Total bathrooms2
  • full bathrooms2
  • Laundry room W/D Hookups
  • Flooring Tile, Carpet, Laminate
  • APPLIANCES Electric Water Heater, Dishwasher, Disposal, Refrigerator
  • other interior Features Ceiling Fan(s), High Speed Internet, Vaulted Ceiling(s), Sun Room

Area & Lot

  • Status Sold
  • Date Sold December 21, 2023
  • Living Area1,436 Sq.Ft.
  • Total Area1,436 Sq.Ft.
  • Lot Area3,920.4 Sq.Ft.
  • MLS® ID635035
  • TypeResidential
  • YEAR BUILT1986
  • Architecture StylesContemporary
  • Elementary SchoolGulf Breeze
  • Middle SchoolGulf Breeze
  • High SchoolGulf Breeze

Exterior

  • STORIES1
  • Garage Space1.0
  • water SourcePublic
  • utilitiesCable Available
  • PoolNone
  • roofComposition
  • lot featuresCul-De-Sac, Interior Lot
  • parkingGarage, Oversized
  • HEAT TYPECentral, Fireplace(s)
  • AIR CONDITIONINGCentral Air, Ceiling Fan(s)
  • sewerPublic Sewer
  • SubstructureSlab
  • security FeaturesSmoke Detector(s)
  • other exterior FeaturesSprinkler

Financial

  • Sales Price$285,000
  • HOA $144/yr
View Virtual Tour

Work With Us

At Bastion Realty South, your goals are our mission. We combine integrity, innovation, and personalized service to deliver exceptional real estate experiences. Partner with a team that listens, understands, and works tirelessly to help you achieve success every step of the way.

Follow Us on Instagram