Search
11114 Booner Cir
11114 Booner Cir
11114 Booner Cir
11114 Booner Cir
11114 Booner Cir
11114 Booner Cir
11114 Booner Cir
11114 Booner Cir
11114 Booner Cir
11114 Booner Cir
11114 Booner Cir
11114 Booner Cir
11114 Booner Cir
11114 Booner Cir
11114 Booner Cir
11114 Booner Cir
11114 Booner Cir
11114 Booner Cir
11114 Booner Cir
11114 Booner Cir
11114 Booner Cir
11114 Booner Cir
11114 Booner Cir
11114 Booner Cir
11114 Booner Cir
11114 Booner Cir
11114 Booner Cir
11114 Booner Cir
11114 Booner Cir
11114 Booner Cir
11114 Booner Cir
11114 Booner Cir
11114 Booner Cir
11114 Booner Cir
11114 Booner Cir
11114 Booner Cir
11114 Booner Cir
11114 Booner Cir
11114 Booner Cir
11114 Booner Cir
11114 Booner Cir
11114 Booner Cir
11114 Booner Cir
11114 Booner Cir
11114 Booner Cir
11114 Booner Cir
11114 Booner Cir
11114 Booner Cir
11114 Booner Cir
SEE ALL PHOTOS
11114 Booner Cir
11114 Booner Cir
11114 Booner Cir
11114 Booner Cir
11114 Booner Cir
11114 Booner Cir
11114 Booner Cir
11114 Booner Cir
11114 Booner Cir
11114 Booner Cir
11114 Booner Cir
11114 Booner Cir
11114 Booner Cir
11114 Booner Cir
11114 Booner Cir
11114 Booner Cir
11114 Booner Cir
11114 Booner Cir
11114 Booner Cir
11114 Booner Cir
11114 Booner Cir
11114 Booner Cir
11114 Booner Cir
11114 Booner Cir
11114 Booner Cir
11114 Booner Cir
11114 Booner Cir
11114 Booner Cir
11114 Booner Cir
11114 Booner Cir
11114 Booner Cir
11114 Booner Cir
11114 Booner Cir
11114 Booner Cir
11114 Booner Cir
11114 Booner Cir
11114 Booner Cir
11114 Booner Cir
11114 Booner Cir
11114 Booner Cir
11114 Booner Cir
11114 Booner Cir
11114 Booner Cir
11114 Booner Cir
11114 Booner Cir
11114 Booner Cir
11114 Booner Cir
11114 Booner Cir
11114 Booner Cir
Sold

11114 Booner Cir

11114 Booner Cir, Pensacola, FL 32526

$417,500
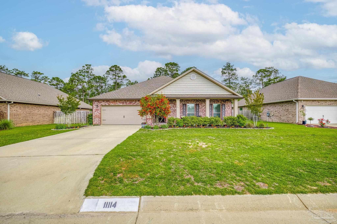
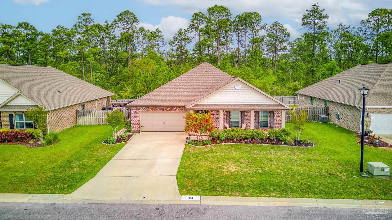
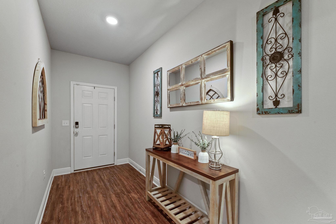
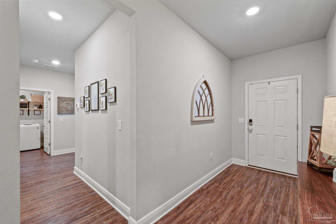
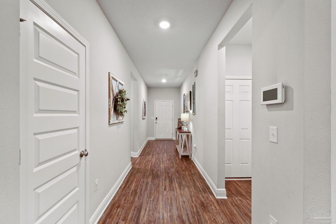
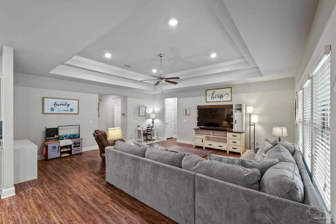
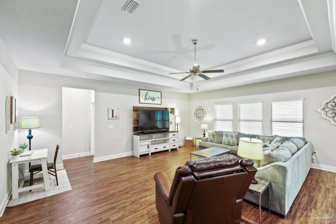
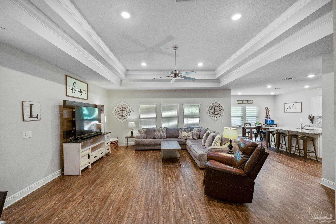
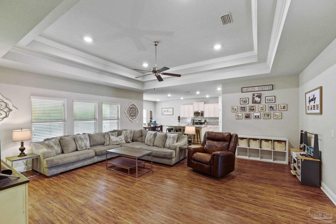
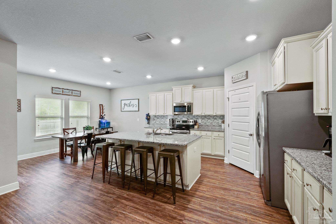
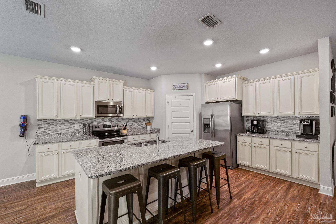
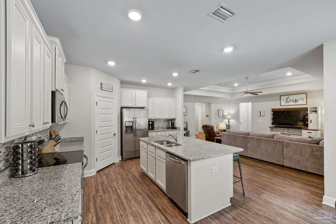
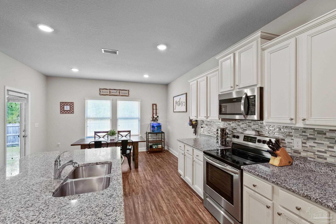
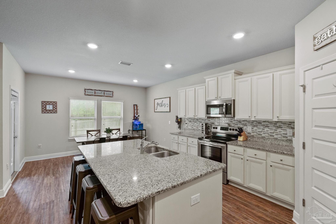
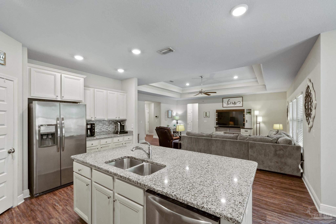
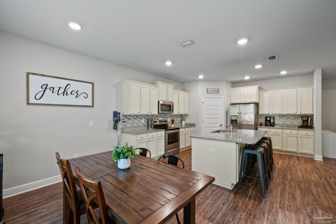
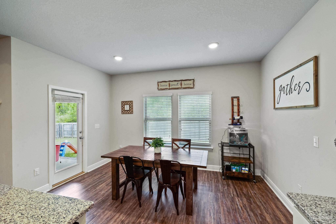
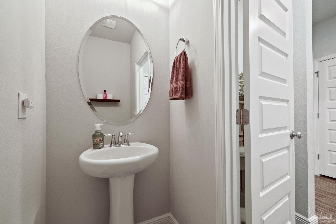
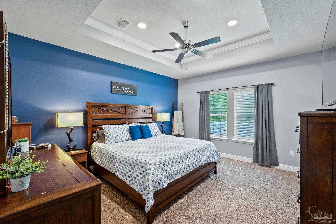
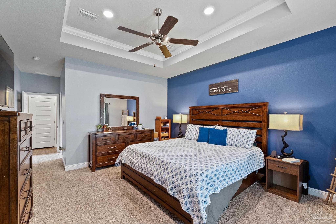
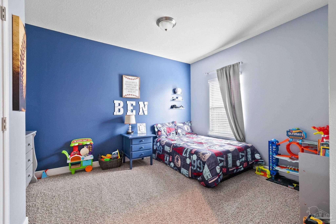
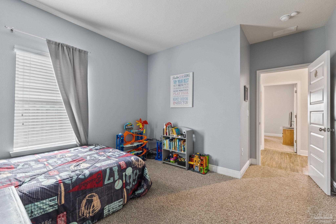
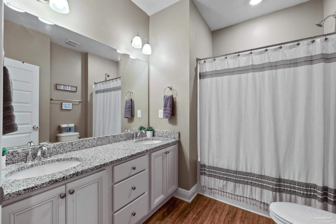
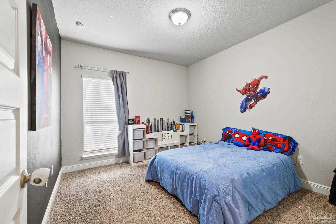
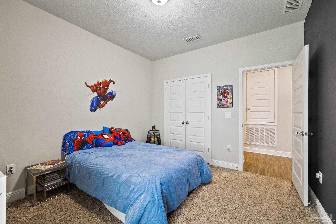
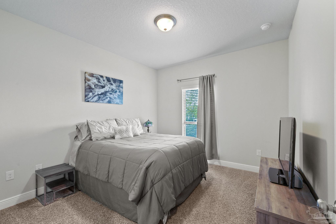
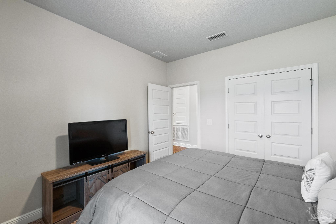
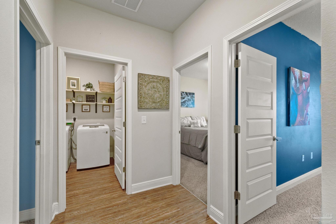
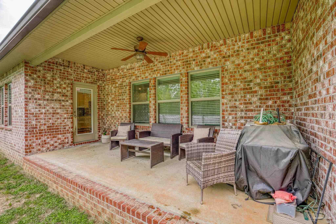
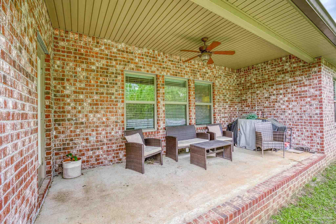
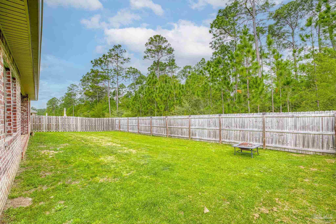
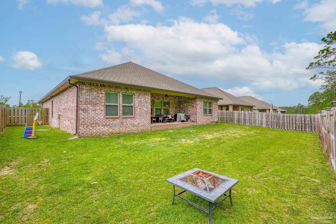
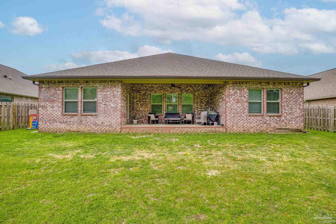
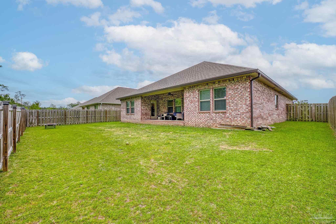
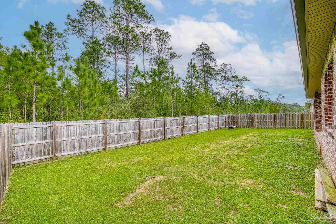
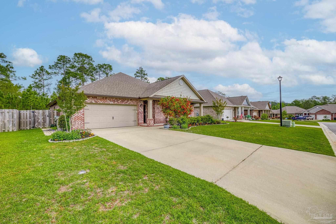
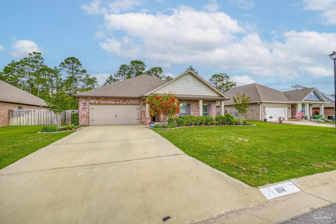
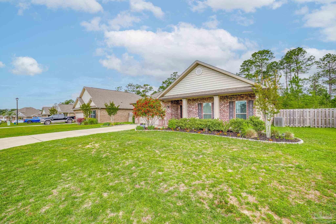
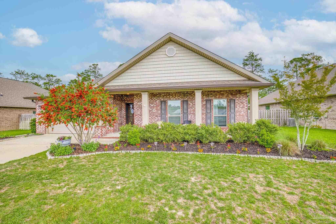
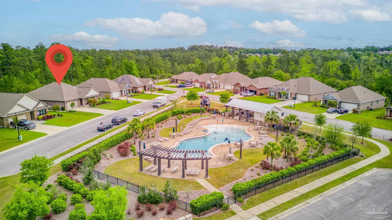
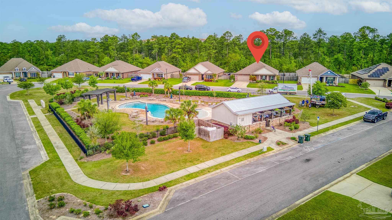
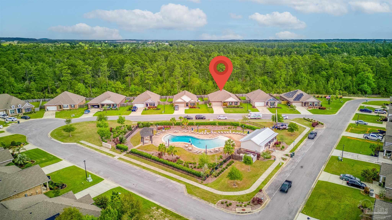
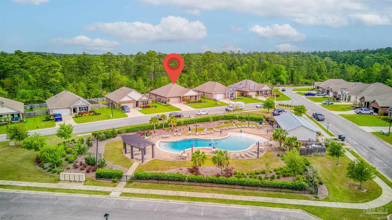
Welcome to this charming home nestled in the serene Deer Run neighborhood of Pensacola. Boasting 4 bedrooms and 2.5 bathrooms spread across a little over 2300 square feet, this residence offers comfort and elegance in equal measure on its .19-acre lot. As you step inside, you're greeted by a sense of warmth enhanced by inviting soft colors that flow seamlessly throughout the interior. The architectural details, including beautiful Trey ceilings, add character and sophistication to the living space. The heart of the home is the open-concept living, dining, and kitchen area, where family and friends can gather and create lasting memories. The kitchen, featuring a large island for meal preparation and granite countertops that offer both functionality and style. With its thoughtful layout and modern amenities, this home provides the perfect backdrop for both relaxation and entertaining. Community pool is located across the street from the home, and there is extra parking on the street.

4
beds

3
baths

2,353 Sq.Ft. LIVING AREA

8,276.4 Sq.Ft. lot

Mario Pozzo

Mario Pozzo

Features & Amenities

Interior

  • total bedrooms4
  • Total bathrooms3
  • full bathrooms2
  • half bathroom1
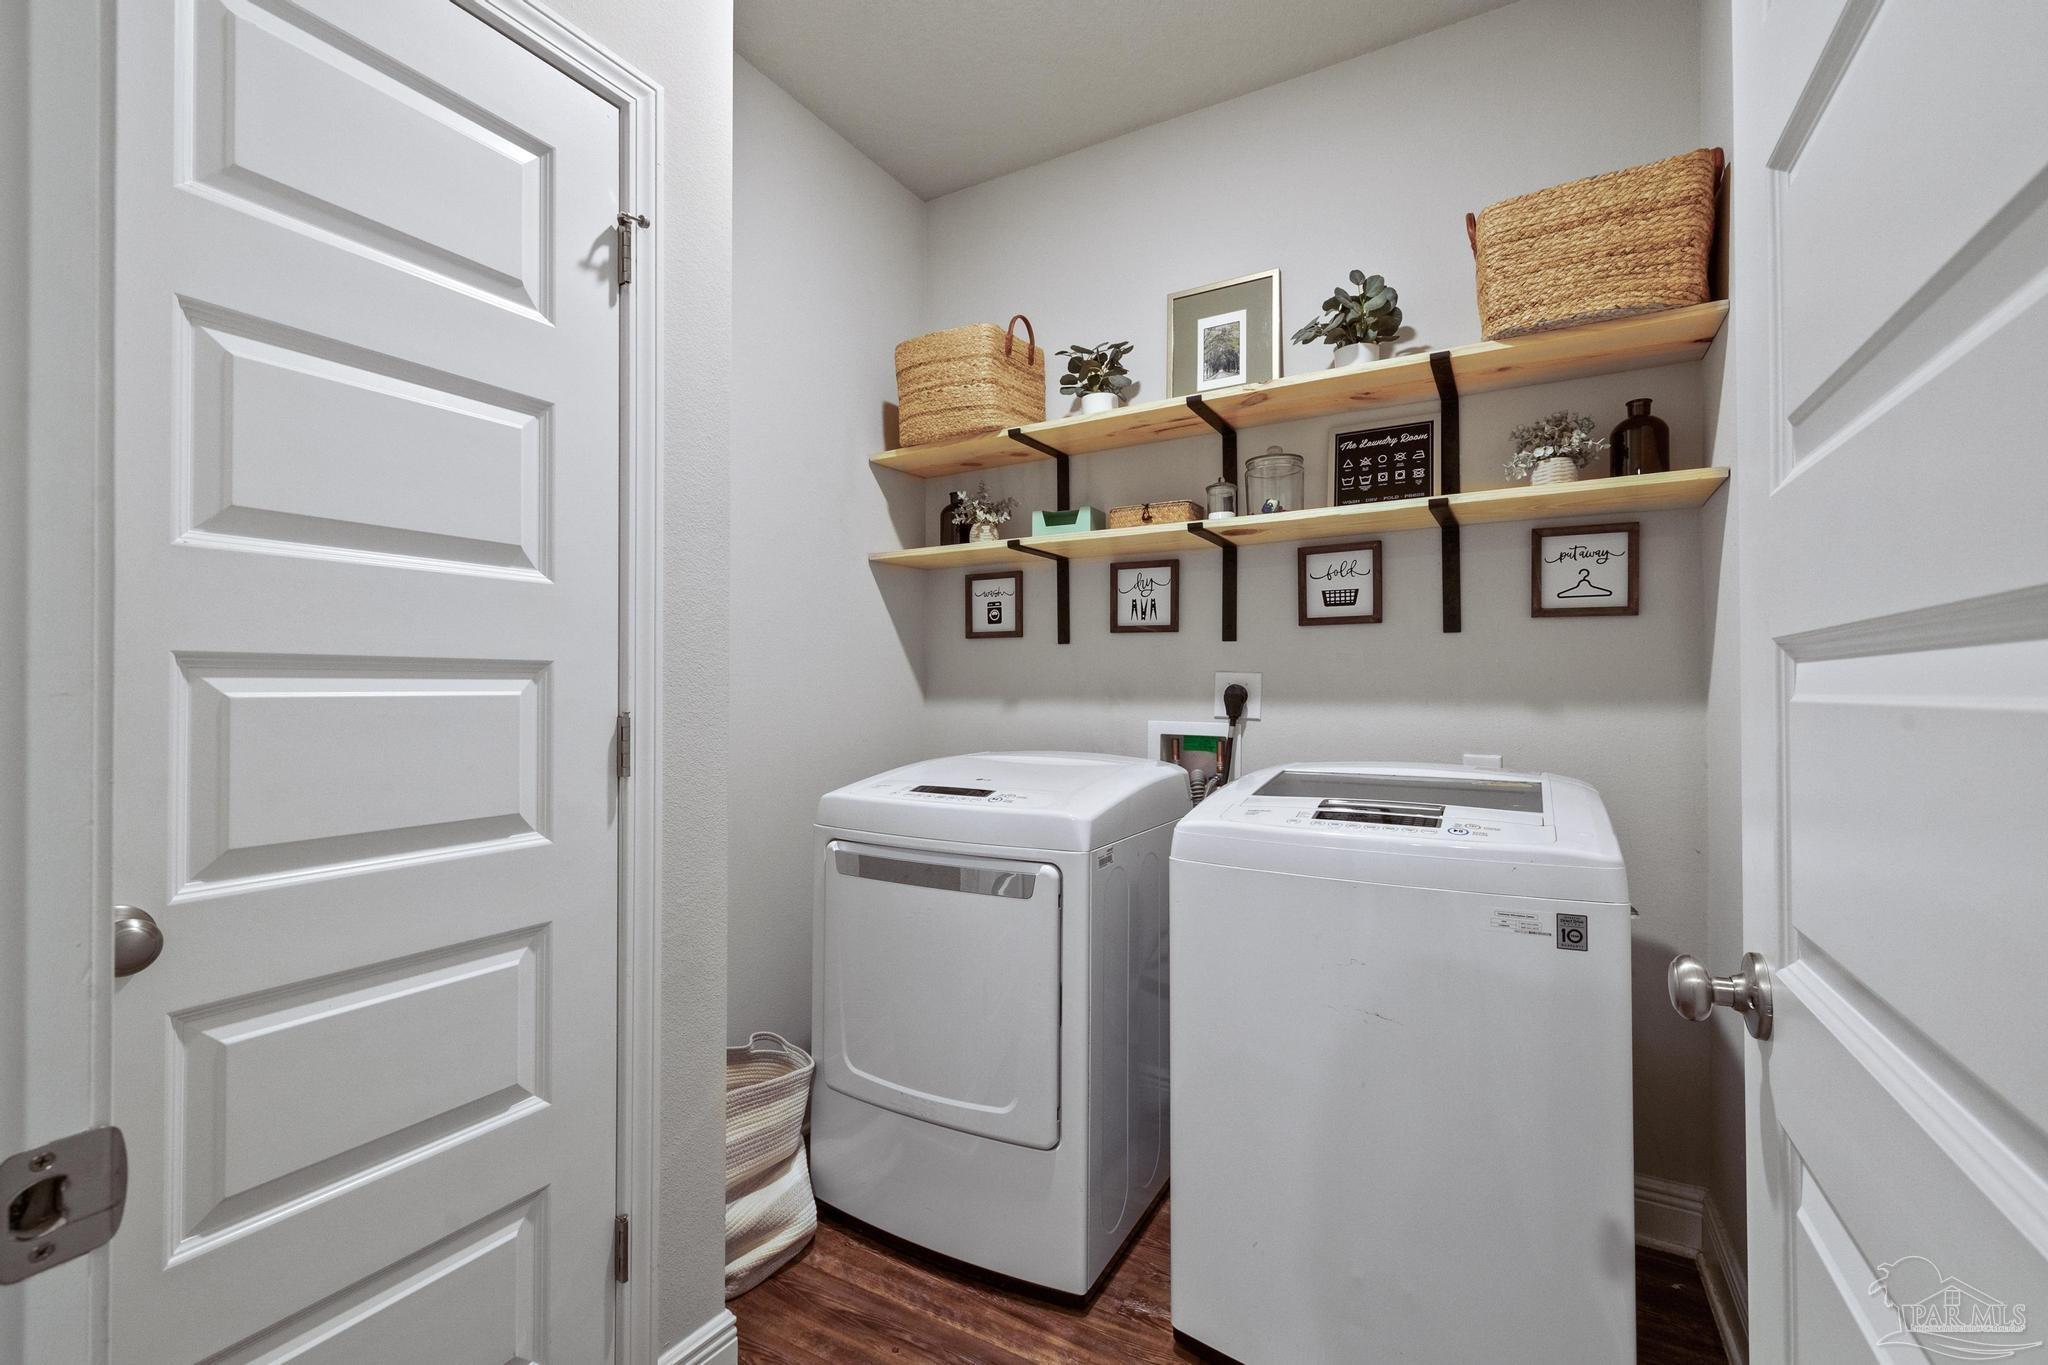
  • Laundry room W/D Hookups
  • Flooring Simulated Wood
  • APPLIANCES Electric Water Heater, Built In Microwave, Dishwasher, Disposal
  • other interior Features Storage, Baseboards, Ceiling Fan(s), Recessed Lighting, Central Vacuum

Area & Lot

  • Status Sold
  • Date Sold June 28, 2024
  • Living Area2,353 Sq.Ft.
  • Total Area2,353 Sq.Ft.
  • Lot Area8,276.4 Sq.Ft.
  • MLS® ID642526
  • TypeResidential
  • YEAR BUILT2018
  • Architecture StylesTraditional
  • Elementary SchoolKingsfield Elementary
  • Middle SchoolBEULAH
  • High SchoolTate

Exterior

  • STORIES1
  • Garage Space2.0
  • utilitiesCable Available
  • PoolNone
  • roofShingle
  • lot featuresCentral Access
  • parking2 Car Garage, Front Entrance, Guest, Garage Door Opener
  • HEAT TYPECentral
  • AIR CONDITIONINGCentral Air, Ceiling Fan(s)
  • sewerGrinder Pump
  • SubstructureSlab
  • security FeaturesSecurity System, Smoke Detector(s)
  • other exterior FeaturesRain Gutters

Financial

  • Sales Price$417,500
  • HOA $750/yr
  • Zoning Res Single

Work With Us

At Bastion Realty South, your goals are our mission. We combine integrity, innovation, and personalized service to deliver exceptional real estate experiences. Partner with a team that listens, understands, and works tirelessly to help you achieve success every step of the way.

Follow Us on Instagram