Search
10312 Wailuku Dr
10312 Wailuku Dr
10312 Wailuku Dr
10312 Wailuku Dr
10312 Wailuku Dr
10312 Wailuku Dr
10312 Wailuku Dr
10312 Wailuku Dr
10312 Wailuku Dr
10312 Wailuku Dr
10312 Wailuku Dr
10312 Wailuku Dr
10312 Wailuku Dr
10312 Wailuku Dr
10312 Wailuku Dr
10312 Wailuku Dr
10312 Wailuku Dr
10312 Wailuku Dr
10312 Wailuku Dr
10312 Wailuku Dr
10312 Wailuku Dr
10312 Wailuku Dr
10312 Wailuku Dr
10312 Wailuku Dr
10312 Wailuku Dr
10312 Wailuku Dr
10312 Wailuku Dr
10312 Wailuku Dr
10312 Wailuku Dr
10312 Wailuku Dr
10312 Wailuku Dr
10312 Wailuku Dr
10312 Wailuku Dr
10312 Wailuku Dr
10312 Wailuku Dr
10312 Wailuku Dr
10312 Wailuku Dr
SEE ALL PHOTOS
10312 Wailuku Dr
10312 Wailuku Dr
10312 Wailuku Dr
10312 Wailuku Dr
10312 Wailuku Dr
10312 Wailuku Dr
10312 Wailuku Dr
10312 Wailuku Dr
10312 Wailuku Dr
10312 Wailuku Dr
10312 Wailuku Dr
10312 Wailuku Dr
10312 Wailuku Dr
10312 Wailuku Dr
10312 Wailuku Dr
10312 Wailuku Dr
10312 Wailuku Dr
10312 Wailuku Dr
10312 Wailuku Dr
10312 Wailuku Dr
10312 Wailuku Dr
10312 Wailuku Dr
10312 Wailuku Dr
10312 Wailuku Dr
10312 Wailuku Dr
10312 Wailuku Dr
10312 Wailuku Dr
10312 Wailuku Dr
10312 Wailuku Dr
10312 Wailuku Dr
10312 Wailuku Dr
10312 Wailuku Dr
10312 Wailuku Dr
10312 Wailuku Dr
10312 Wailuku Dr
10312 Wailuku Dr
10312 Wailuku Dr
Sold

10312 Wailuku Dr

10312 Wailuku Dr, Pensacola, FL 32506

$423,000
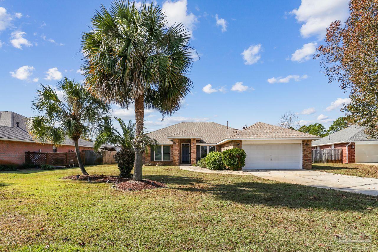
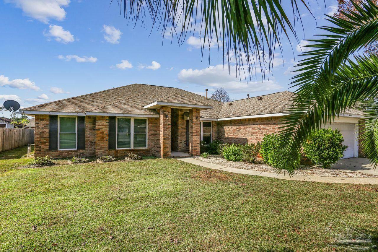
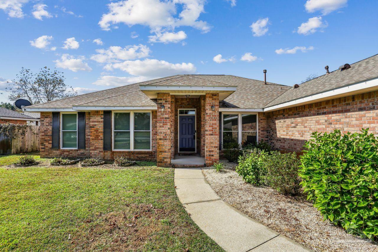
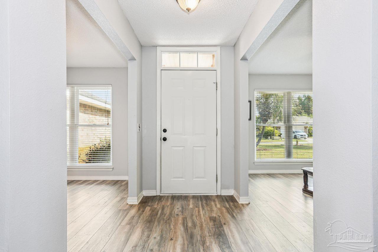
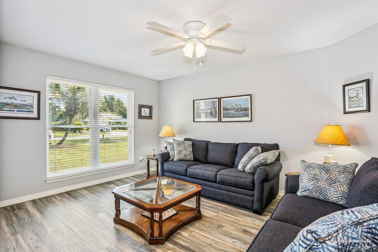
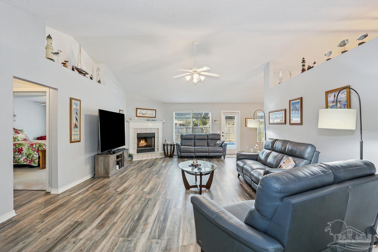
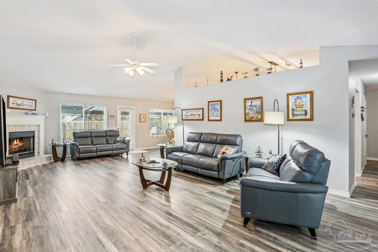
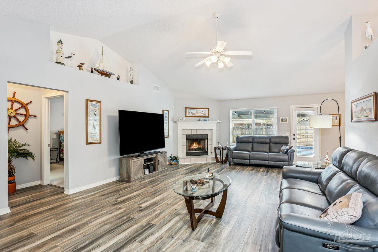
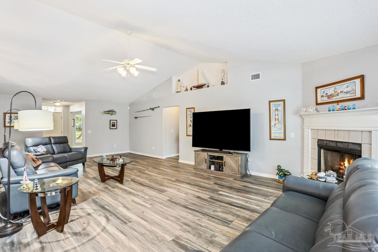
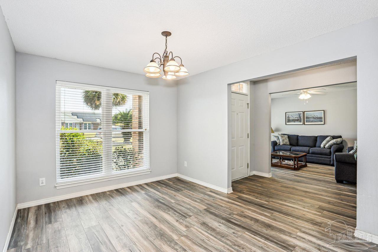
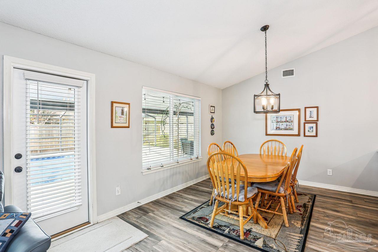
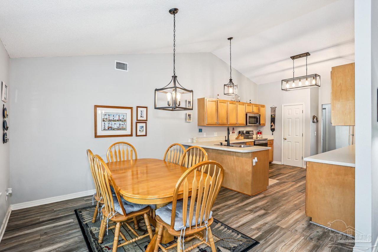
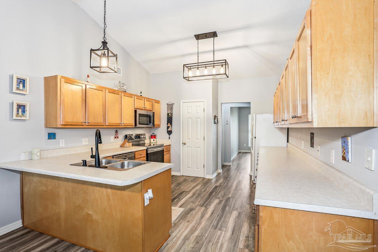
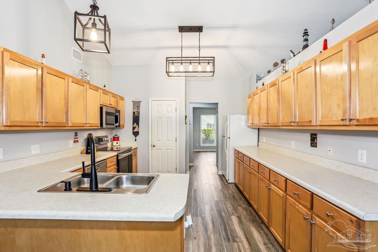
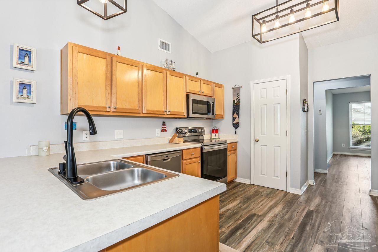
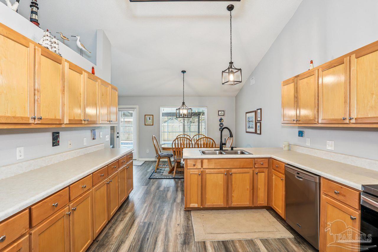
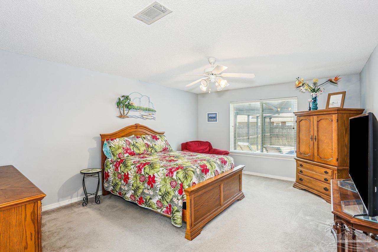
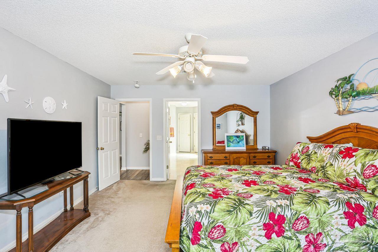
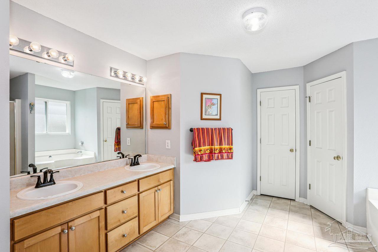
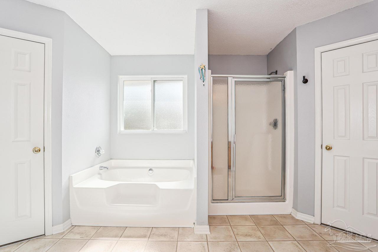
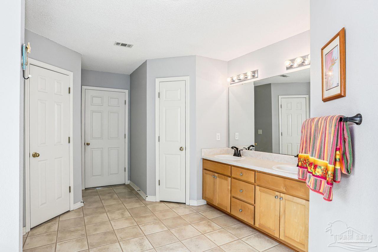
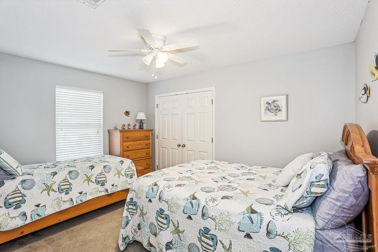
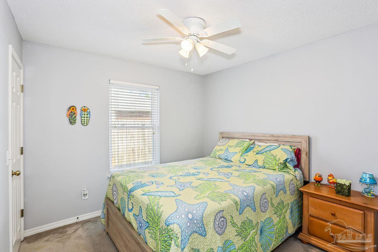
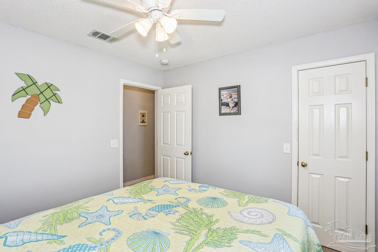
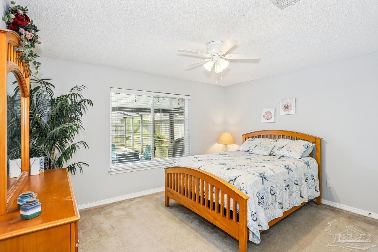
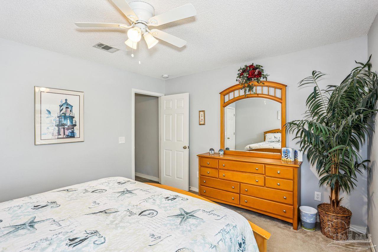
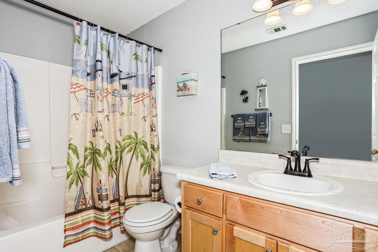
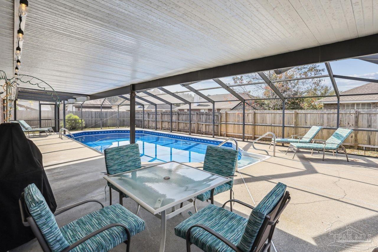
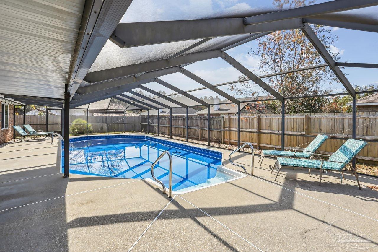
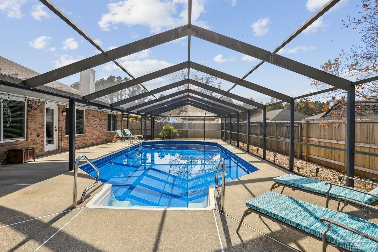
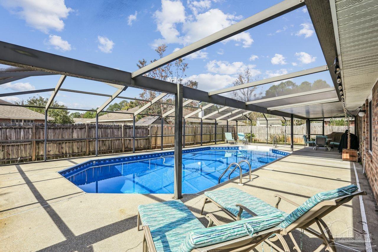
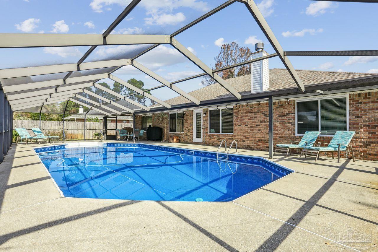
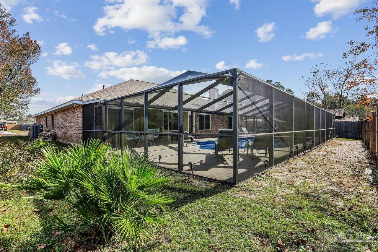
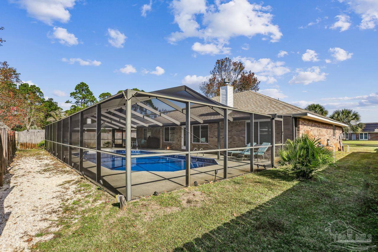
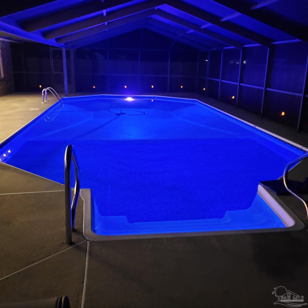
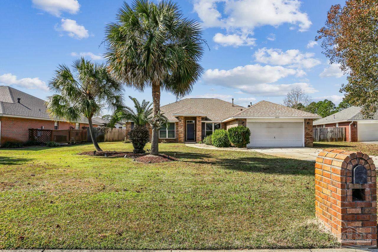
Welcome to this beautifully maintained 4-bedroom, 2-bathroom home tucked away on a peaceful cul-de-sac, just minutes from NAS and the stunning beaches of Perdido. This spacious residence offers both comfort and convenience, along with a sparkling pool enclosed in a screened lanai--perfect for year-round enjoyment. Upon entering, you're greeted by a formal living room and dining room that flank the front entry, creating an elegant and welcoming first impression. The home then opens to a large family room featuring soaring ceilings and a cozy fireplace, offering the ideal space for gathering and relaxing. The kitchen provides abundant cabinet storage, a pantry, and new stainless-steel stove and dishwasher, along with a bright eat-in area overlooking the backyard. The home's split bedroom layout offers excellent privacy: three nicely sized guest bedrooms with generous closets are situated on one side, while the primary suite is privately set apart. The primary bedroom features two walk-in closets, and an en-suite bath with a separate tub and shower and a private water closet. Step outside to the expansive screened lanai, ideal for entertaining, grilling, or simply enjoying the Florida lifestyle by the pool. This home has been exceptionally cared for with major recent upgrades, including new windows, roof, A/C, water heater, flooring and pool liner, offering peace of mind for years to come. See a full list of updates in the documents.

4
beds

2
baths

2,513 Sq.Ft. LIVING AREA

10,454.4 Sq.Ft. lot

Charlcie Smallwood

Charlcie Smallwood

Features & Amenities

Interior

  • total bedrooms4
  • Total bathrooms2
  • full bathrooms2
  • Laundry room Inside, W/D Hookups
  • Flooring Carpet
  • APPLIANCES Gas Water Heater, Built In Microwave, Dishwasher, Disposal, Microwave, Refrigerator
  • other interior Features Baseboards, High Ceilings, Office/Study

Area & Lot

  • Status Sold
  • Date Sold March 3, 2026
  • Living Area2,513 Sq.Ft.
  • Total Area2,513 Sq.Ft.
  • Lot Area10,454.4 Sq.Ft.
  • MLS® ID673881
  • TypeResidential
  • YEAR BUILT2004
  • NeighborhoodPensacola
  • Architecture StylesTraditional
  • Elementary SchoolBlue Angels
  • Middle SchoolBAILEY
  • High SchoolEscambia

Exterior

  • STORIES1
  • Garage Space2.0
  • water SourcePublic
  • utilitiesCable Available
  • PoolFiberglass, In Ground, Screen Enclosure
  • roofShingle
  • lot featuresCul-De-Sac
  • parking2 Car Garage
  • HEAT TYPENatural Gas, Fireplace(s)
  • AIR CONDITIONINGCentral Air, Ceiling Fan(s)
  • sewerPublic Sewer
  • SubstructureSlab
  • other exterior FeaturesIrrigation Well, Sprinkler

Financial

  • Sales Price$423,000
  • Zoning Res Single

Pensacola

Explore

Work With Us

At Bastion Realty South, your goals are our mission. We combine integrity, innovation, and personalized service to deliver exceptional real estate experiences. Partner with a team that listens, understands, and works tirelessly to help you achieve success every step of the way.

Follow Us on Instagram