Search
1019 E Madison Dr
1019 E Madison Dr
1019 E Madison Dr
1019 E Madison Dr
1019 E Madison Dr
1019 E Madison Dr
1019 E Madison Dr
1019 E Madison Dr
1019 E Madison Dr
1019 E Madison Dr
1019 E Madison Dr
1019 E Madison Dr
1019 E Madison Dr
1019 E Madison Dr
1019 E Madison Dr
1019 E Madison Dr
1019 E Madison Dr
SEE ALL PHOTOS
1019 E Madison Dr
1019 E Madison Dr
1019 E Madison Dr
1019 E Madison Dr
1019 E Madison Dr
1019 E Madison Dr
1019 E Madison Dr
1019 E Madison Dr
1019 E Madison Dr
1019 E Madison Dr
1019 E Madison Dr
1019 E Madison Dr
1019 E Madison Dr
1019 E Madison Dr
1019 E Madison Dr
1019 E Madison Dr
1019 E Madison Dr
Sold

1019 E Madison Dr

1019 E Madison Dr, Pensacola, FL 32505

$176,000
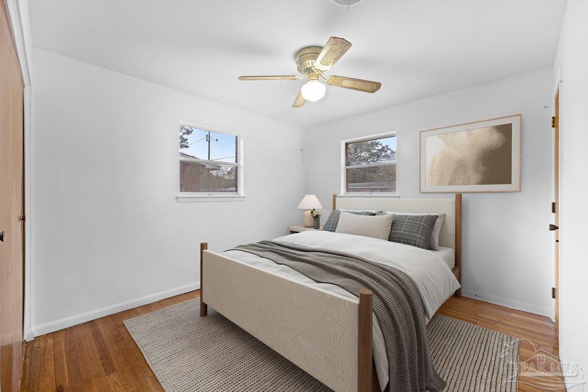
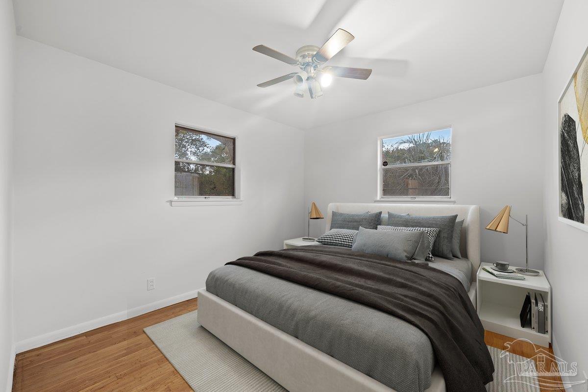
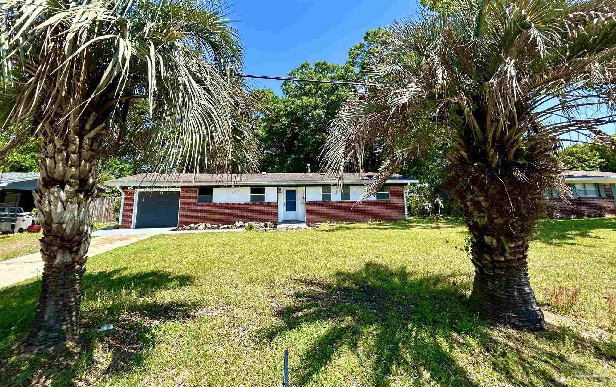
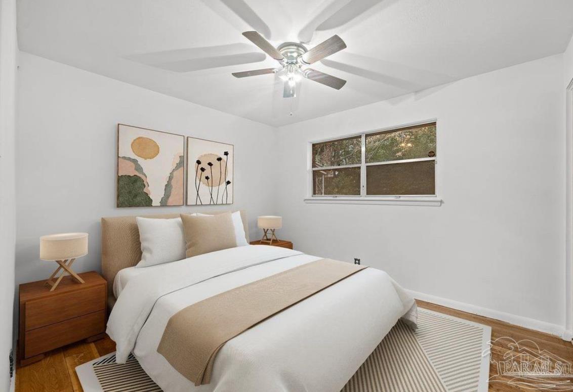
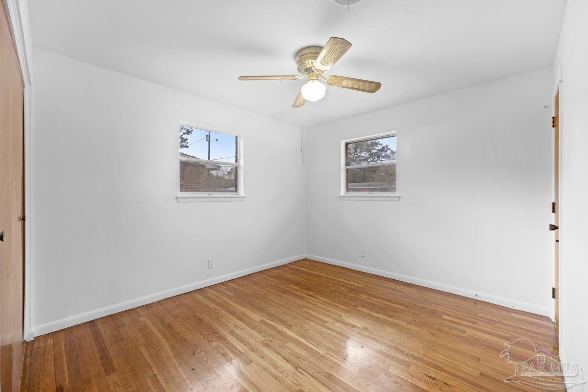
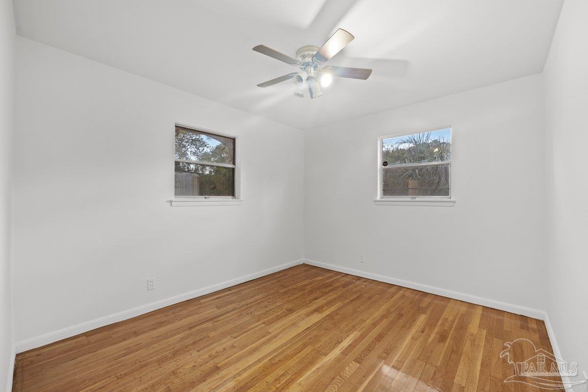
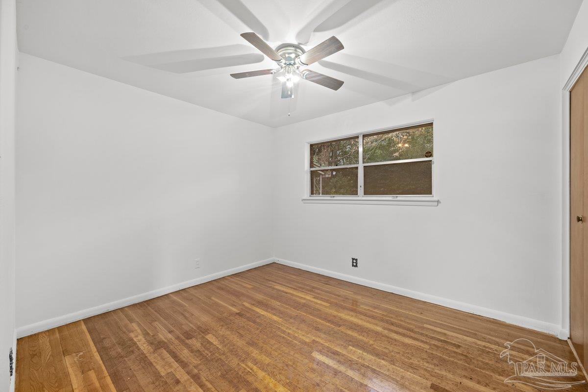
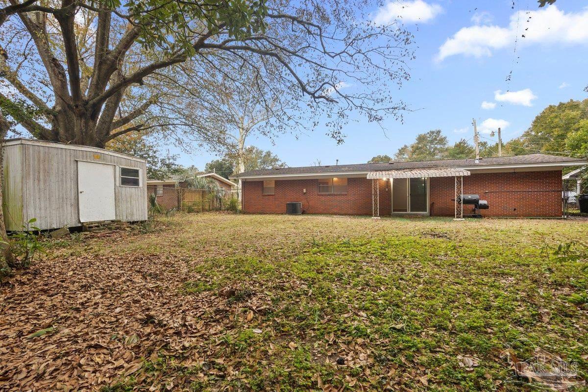
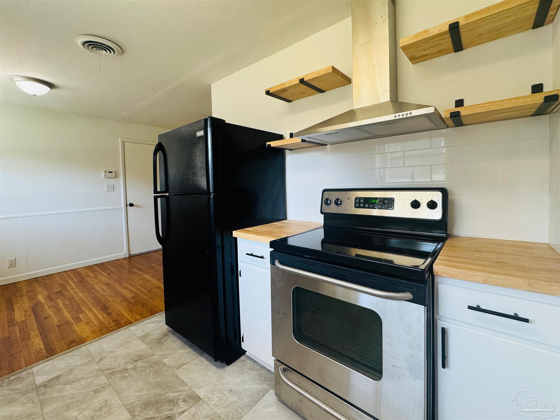
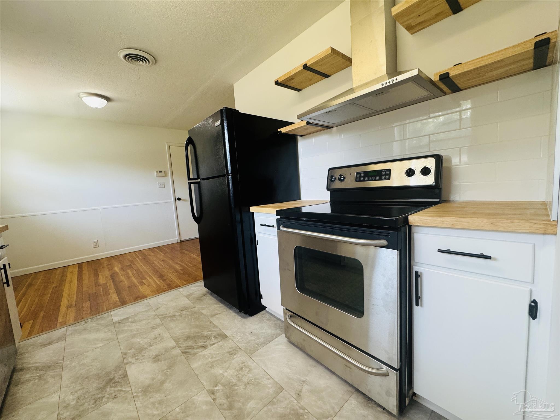
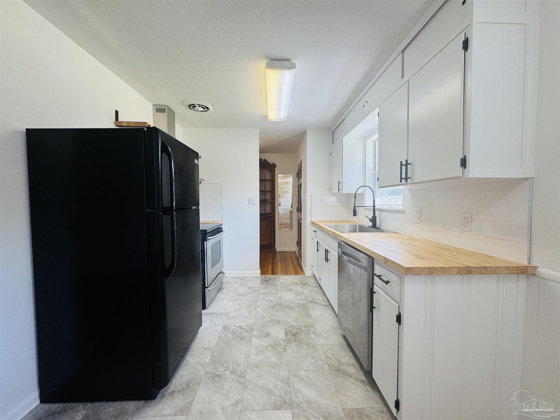
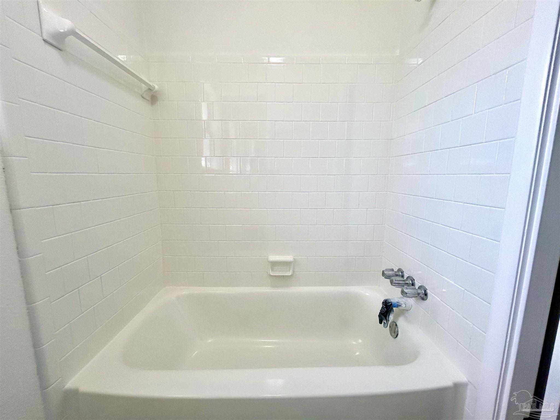
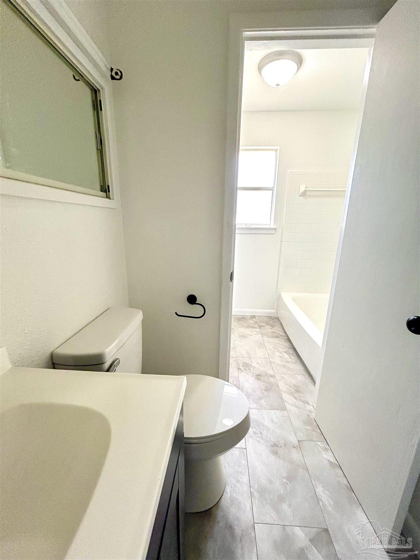
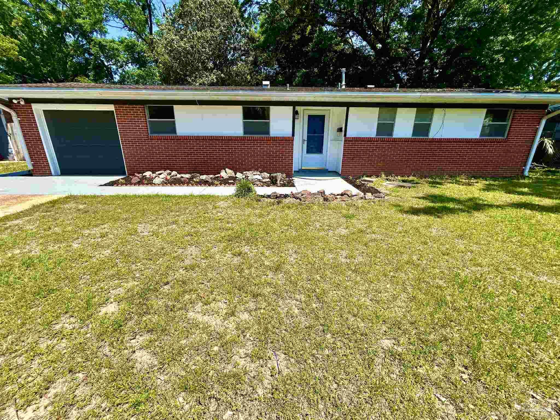
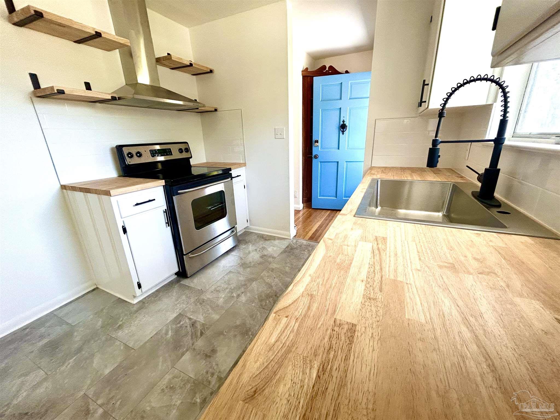
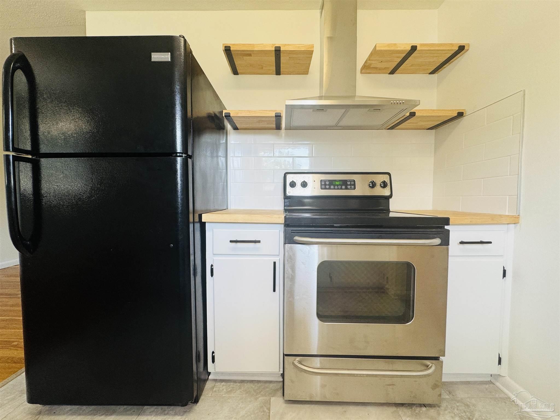
Charming & Updated Starter Home Just $184,900; Step into this charming 1,065 sq ft starter home that offers comfort, style, and impeccable value. Priced at just $184,900, it's over $75,000 below the average home price in the Pensacola Florida area, an opportunity for first-time buyers. Interior Features; Step into this bright and inviting layout filled with natural light, creating a welcoming atmosphere. Beautiful hardwood floors run throughout the home, offering a classic and cohesive feel. The remodeled bathrooms feature brand new wall tile, adding a fresh, modern touch. The updated kitchen is both stylish and functional, complete with stainless steel appliances and butcher block countertops. Exterior Features; Enjoy beautifully landscaped front and back yards perfect for outdoor entertaining with a great utility shed for additional storage abd/or a workshop. Convenient Parking; A 1-car garage provides secure parking along with extra storage space. This move-in-ready home combines charm with thoughtful updates, making it ideal whether you're a first-time buyer or looking to downsize smartly. Don't miss out on this opportunity to own a home with real value and lasting potential. Schedule your showing today!

3
beds

2
baths

1,065 Sq.Ft. LIVING AREA

8,712 Sq.Ft. lot

Features & Amenities

Interior

  • total bedrooms3
  • Total bathrooms2
  • full bathroom1
  • half bathroom1
  • Flooring Vinyl
  • APPLIANCES Electric Water Heater

Area & Lot

  • Status Sold
  • Date Sold July 3, 2025
  • Living Area1,065 Sq.Ft.
  • Total Area1,065 Sq.Ft.
  • Lot Area8,712 Sq.Ft.
  • MLS® ID662833
  • TypeResidential
  • YEAR BUILT1961
  • Architecture StylesContemporary
  • Elementary SchoolOakcrest
  • Middle SchoolWARRINGTON
  • High SchoolEscambia

Exterior

  • STORIES1
  • Garage Space1.0
  • water SourcePublic
  • PoolNone
  • roofGable
  • lot featuresInterior Lot
  • parkingGarage
  • HEAT TYPENatural Gas
  • AIR CONDITIONINGCentral Air, Ceiling Fan(s)
  • sewerPublic Sewer
  • SubstructureSlab

Financial

  • Sales Price$176,000
  • Zoning Res Single

Work With Us

At Bastion Realty South, your goals are our mission. We combine integrity, innovation, and personalized service to deliver exceptional real estate experiences. Partner with a team that listens, understands, and works tirelessly to help you achieve success every step of the way.

Follow Us on Instagram